B&R Construction LLC logoB&R Construction
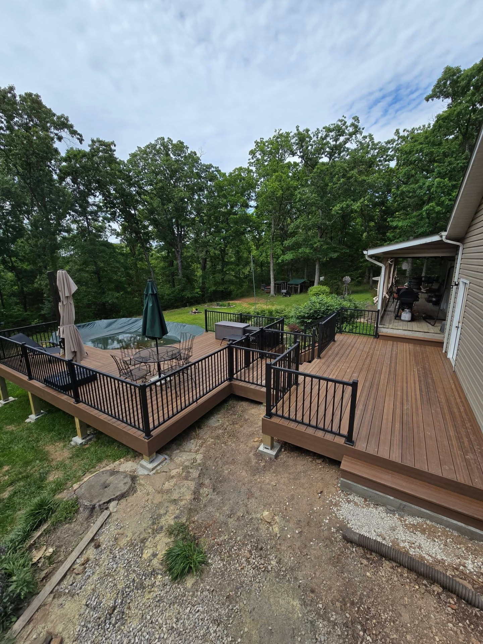
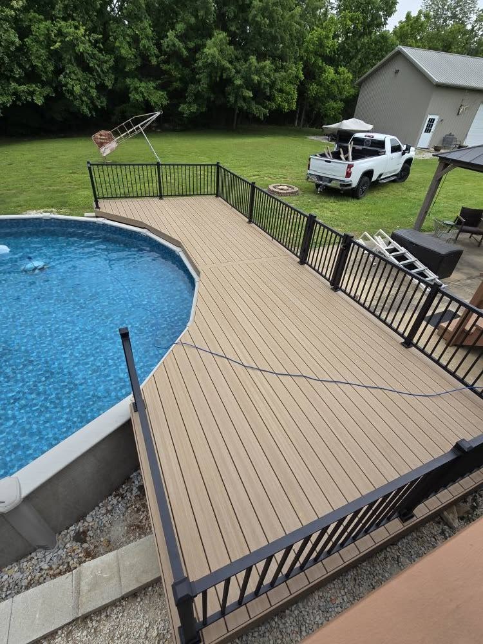
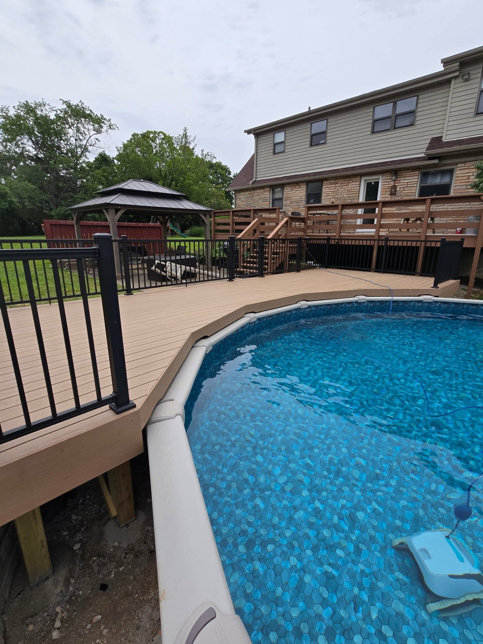
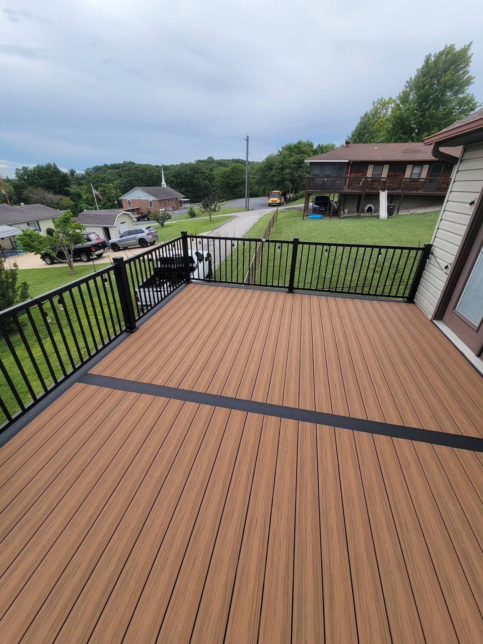
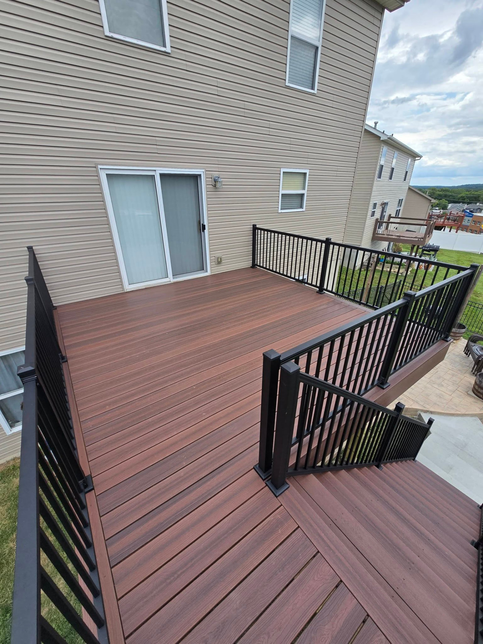
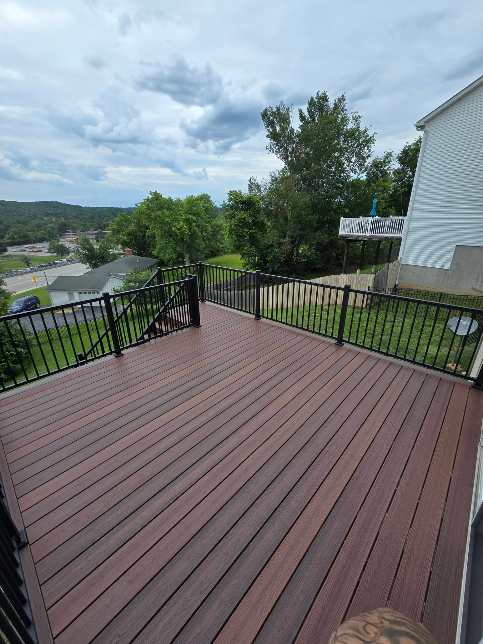
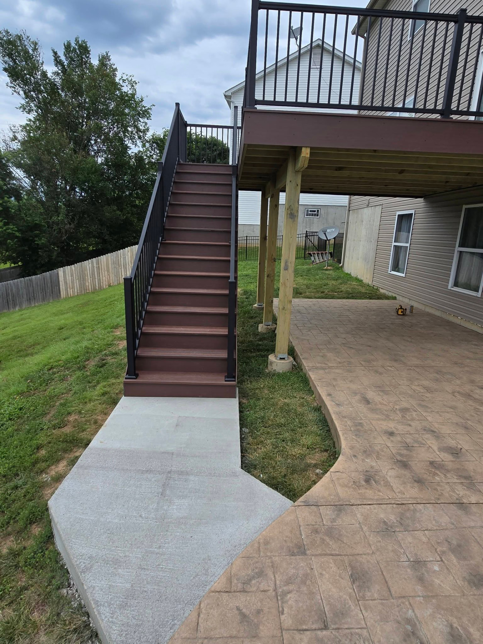
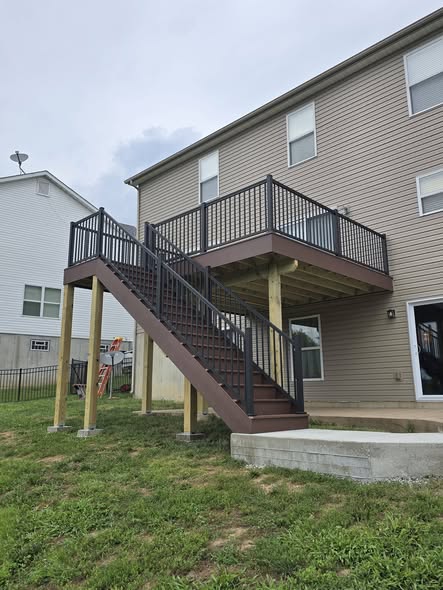
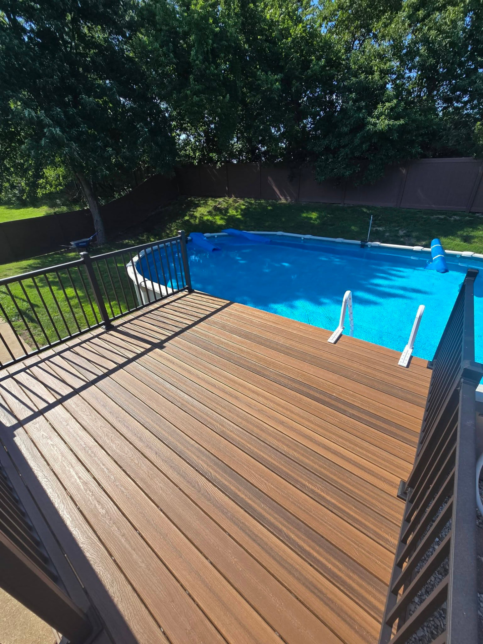
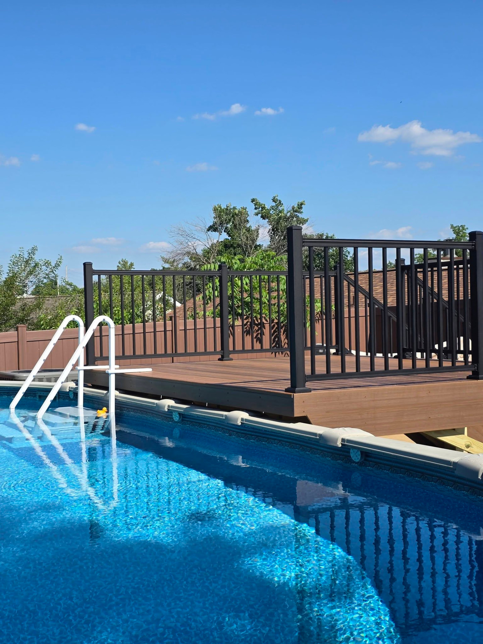
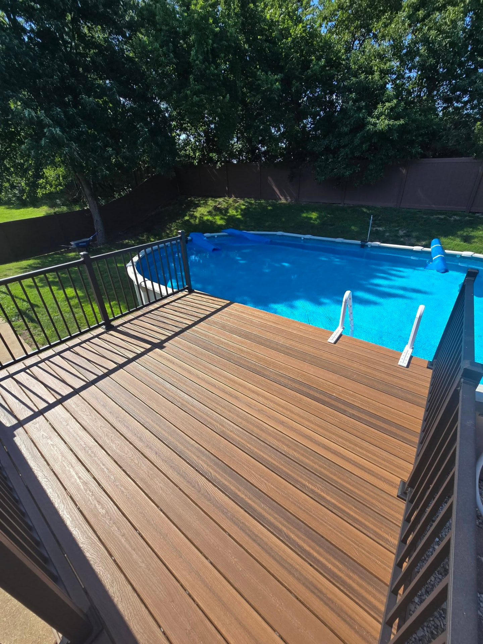
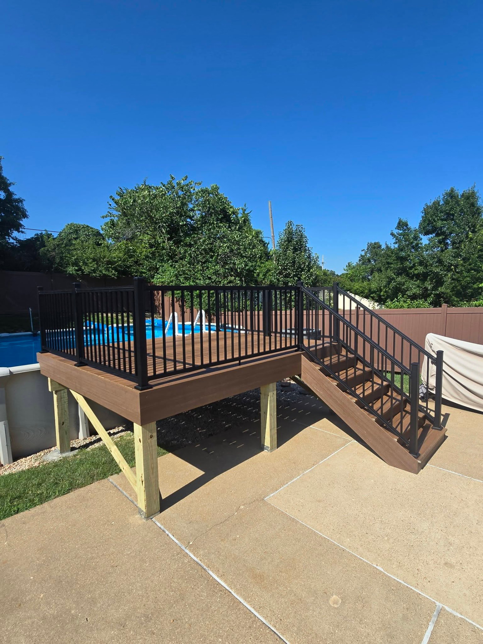
Demo and rebuild of a 12 × 10 maintenance-free Envision Spiced Teak pool deck by B&R Construction

About B&R

Owner-Operated. 20+ Years in the Trade. Built in Festus, MO.

When you call or text, you're talking to the person who will build your project.

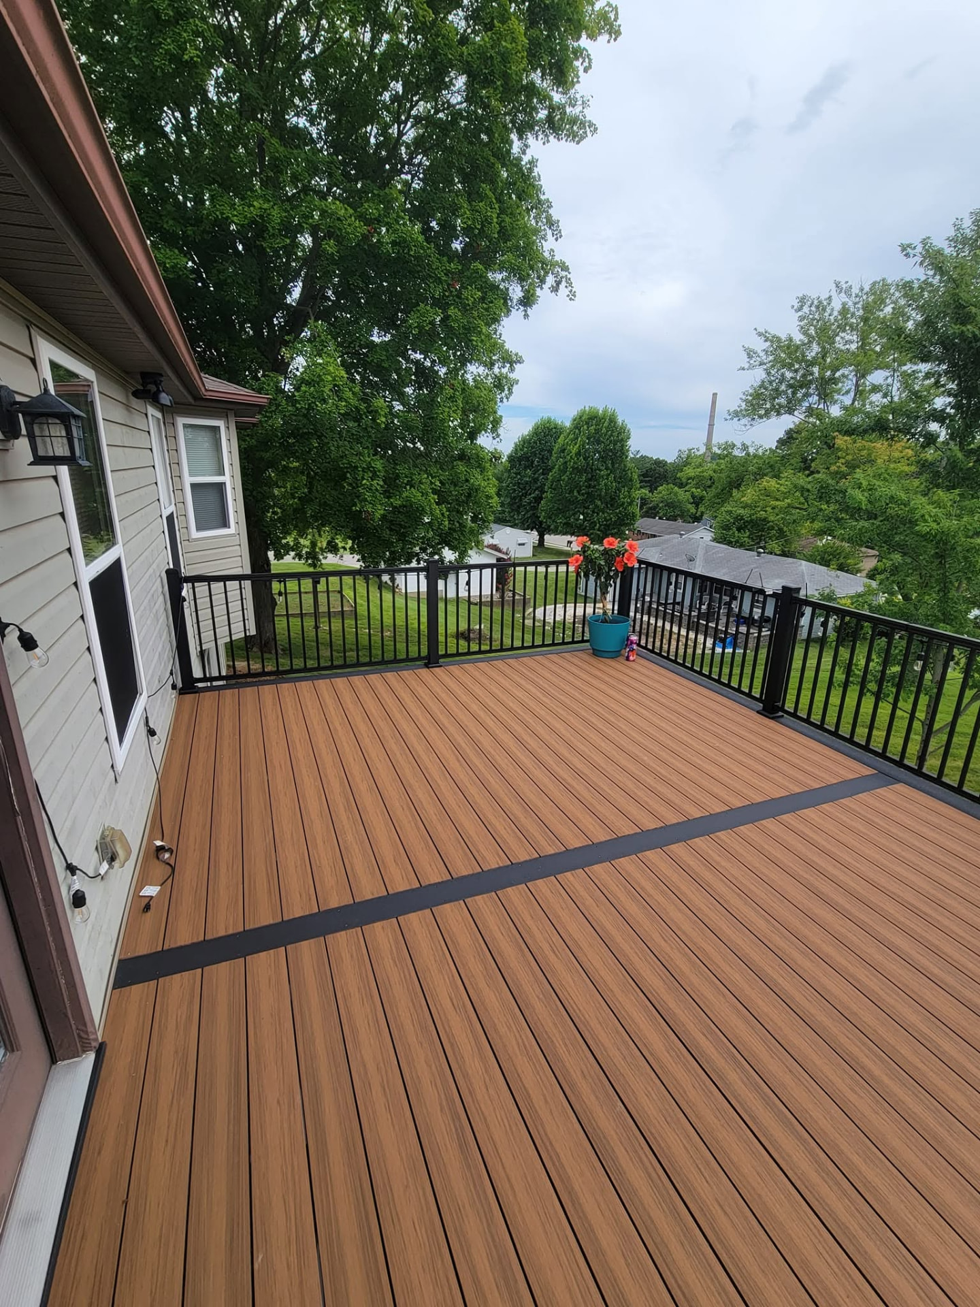
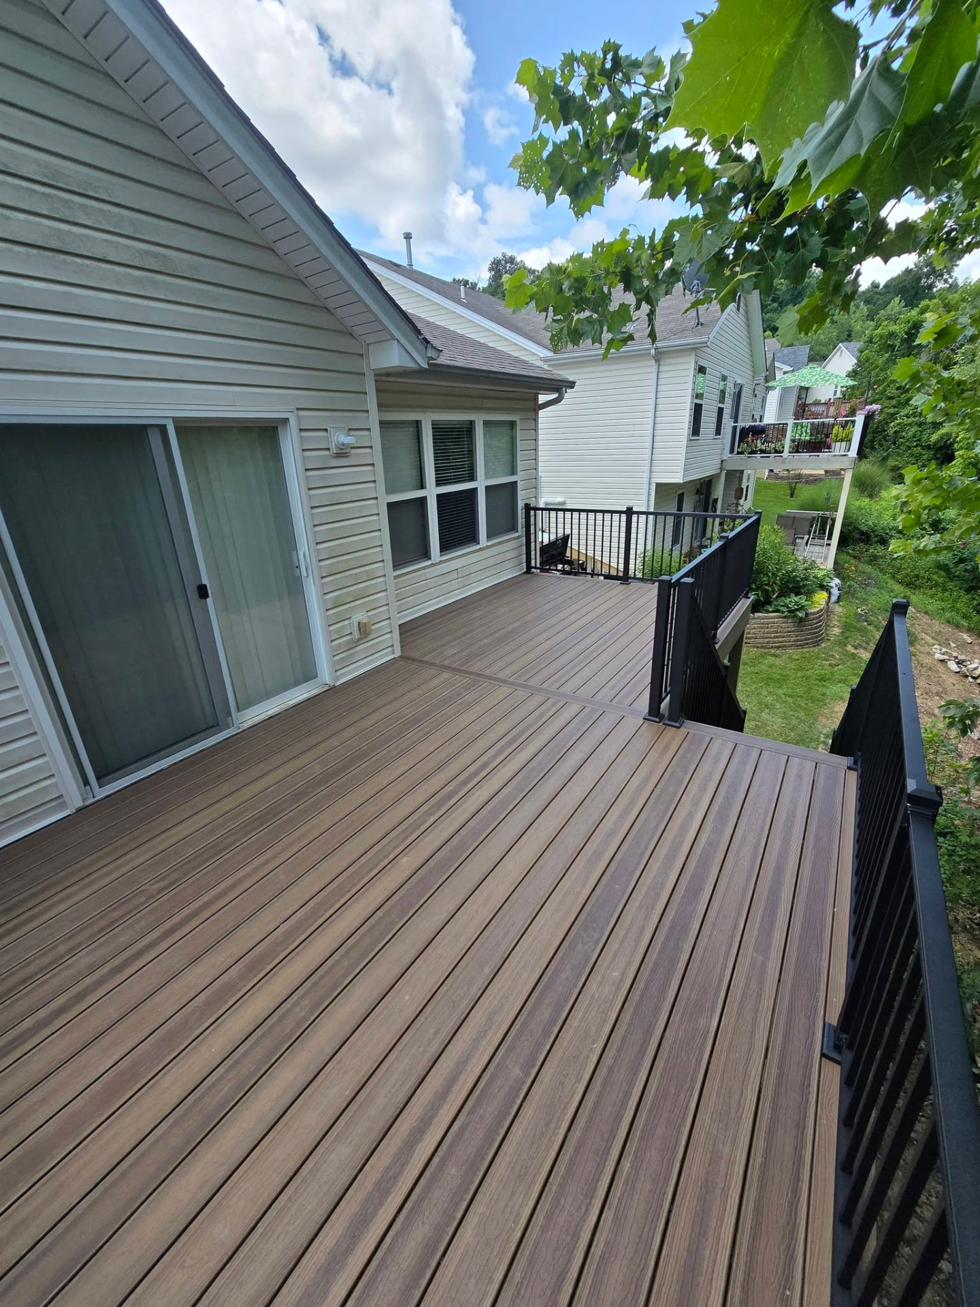
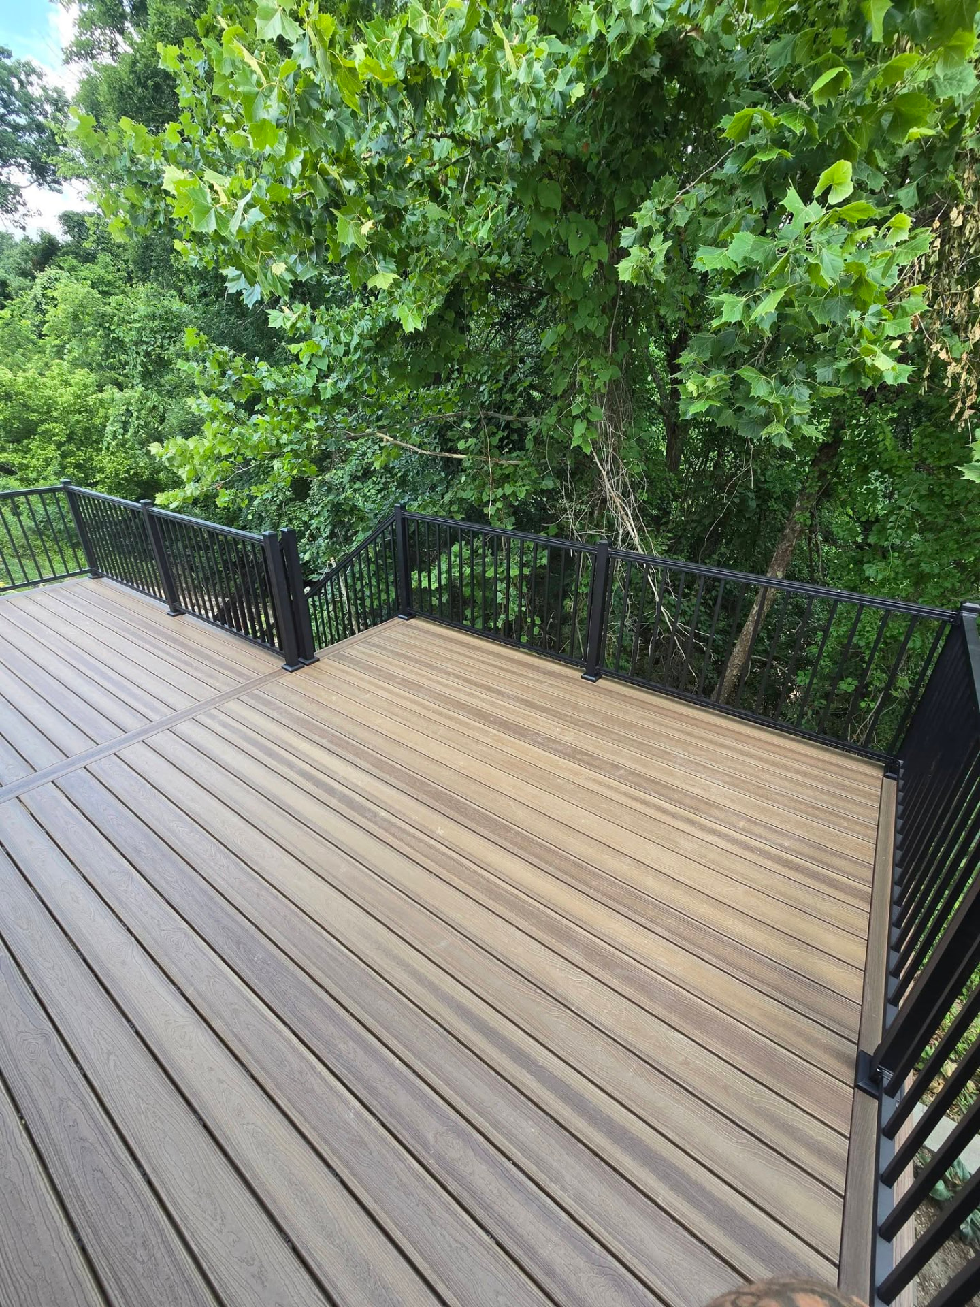
Complete demo and rebuild — 20' × 14' maintenance-free Decorators decking in Sedona with a slate picture-frame border and skirt boards by B&R Construction
01

Why B&R Builds Differently

B&R Construction started after years of building for other people and seeing the same thing over and over: homeowners paying premium prices for cookie-cutter work and off-the-shelf materials.

B&R does it differently. We use special-order, contractor-grade products like Envision Distinction composite, we design every deck to the exact home and yard it's going on, and the owner is on every job. Permits, prints, demo, and haul-off are part of the price — not a list of add-ons.

We're based in Festus and build throughout Jefferson County and surrounding areas. When you call or text (636) 368-8069, you're talking to the person who will build your project.

What You Can Expect

  • A free, in-person estimate
  • A straight answer on price and timeline
  • Prints and permits handled
  • The old deck gone and the yard clean when we leave
  • A deck, garage, or basement built like it's our own
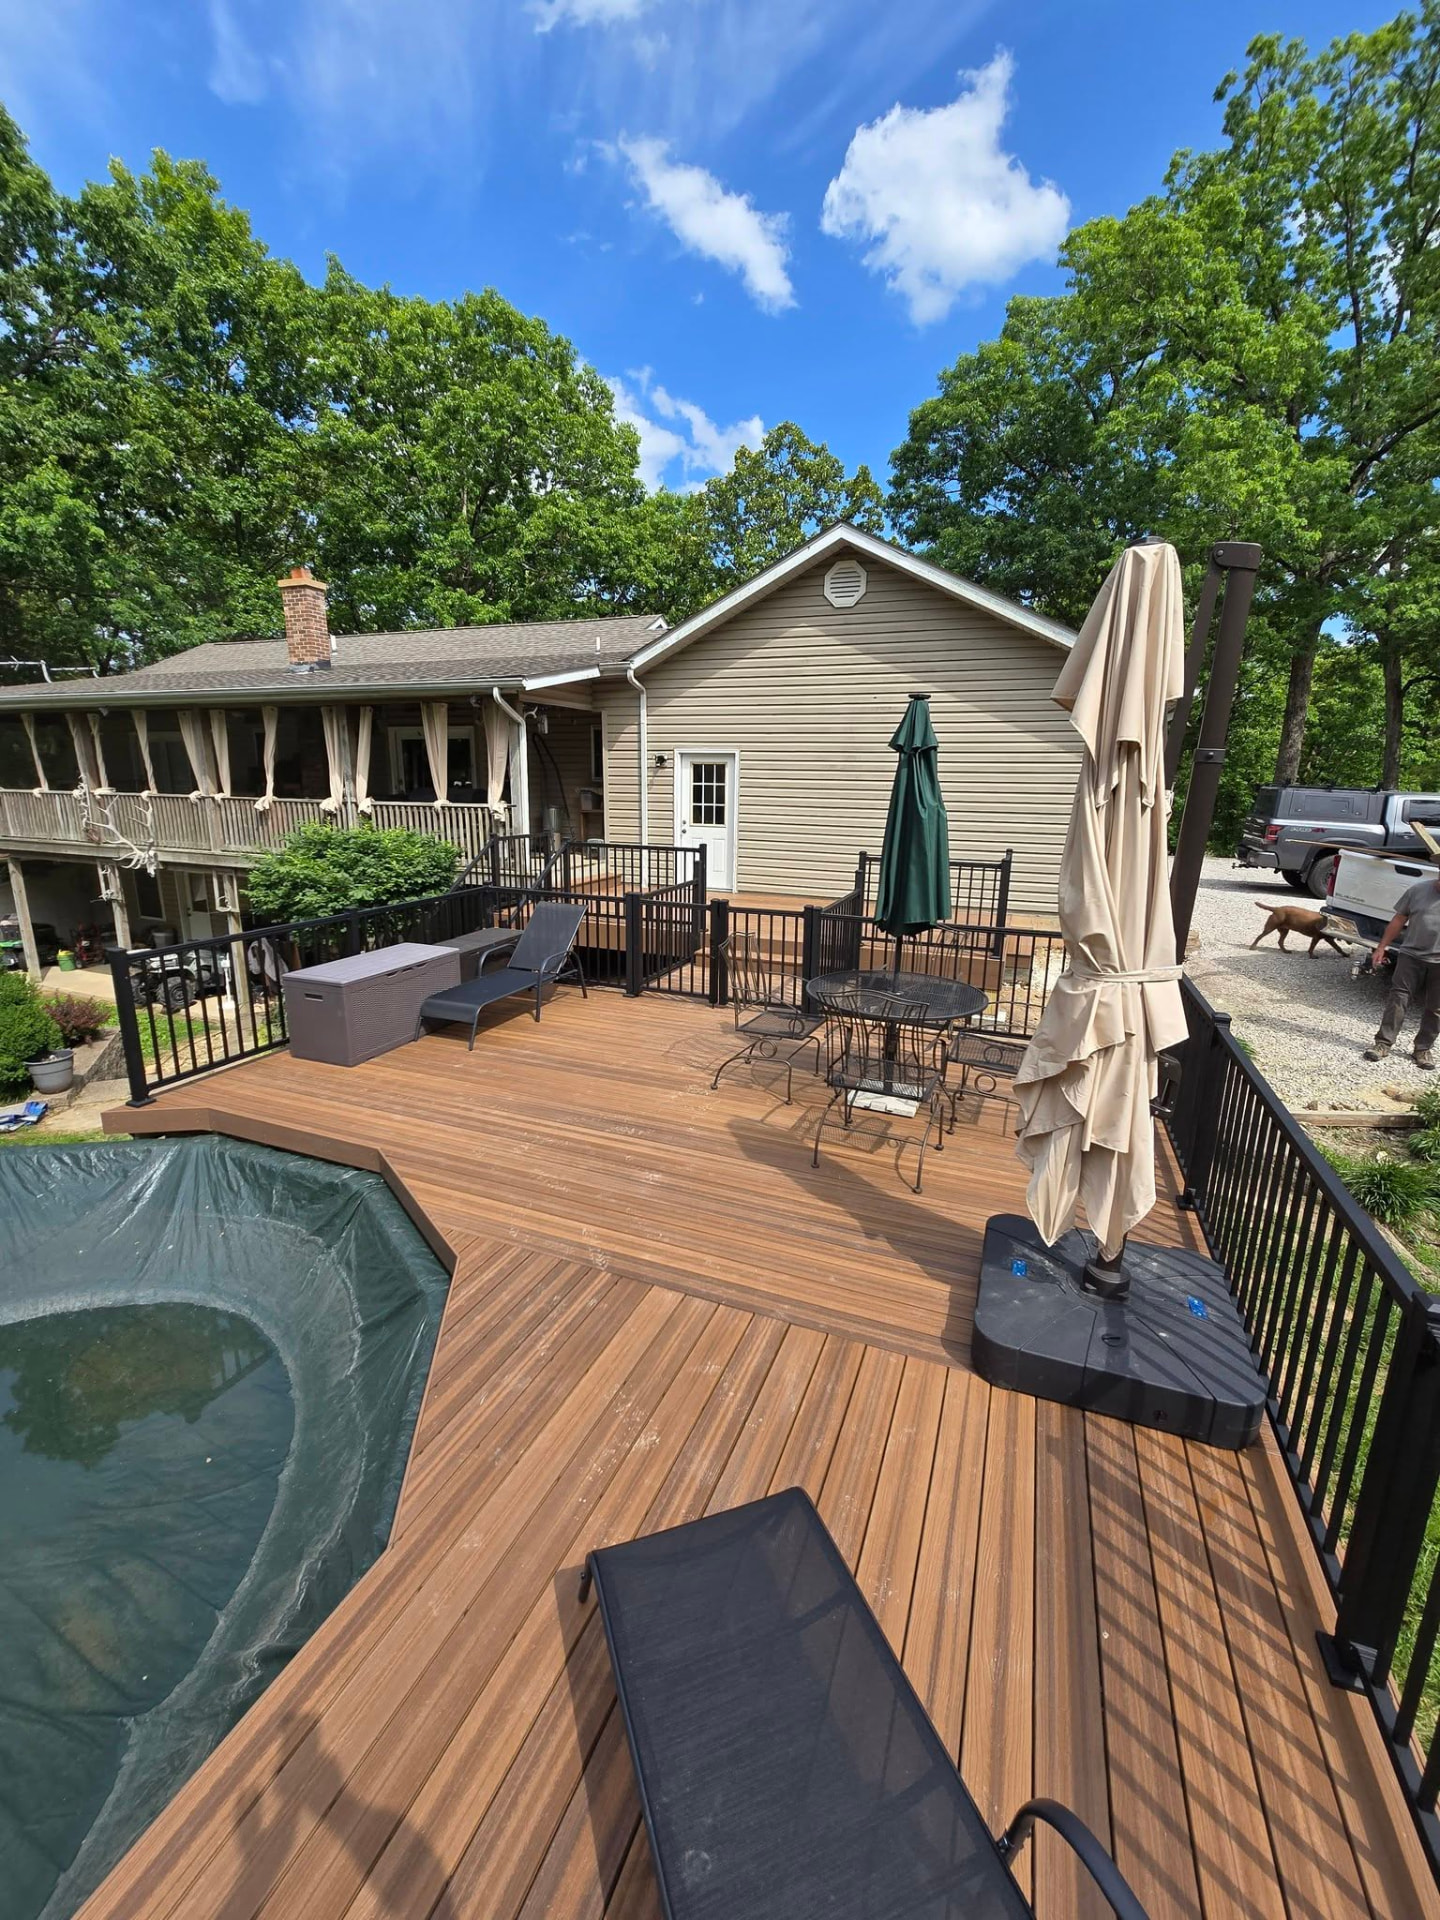
Multi-level composite pool deck with black aluminum handrails wrapping the above-ground pool, with the covered porch and grill area off the house by B&R Construction
Multi-level composite pool deck
The full pool deck from above — two connected composite levels with black aluminum handrails, stairs, and lounge space around the pool by B&R Construction
The full pool deck from above — two connected composite levels
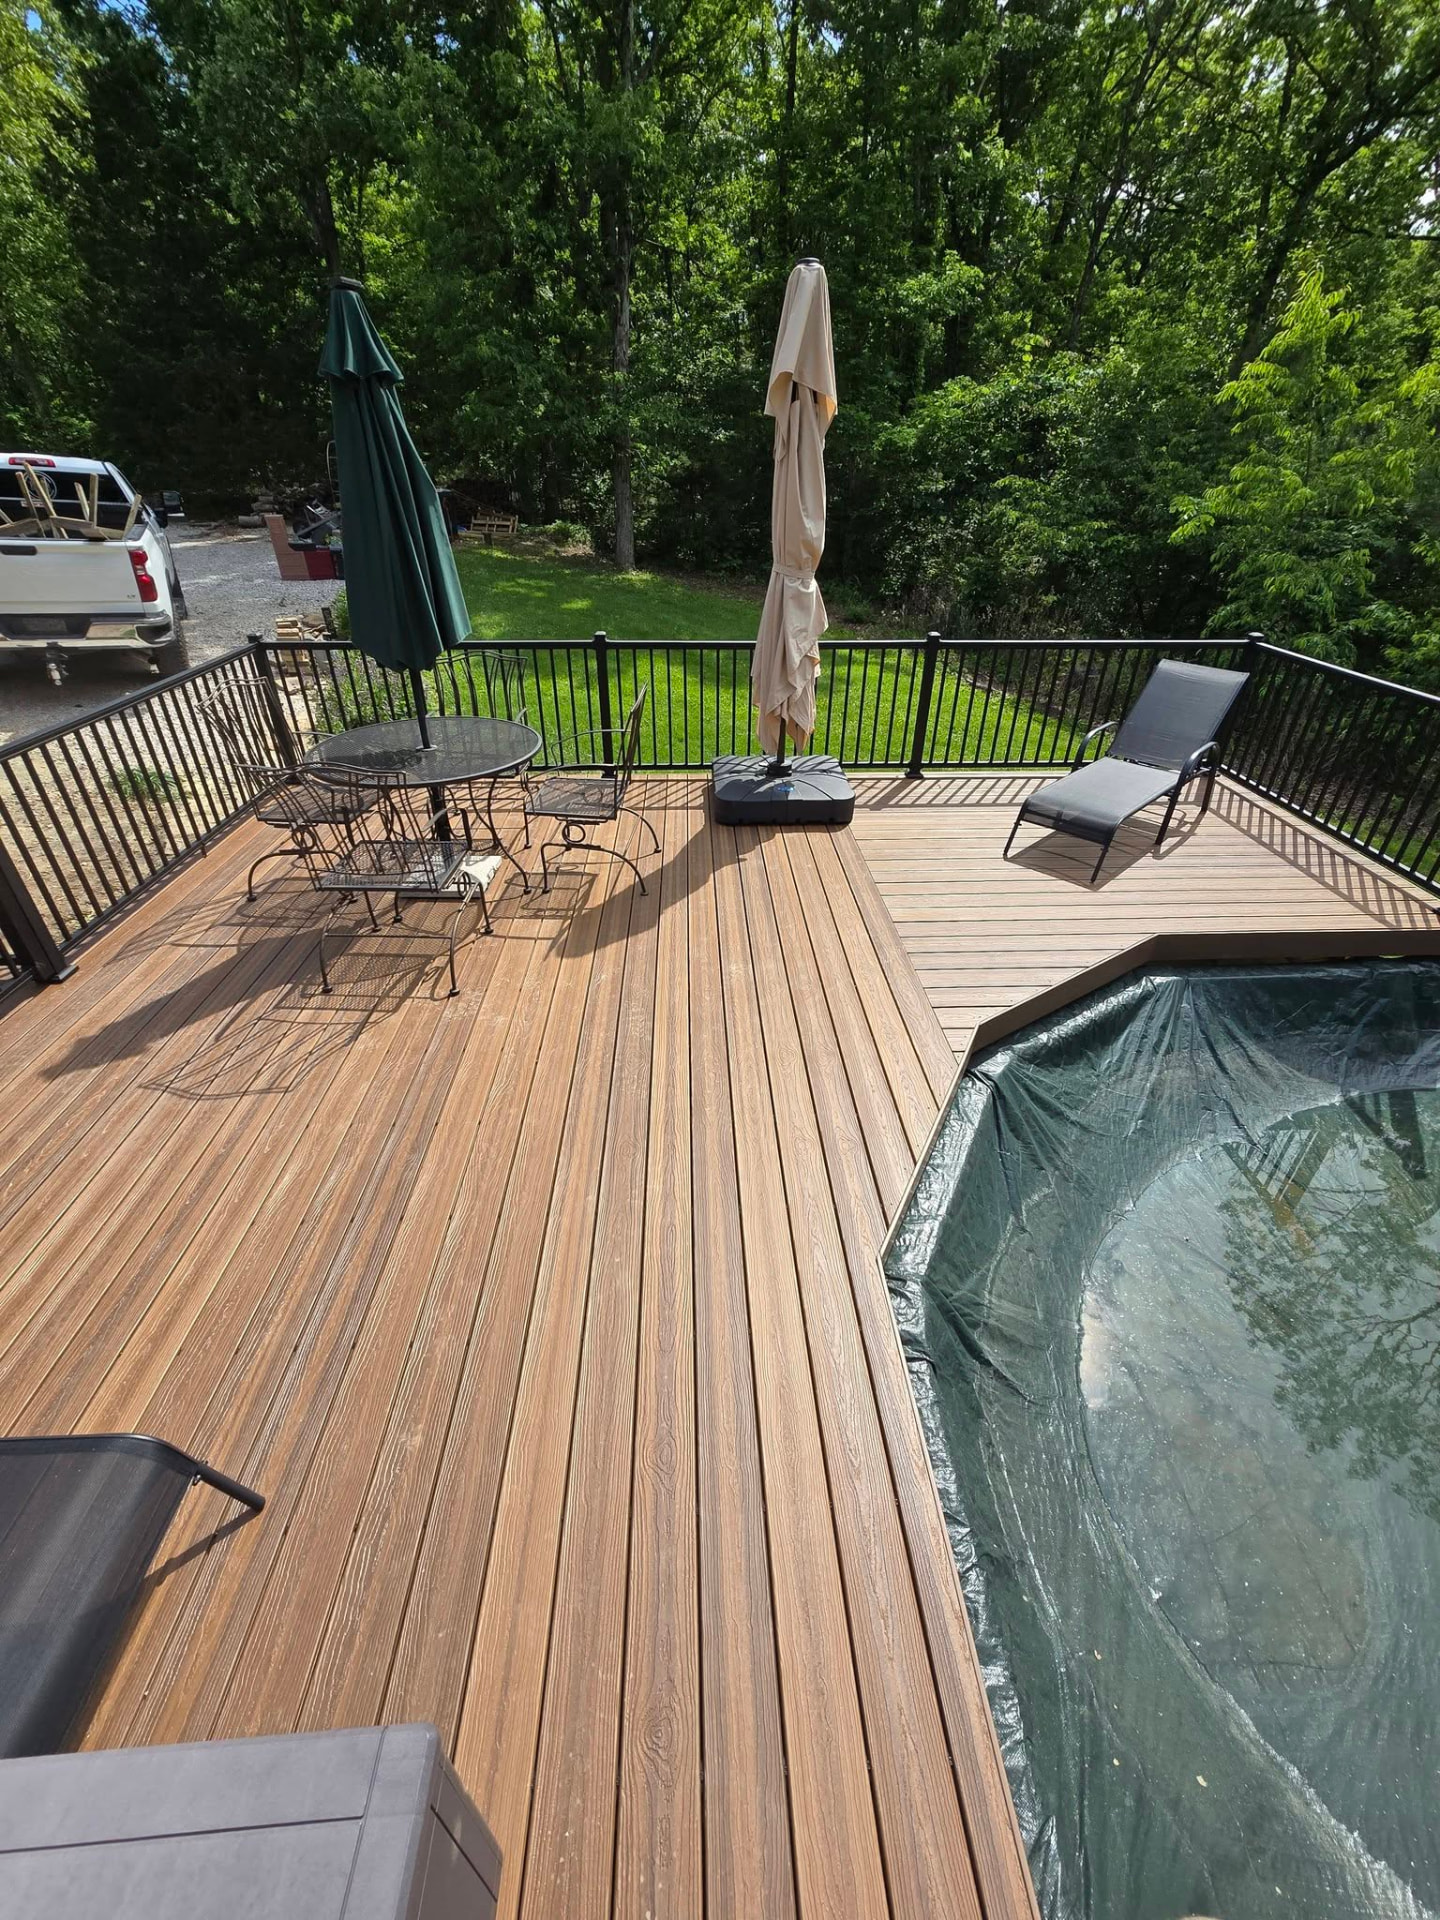
Maintenance-free composite boards with black aluminum handrails around the pool — table, umbrellas, and loungers on deck by B&R Construction
Maintenance-free composite boards
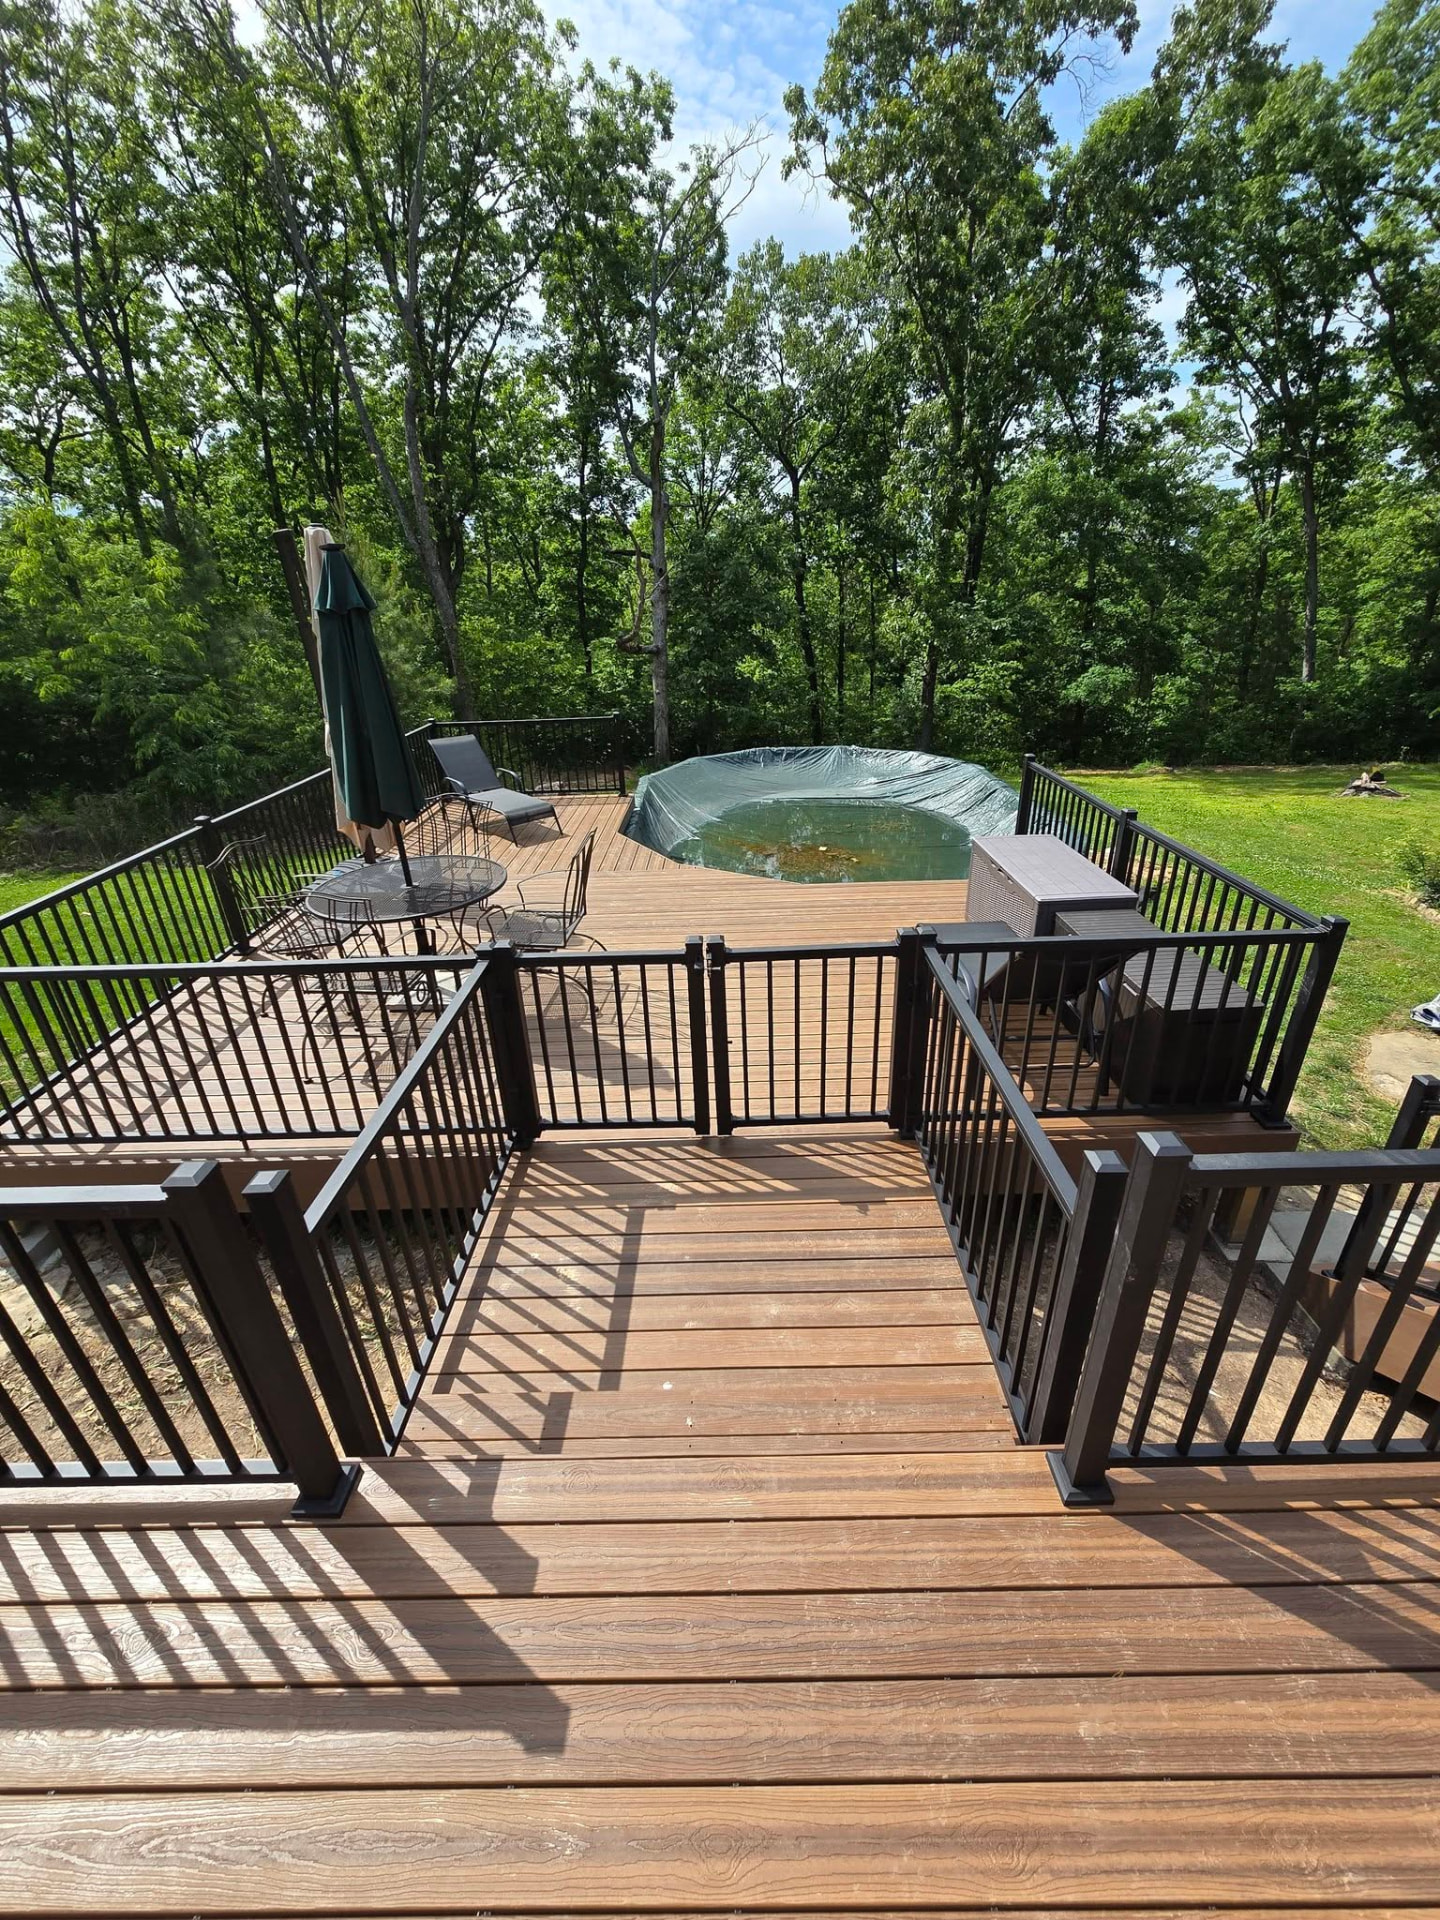
Pool-side seating area with a self-closing gate in the black aluminum handrail for safe pool access by B&R Construction
Pool-side seating area
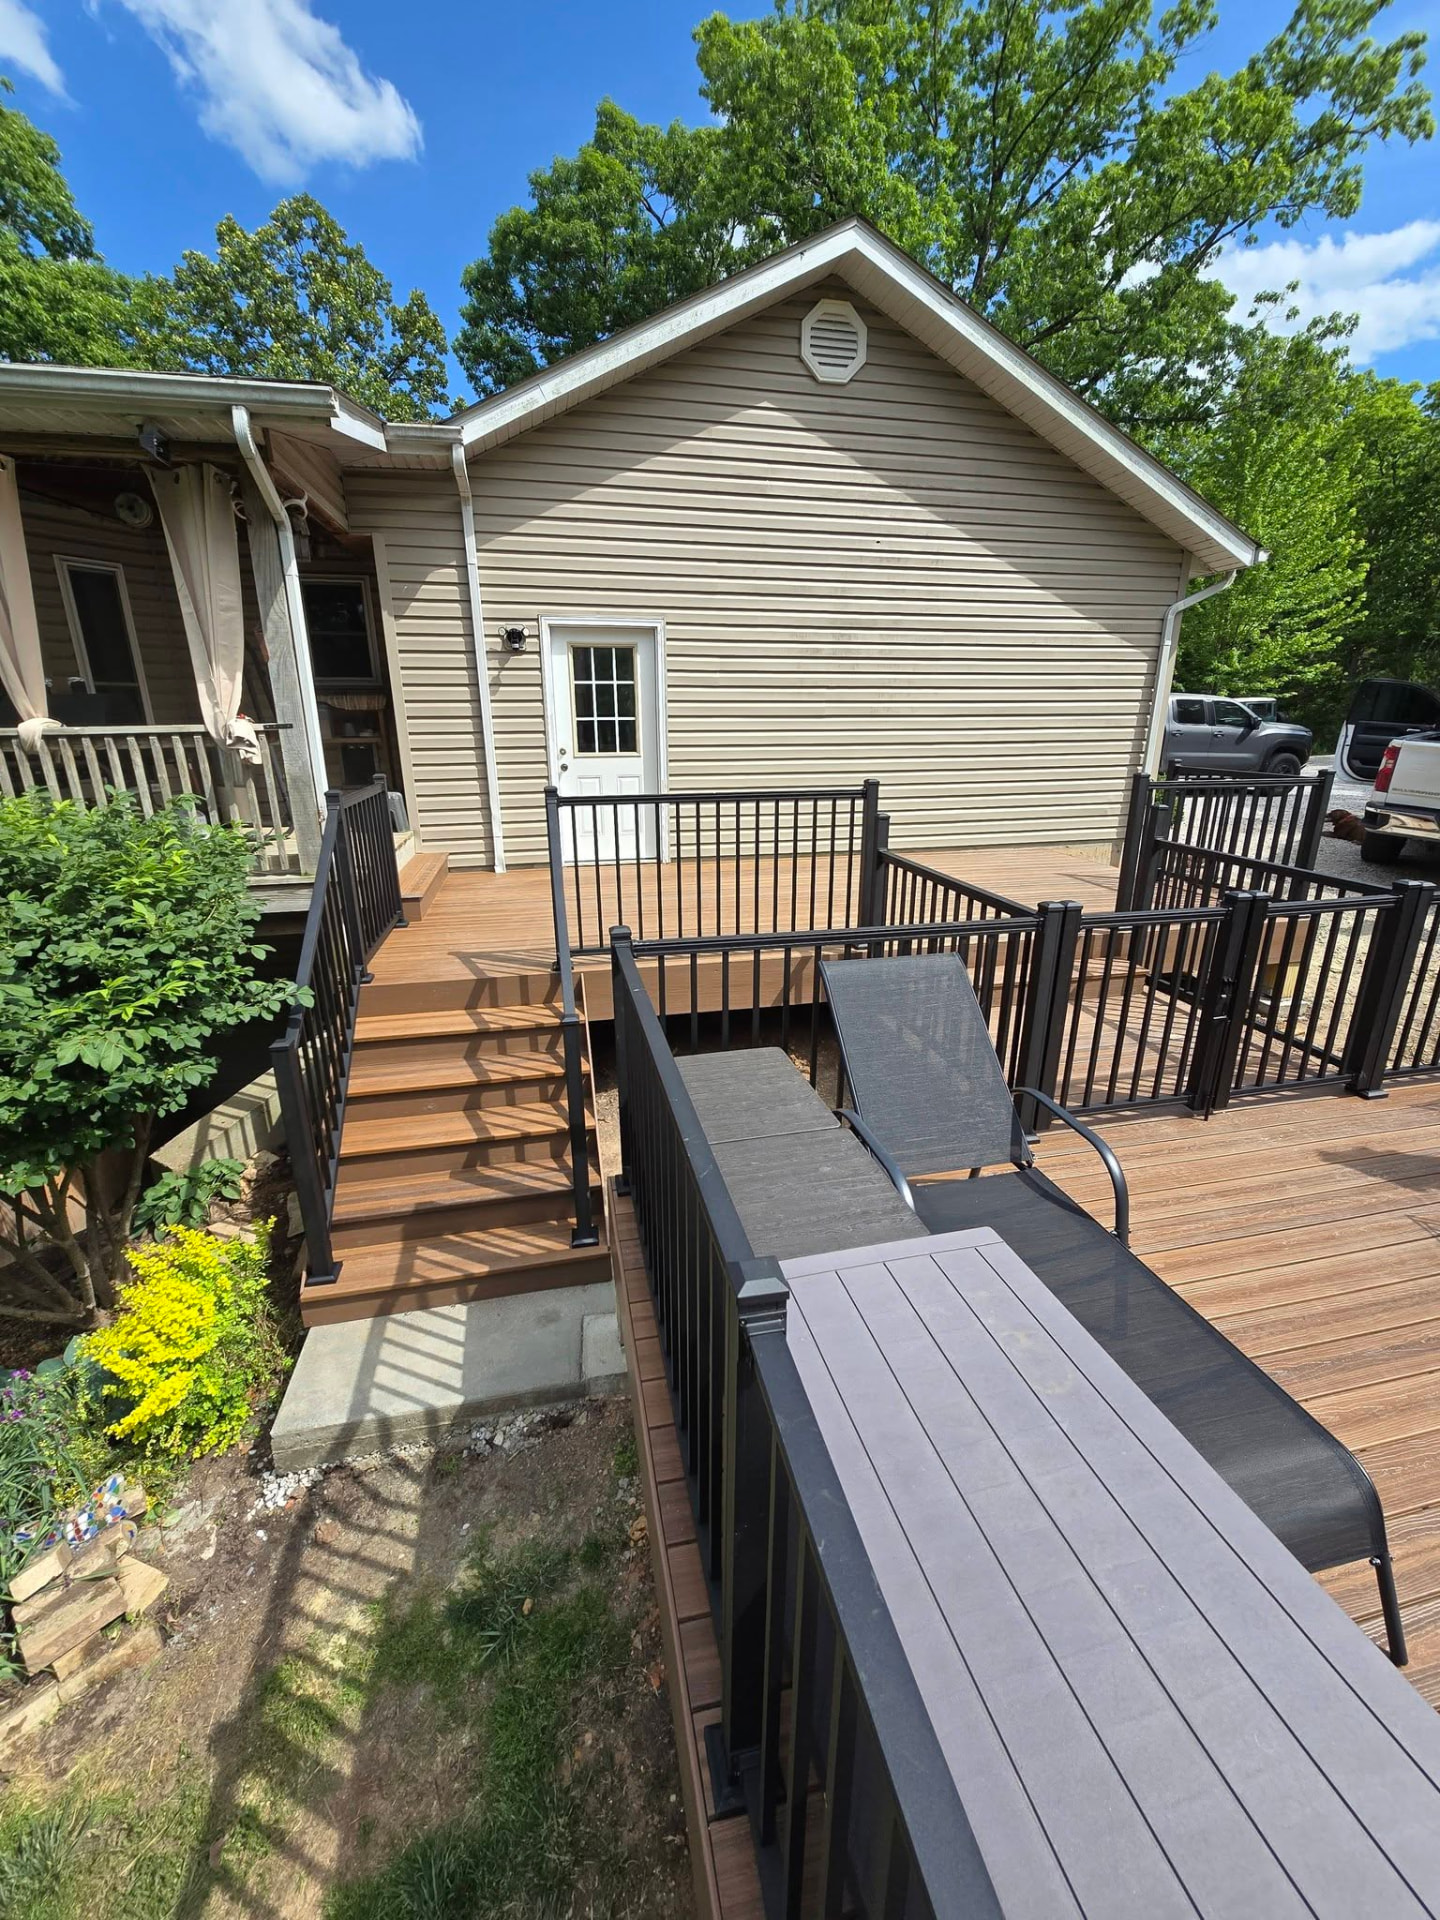
Stairs from the house down onto the composite pool deck, with the lower level and loungers beyond by B&R Construction
Stairs from the house down onto the composite pool deck,
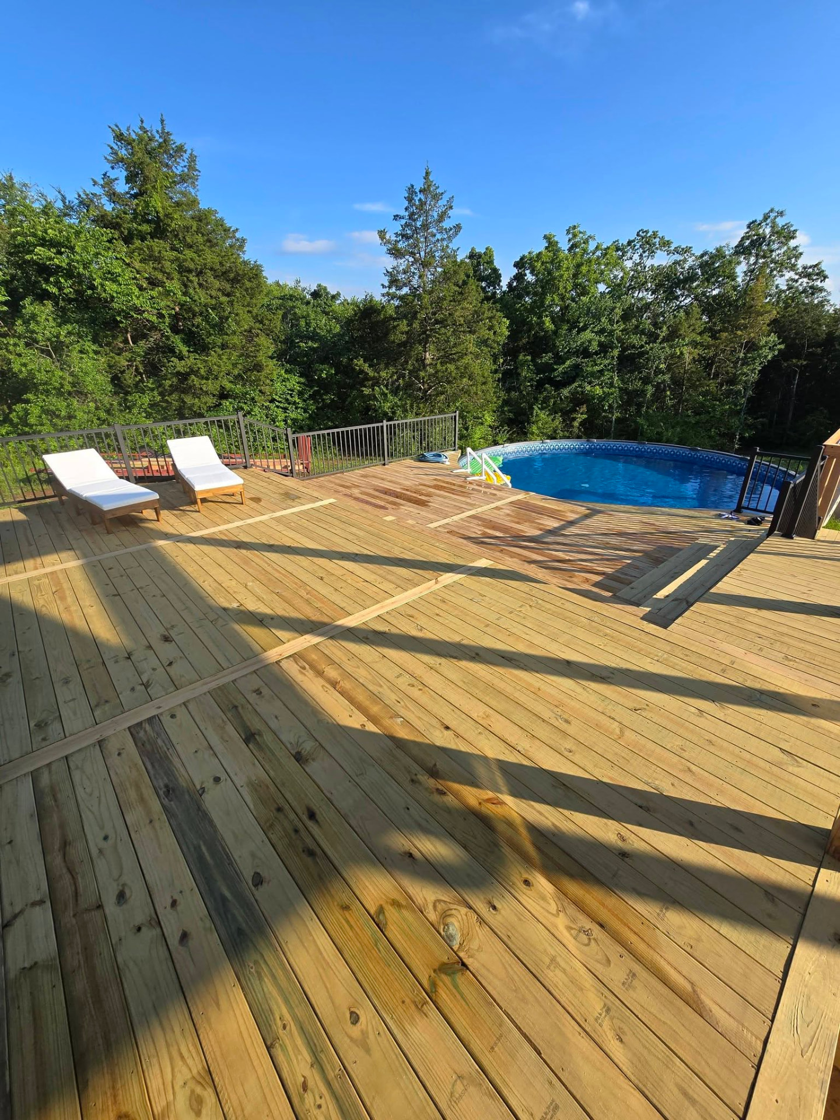
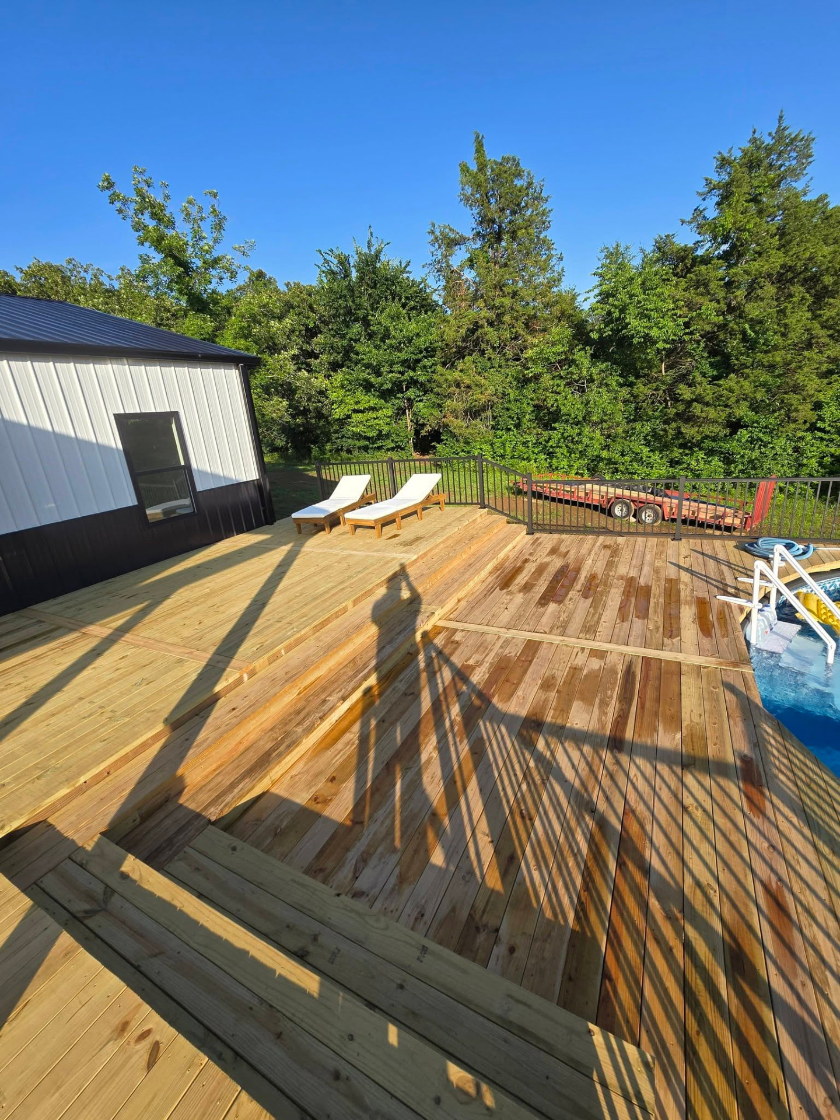
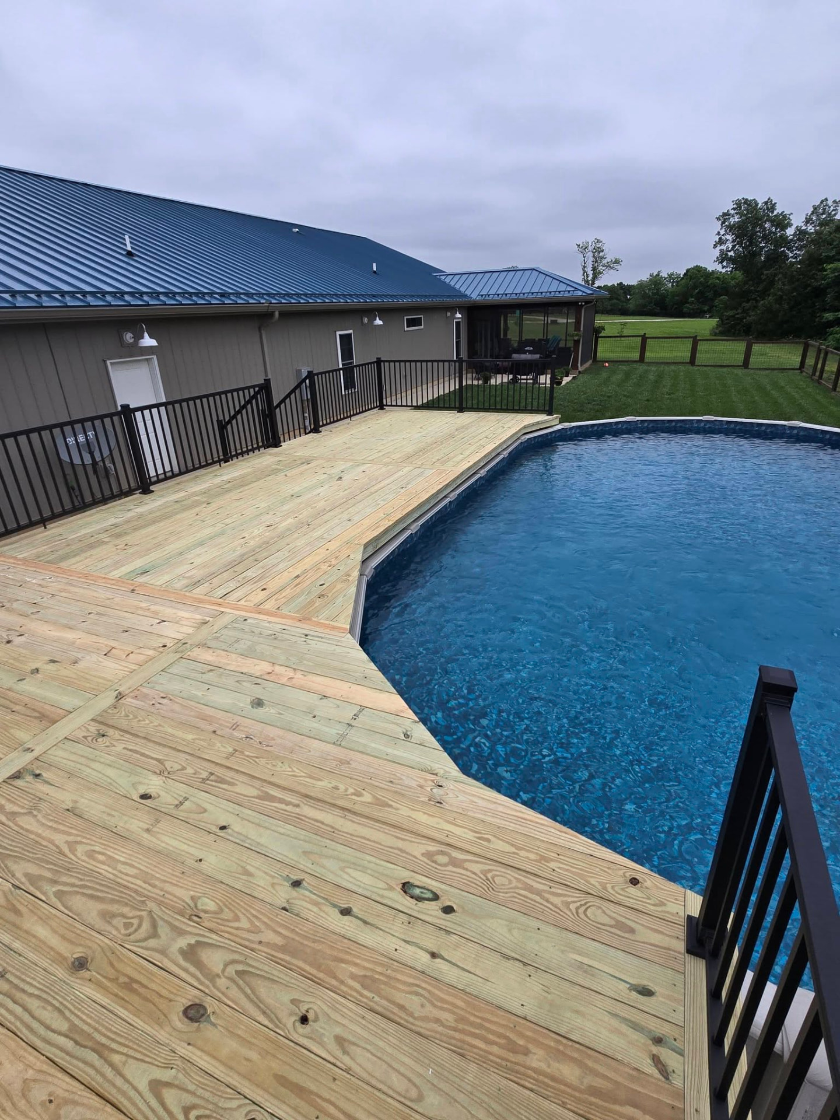
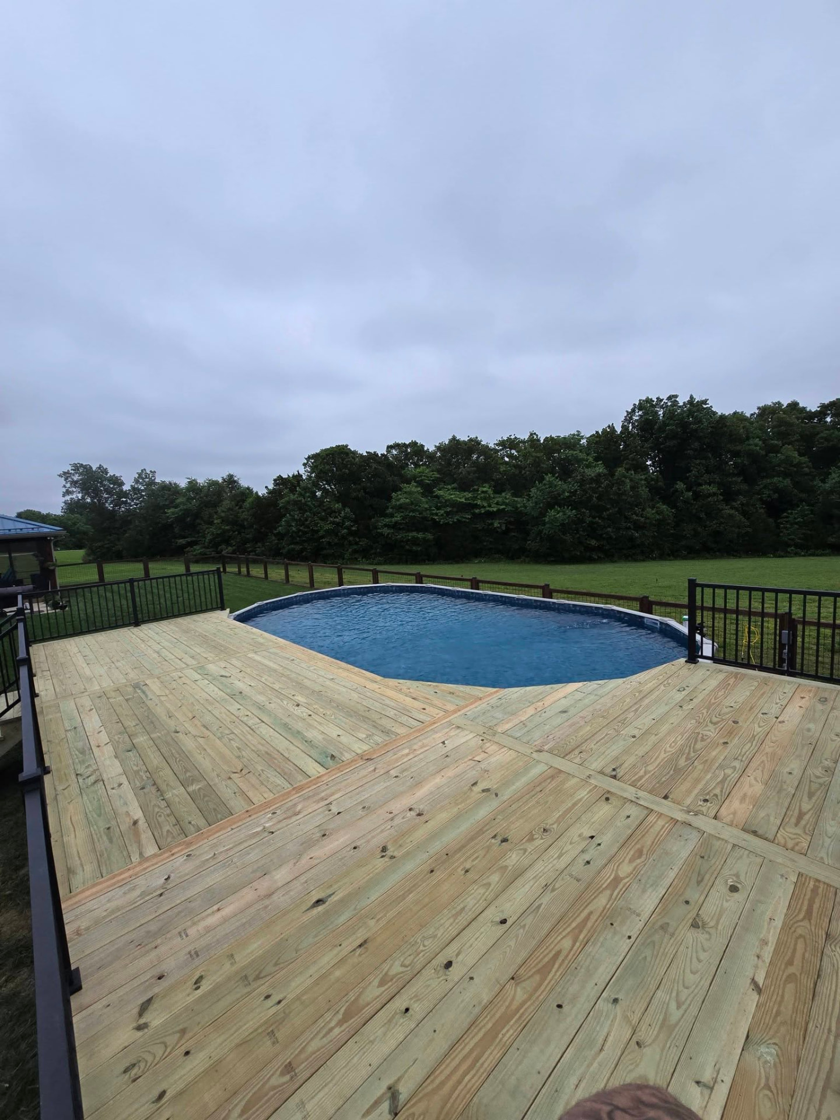
New treated pool deck with black aluminum handrails built around the above-ground pool by B&R Construction
New treated pool deck
Fresh treated decking wrapping the above-ground pool with black aluminum handrails and pool stairs by B&R Construction
Fresh treated decking wrapping the above-ground pool
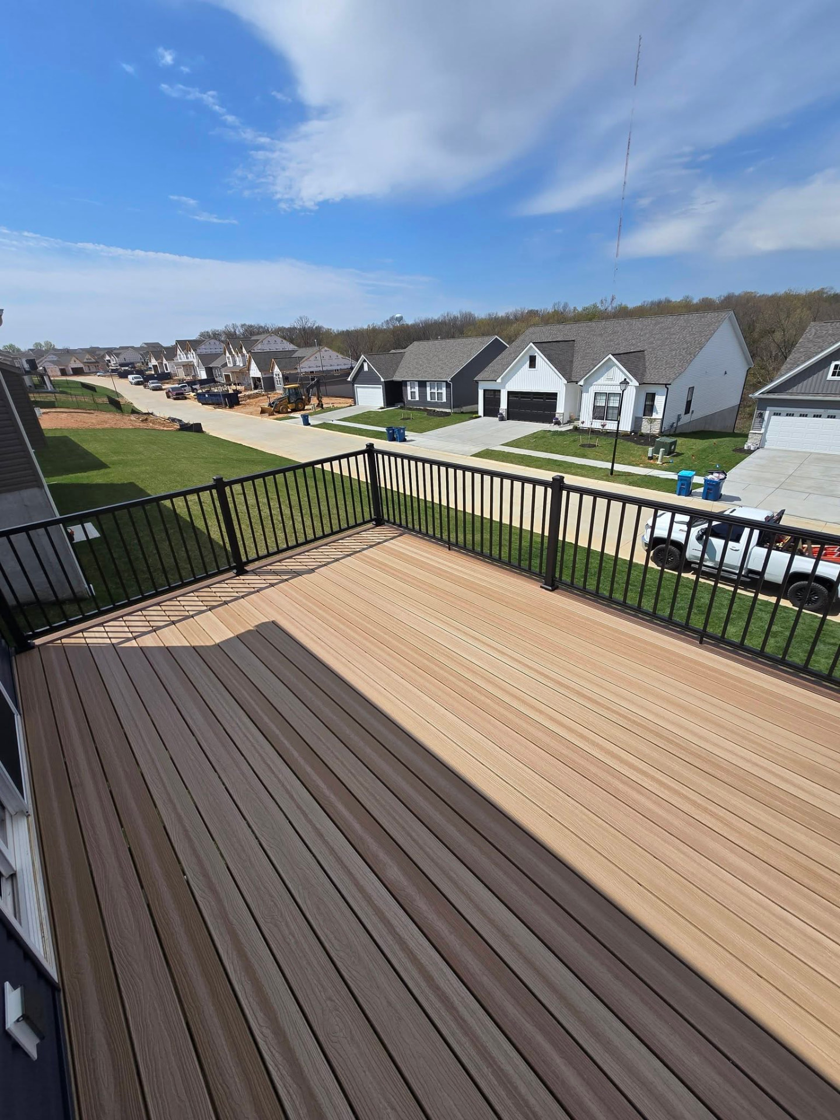
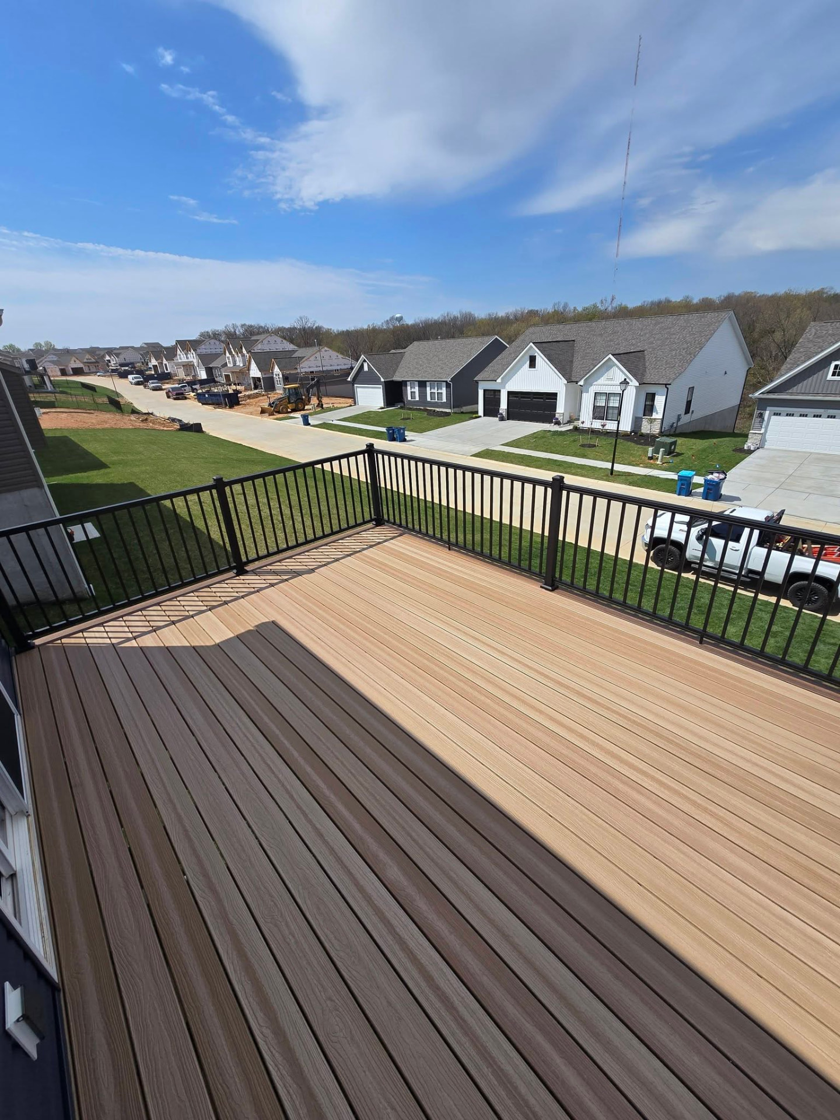
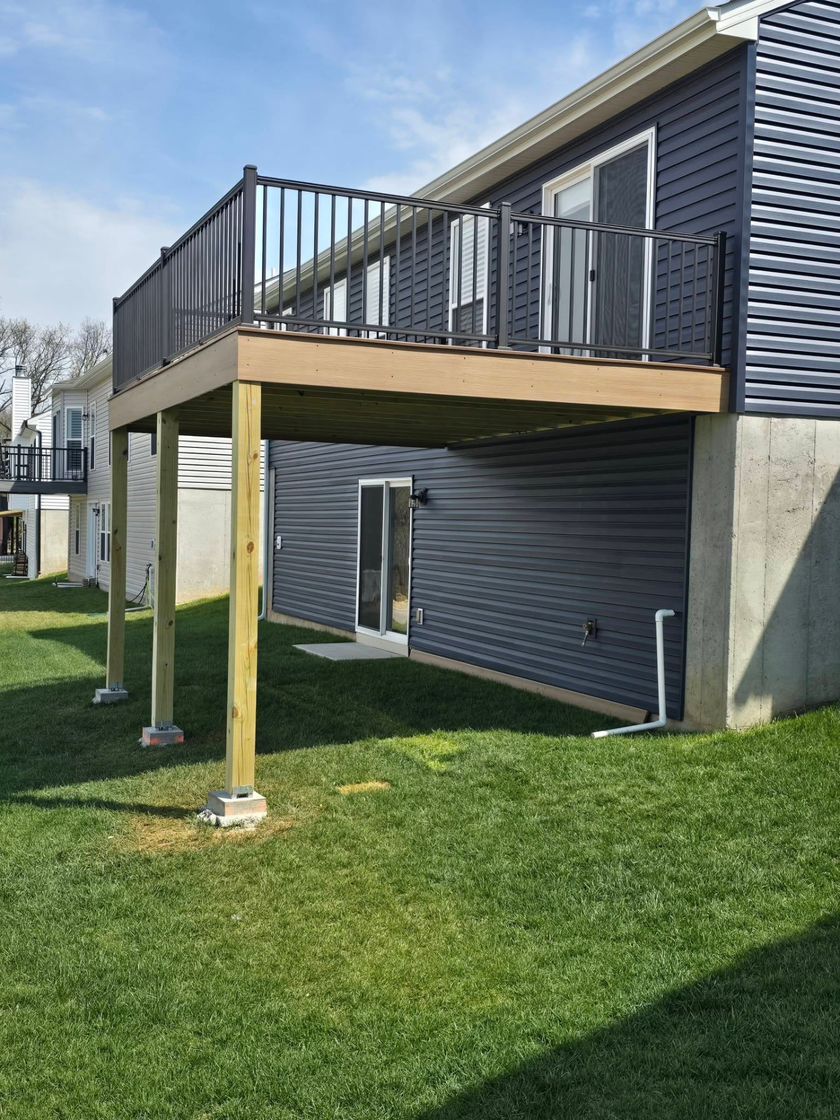
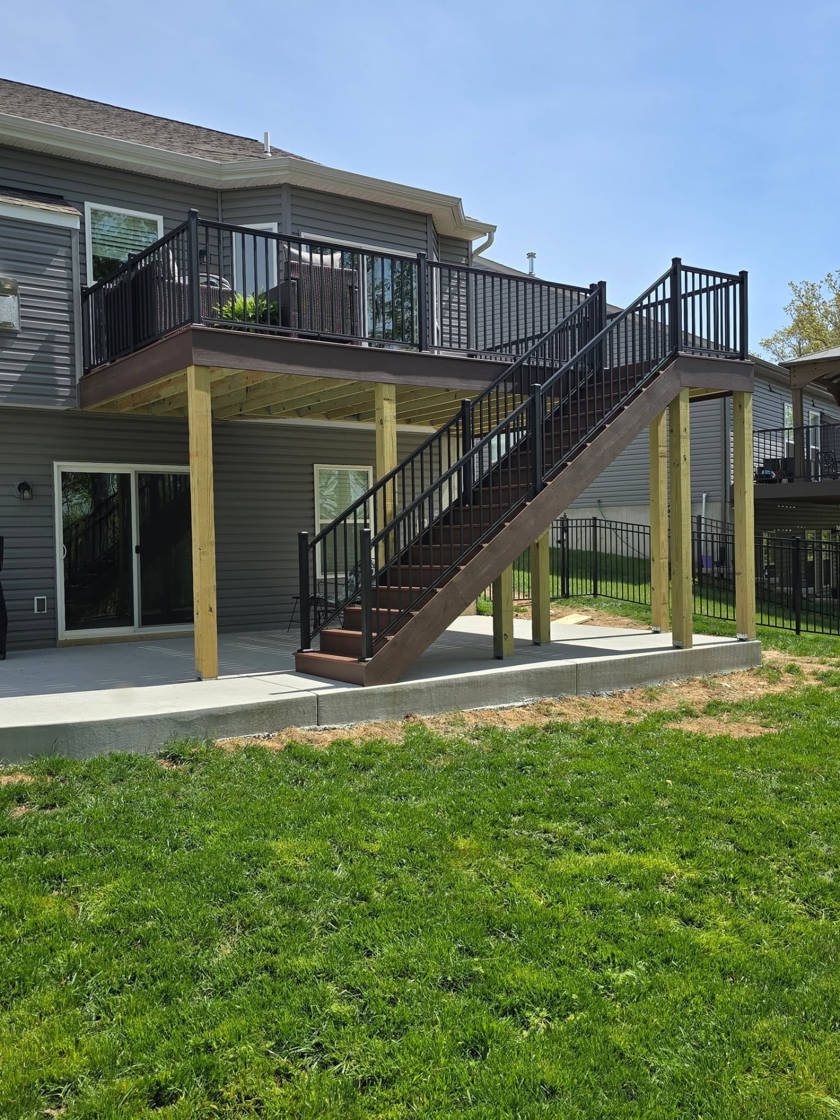
Brand-new deck on a new-construction home — maintenance-free boards with black aluminum handrails overlooking the subdivision by B&R Construction
Brand-new deck on a new-construction home — maintenance-free boards
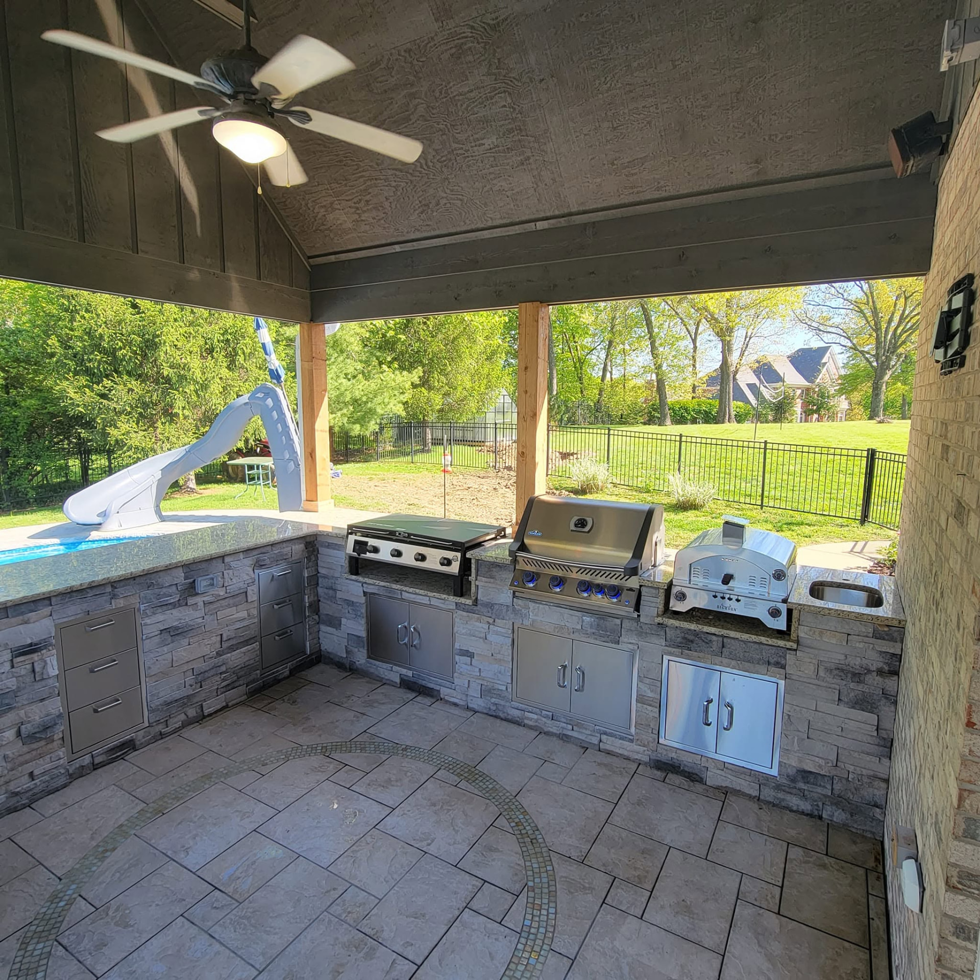
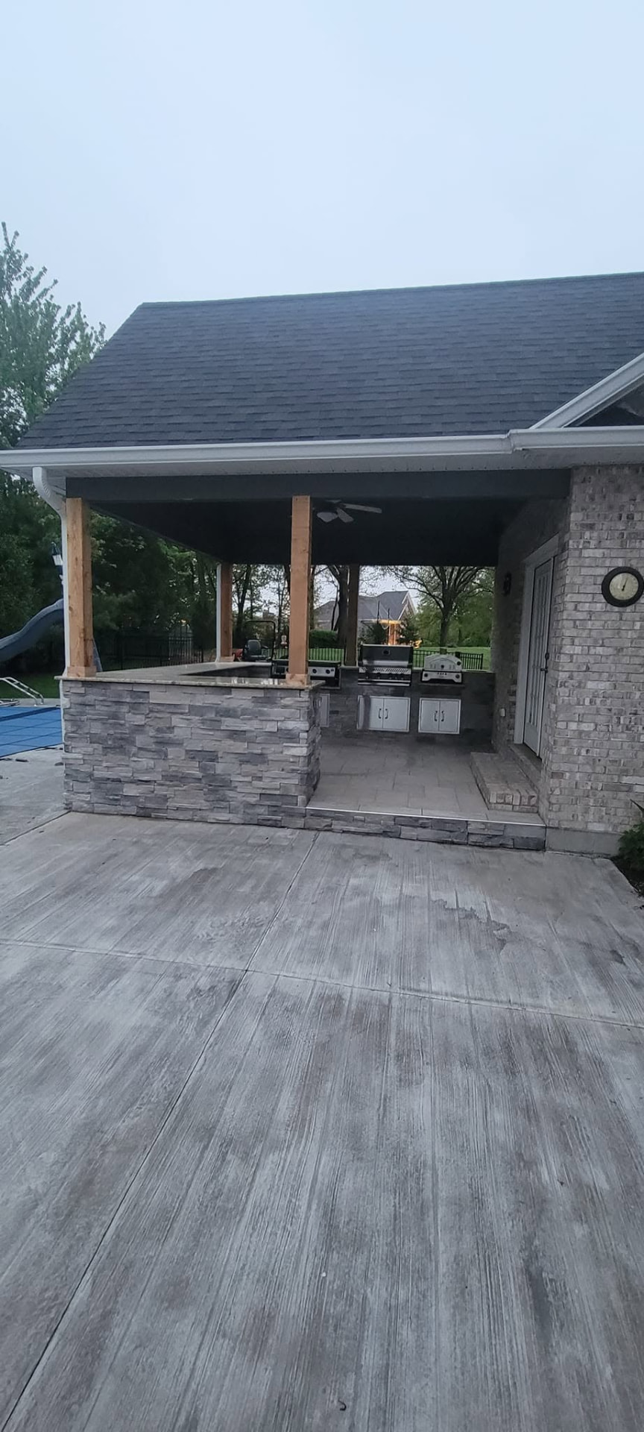
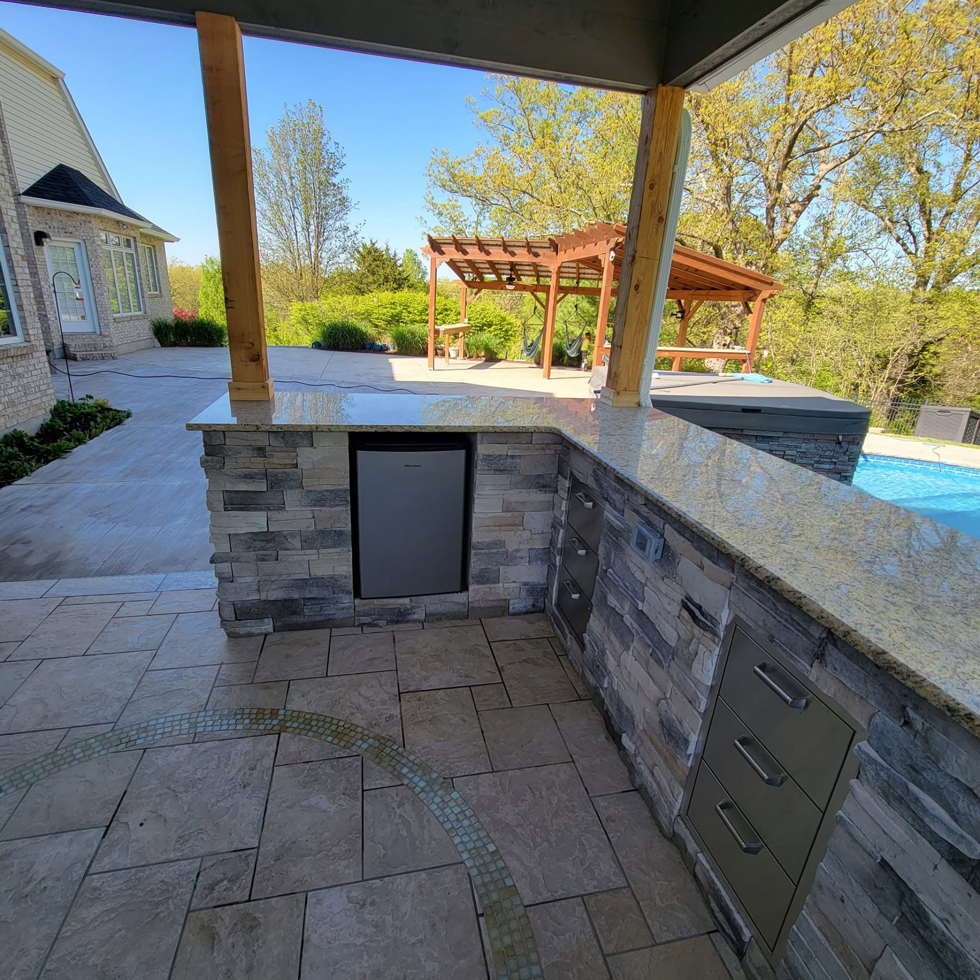
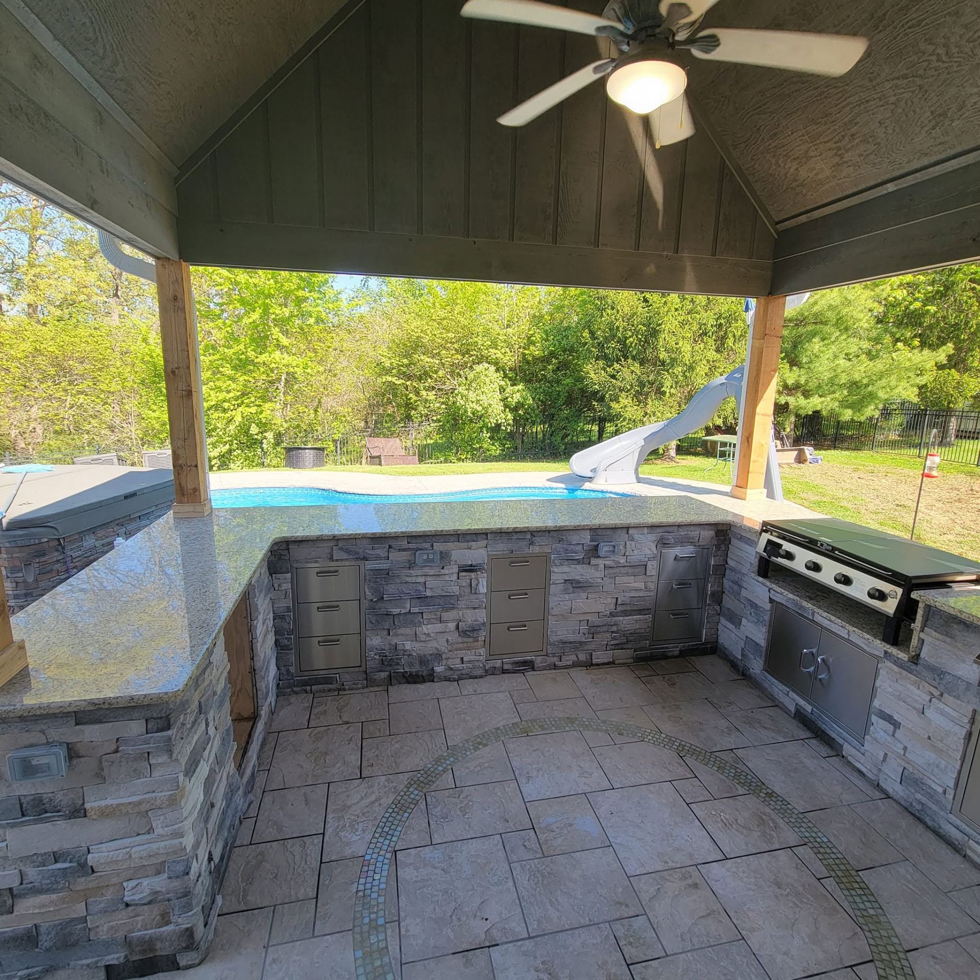
Outdoor kitchen by the pool — we demoed an old screened-in porch and turned it into a grilling and chilling area with stainless cabinets, granite countertops, a new grill, pizza oven, and Blackstone by B&R Construction
Outdoor kitchen by the pool — we demoed an old screened-in porch and turned it into a grilling and chilling area
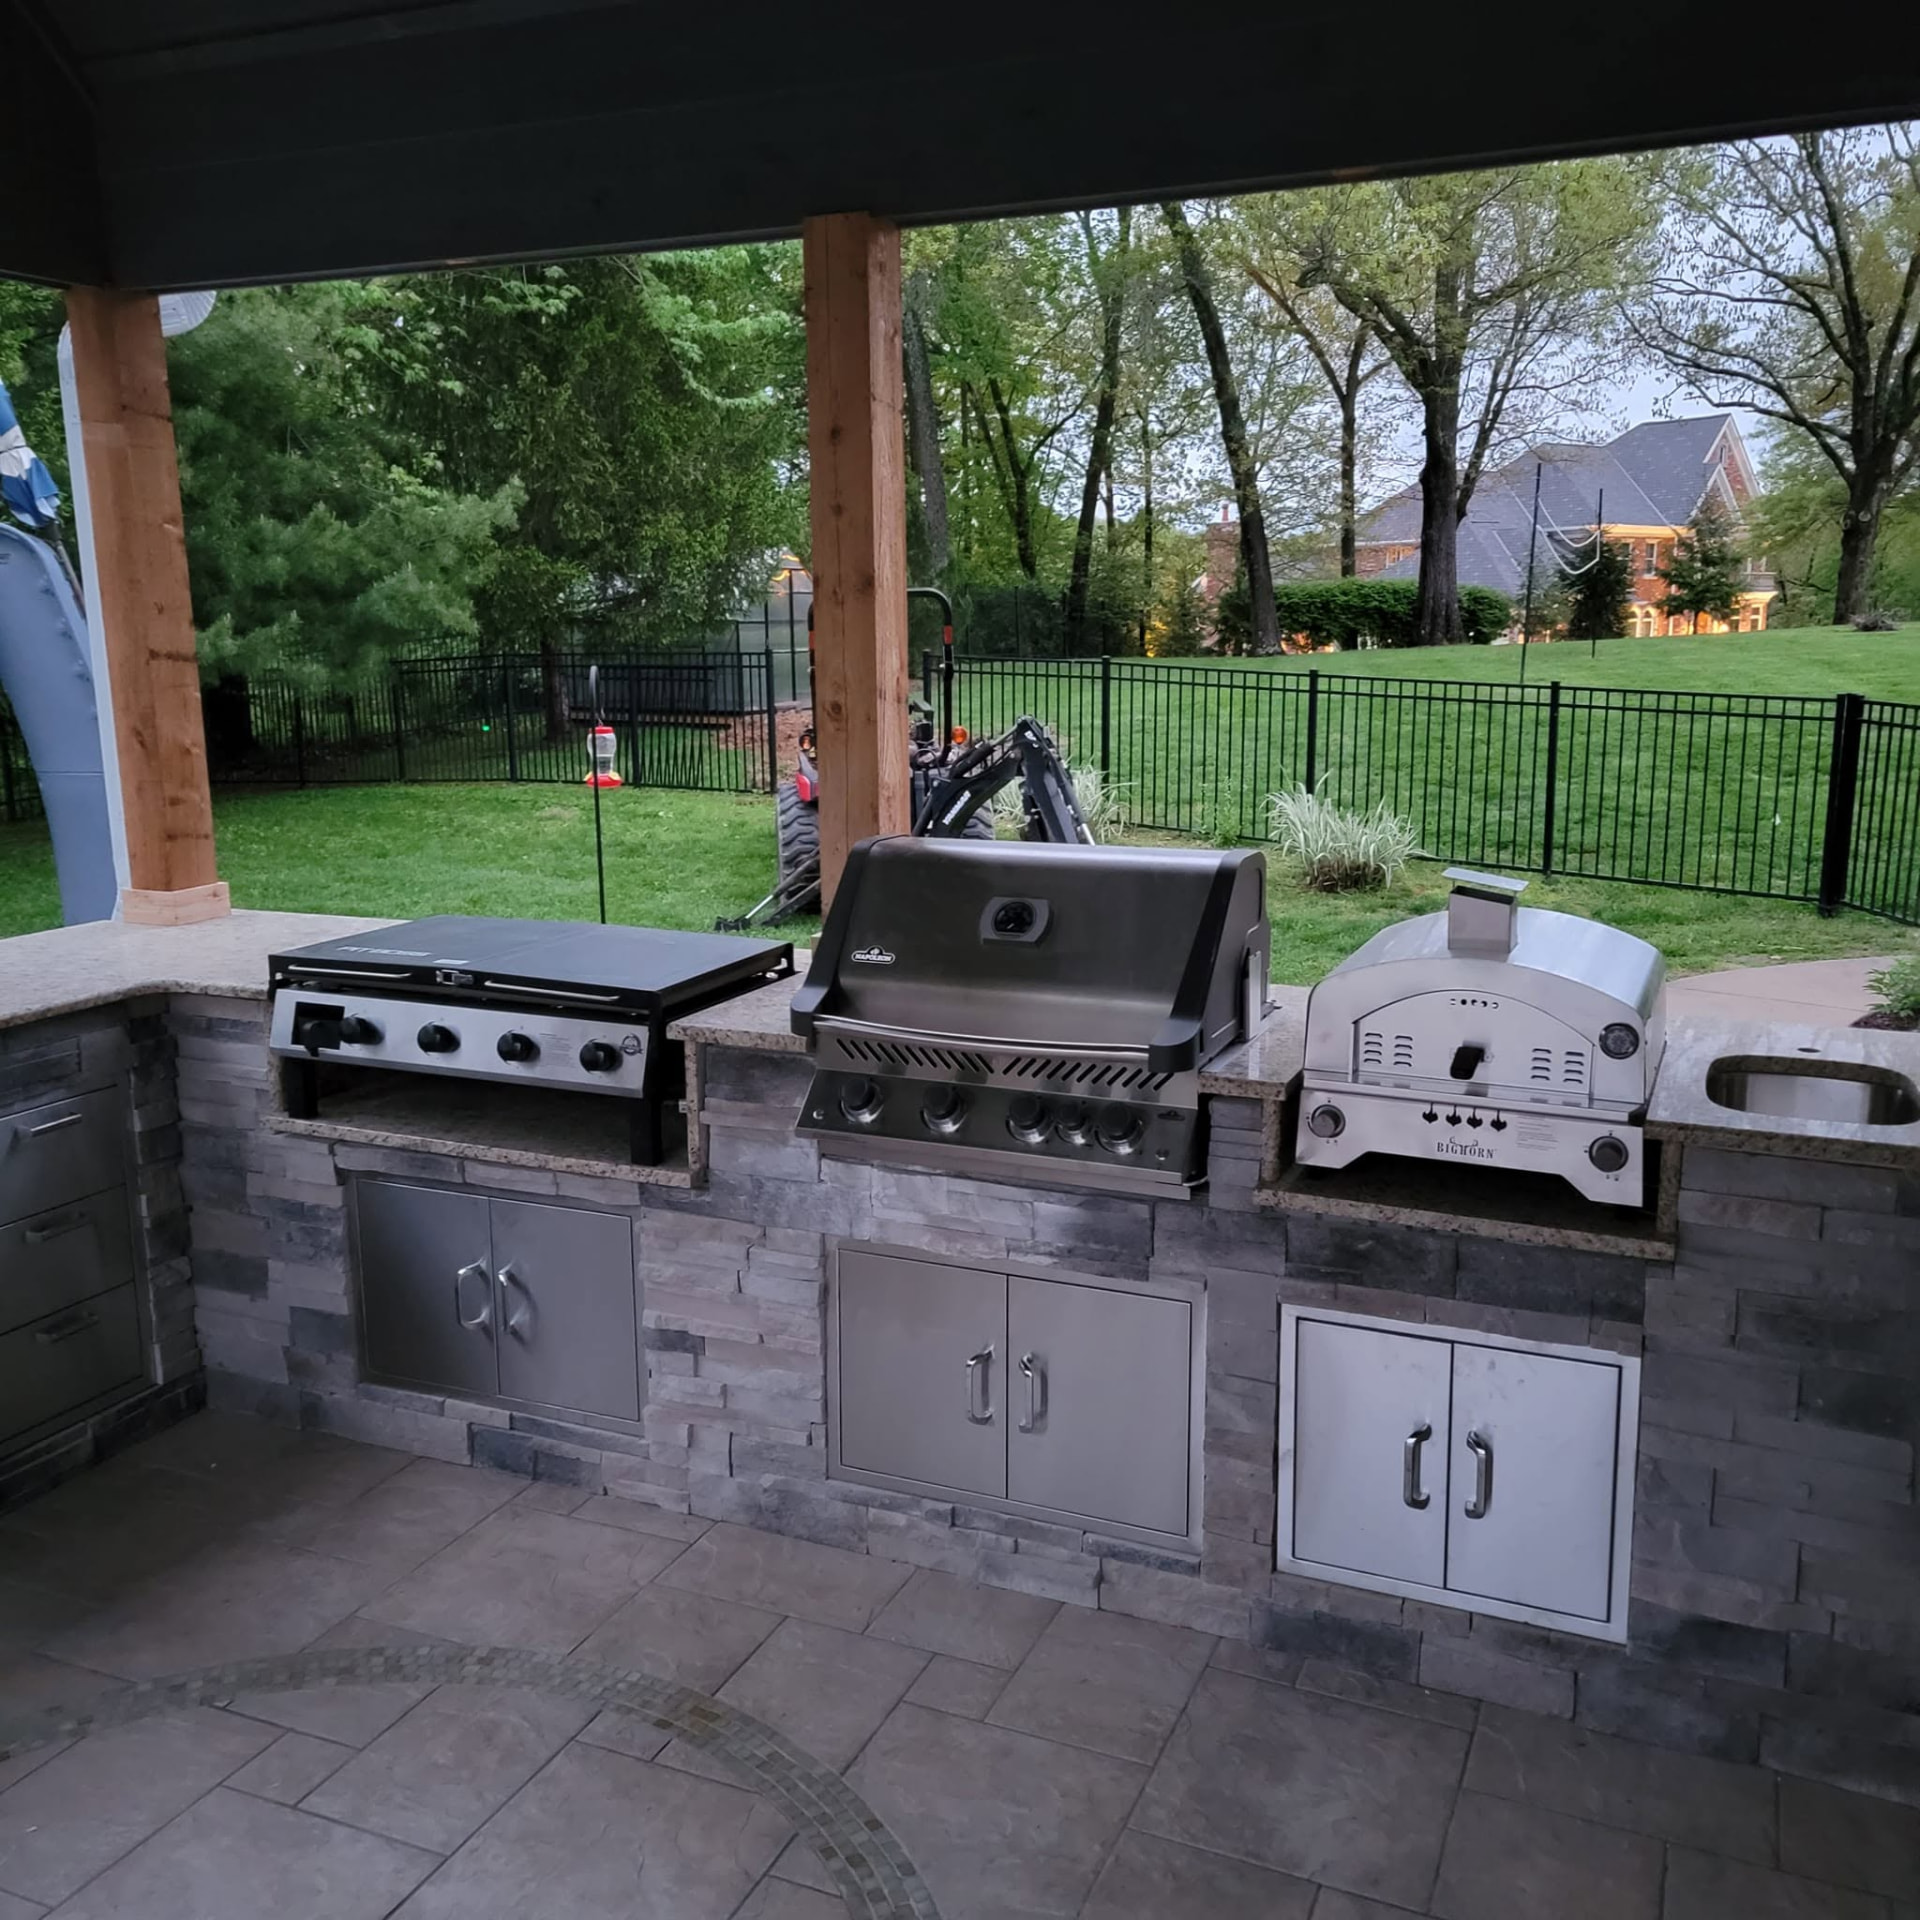
Full outdoor cooking station — gas grill, Blackstone griddle, pizza oven, and a sink, all stainless under the covered roof by B&R Construction
Full outdoor cooking station — gas grill, Blackstone griddle, pizza oven, and a sink, all stainless under the covered roof
All-stainless cabinets, drawers, and doors with granite countertops and a stone finish built to withstand Missouri weather by B&R Construction
All-stainless cabinets, drawers, and doors
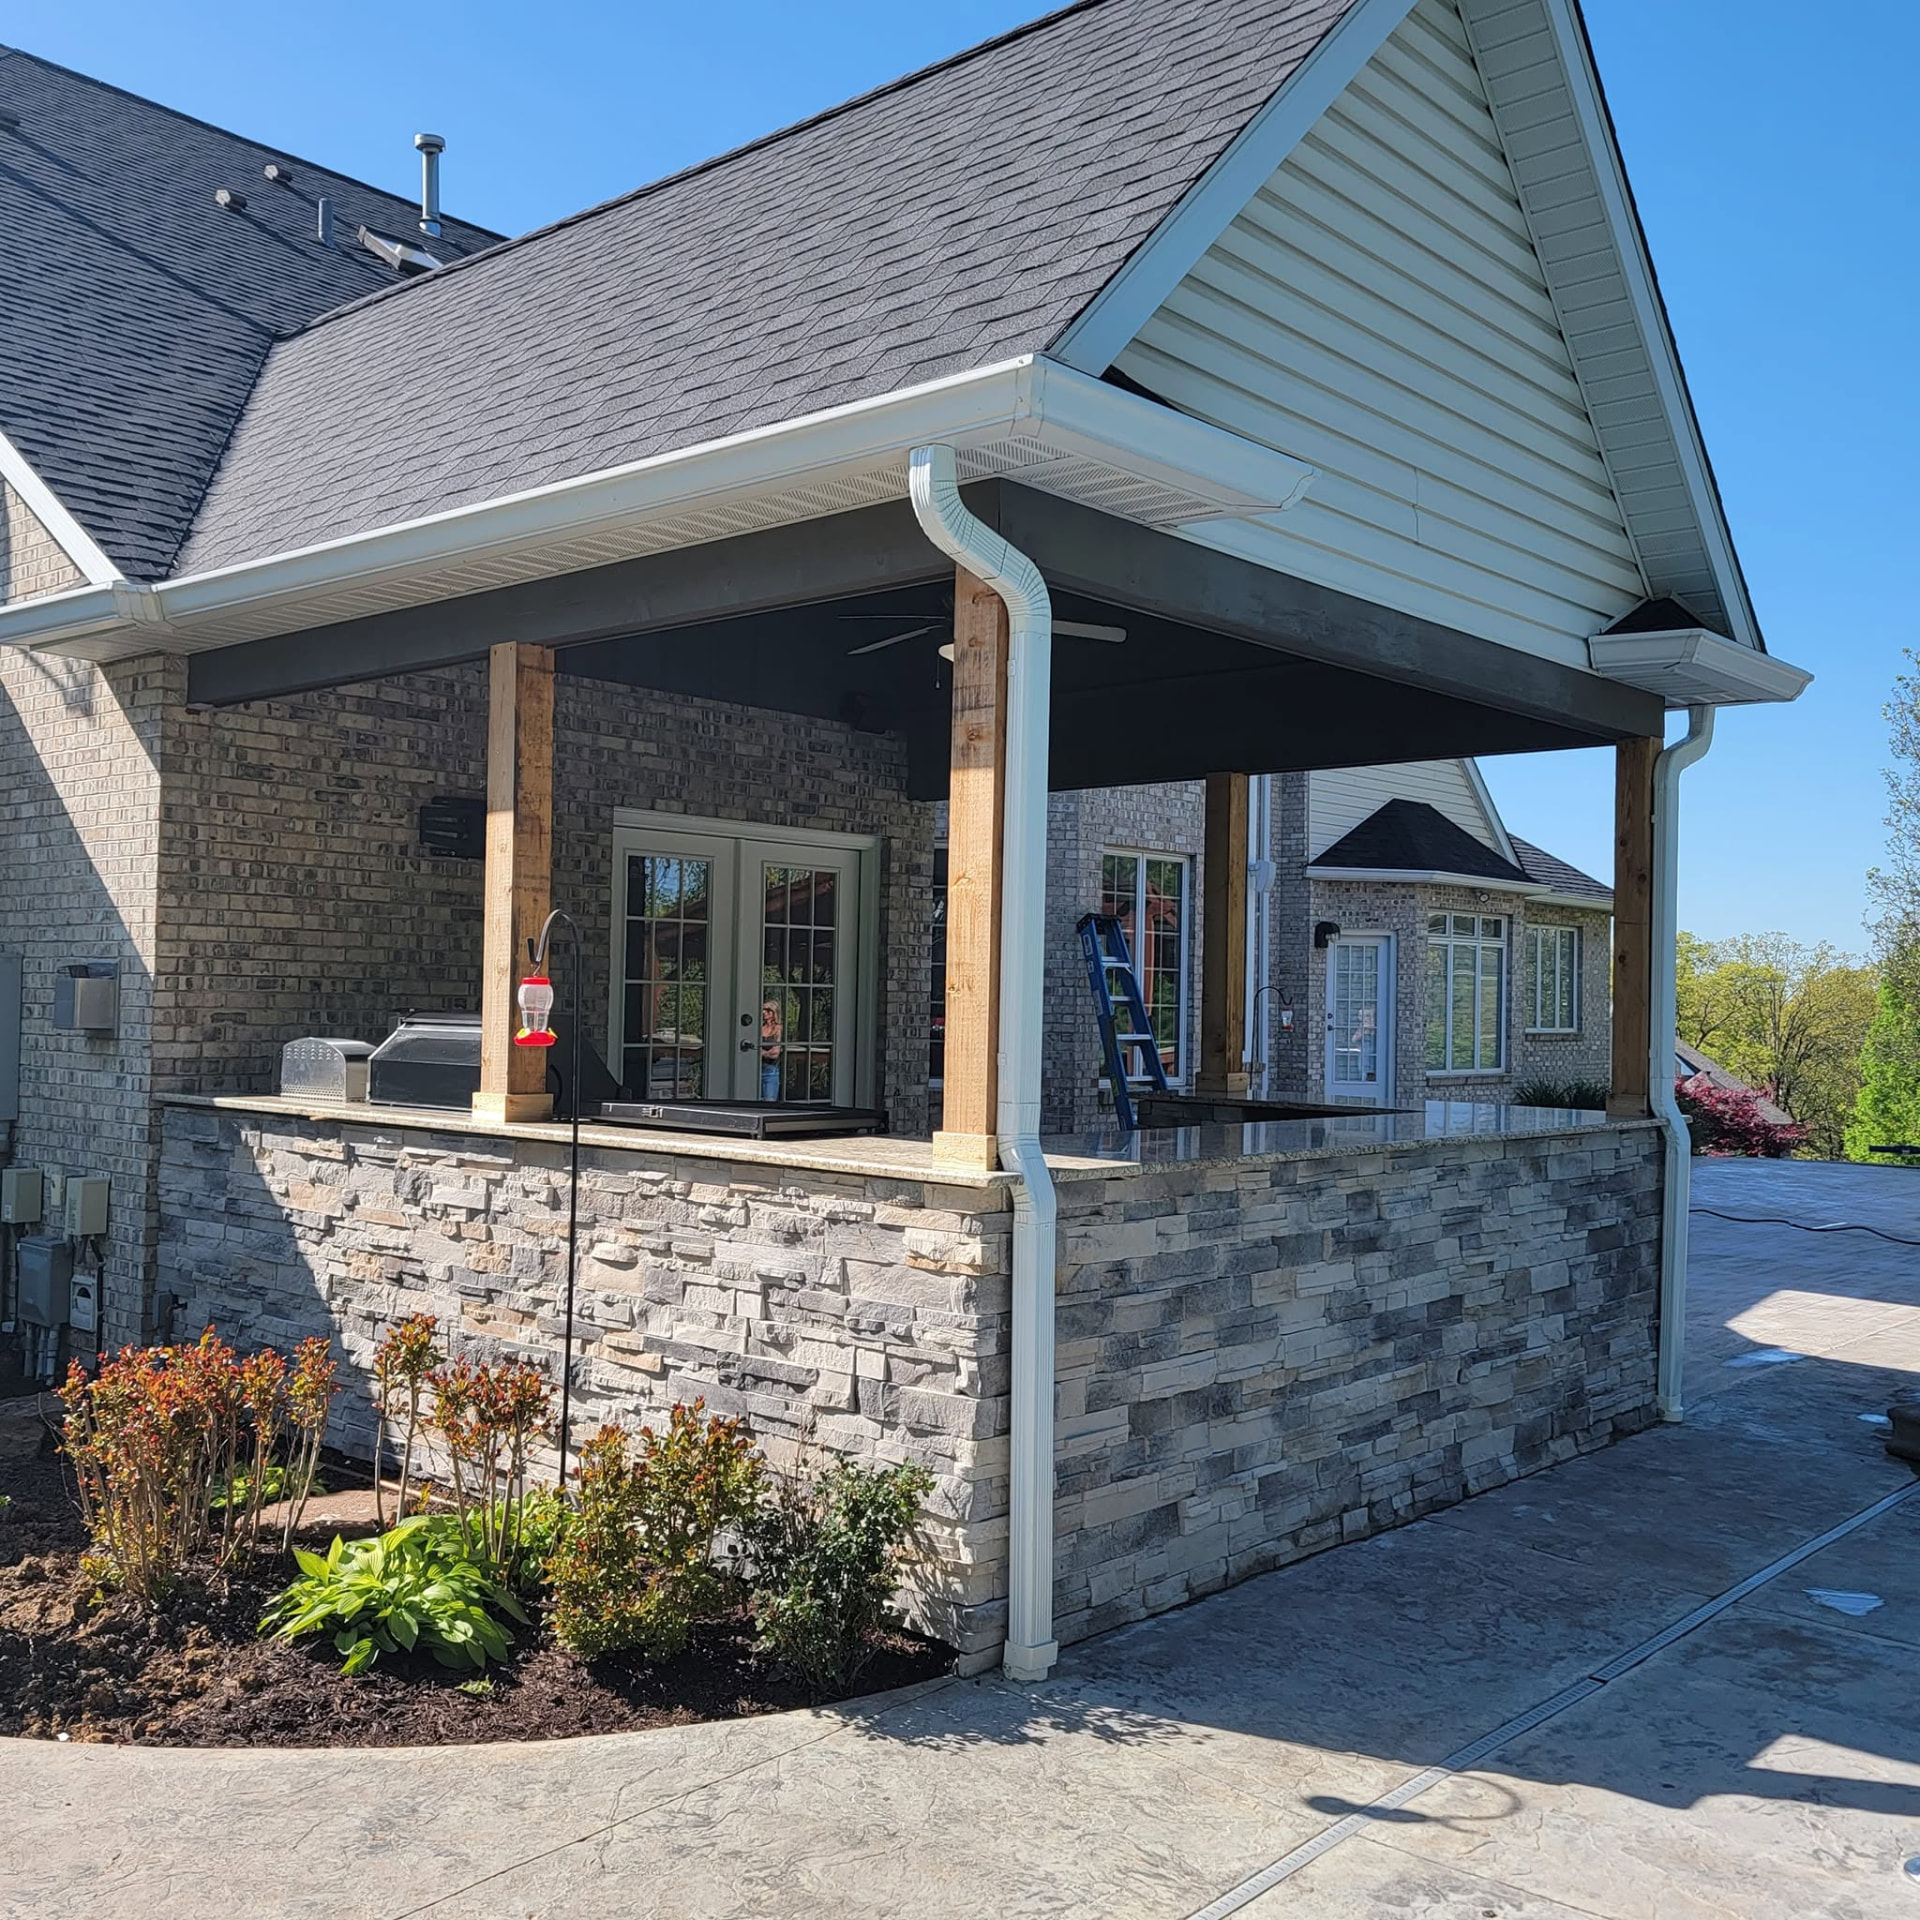
The outdoor kitchen's stone bar and covered patio from the driveway, with the grill station on the house wall by B&R Construction
The outdoor kitchen's stone bar and covered patio from the driveway,
Bar seating with a stainless mini fridge built into the granite-topped island by B&R Construction
Bar seating
Griddle and grill side looking out over the pool — new 6×6 rough-cut cedar posts under the covered roof by B&R Construction
Griddle and grill side looking out over the pool — new 6×6 rough-cut cedar posts under the covered roof
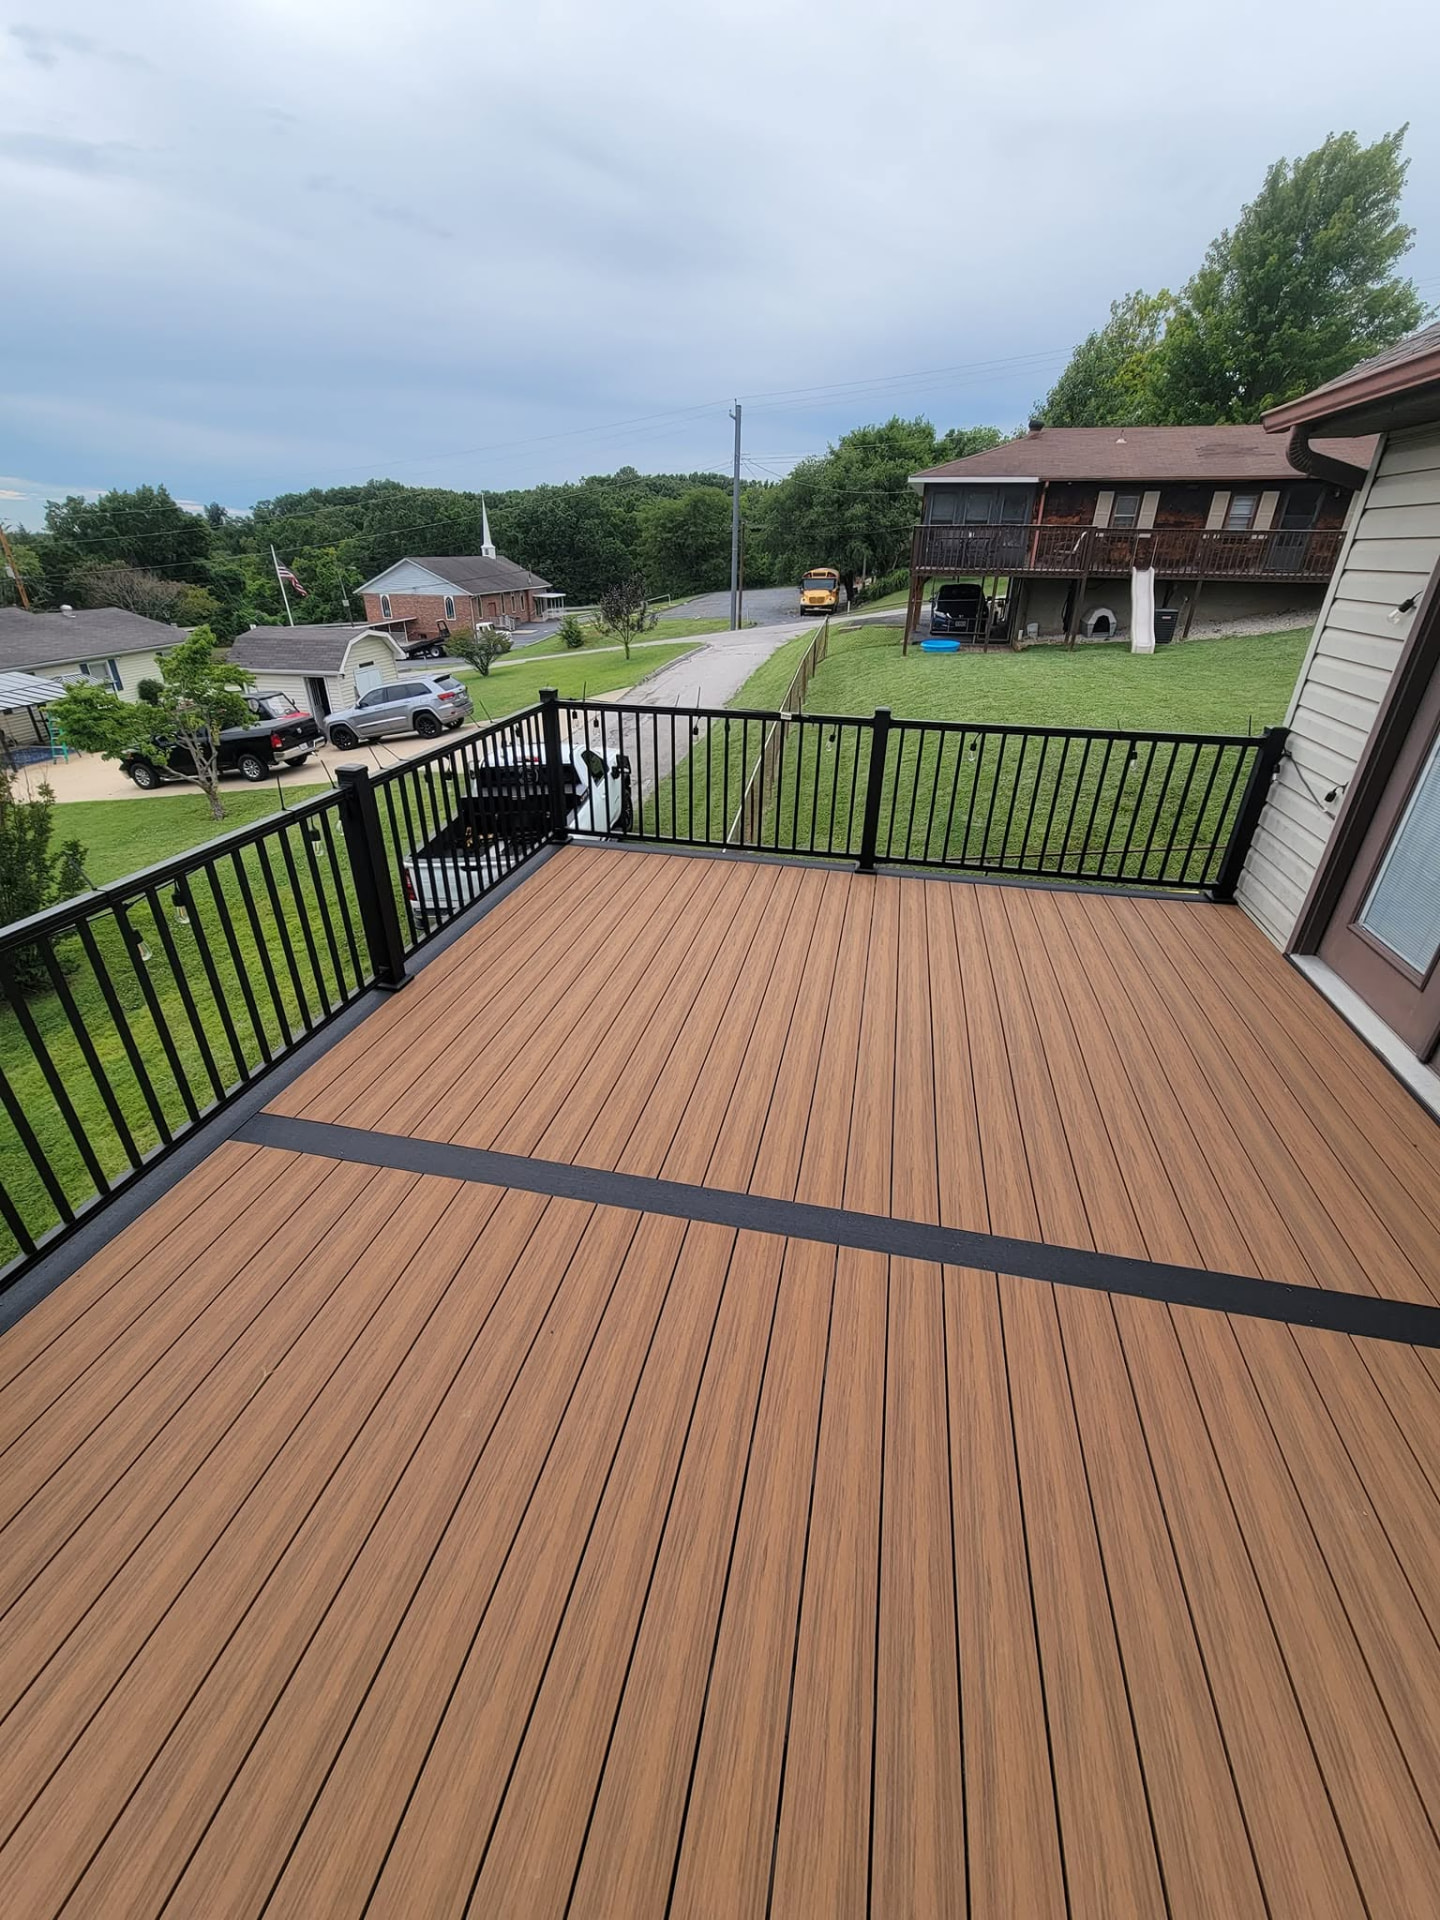
20' × 14' Decorators deck in Sedona with the slate divider boards and black aluminum handrails, looking over the neighborhood by B&R Construction
20' × 14' Decorators deck in Sedona
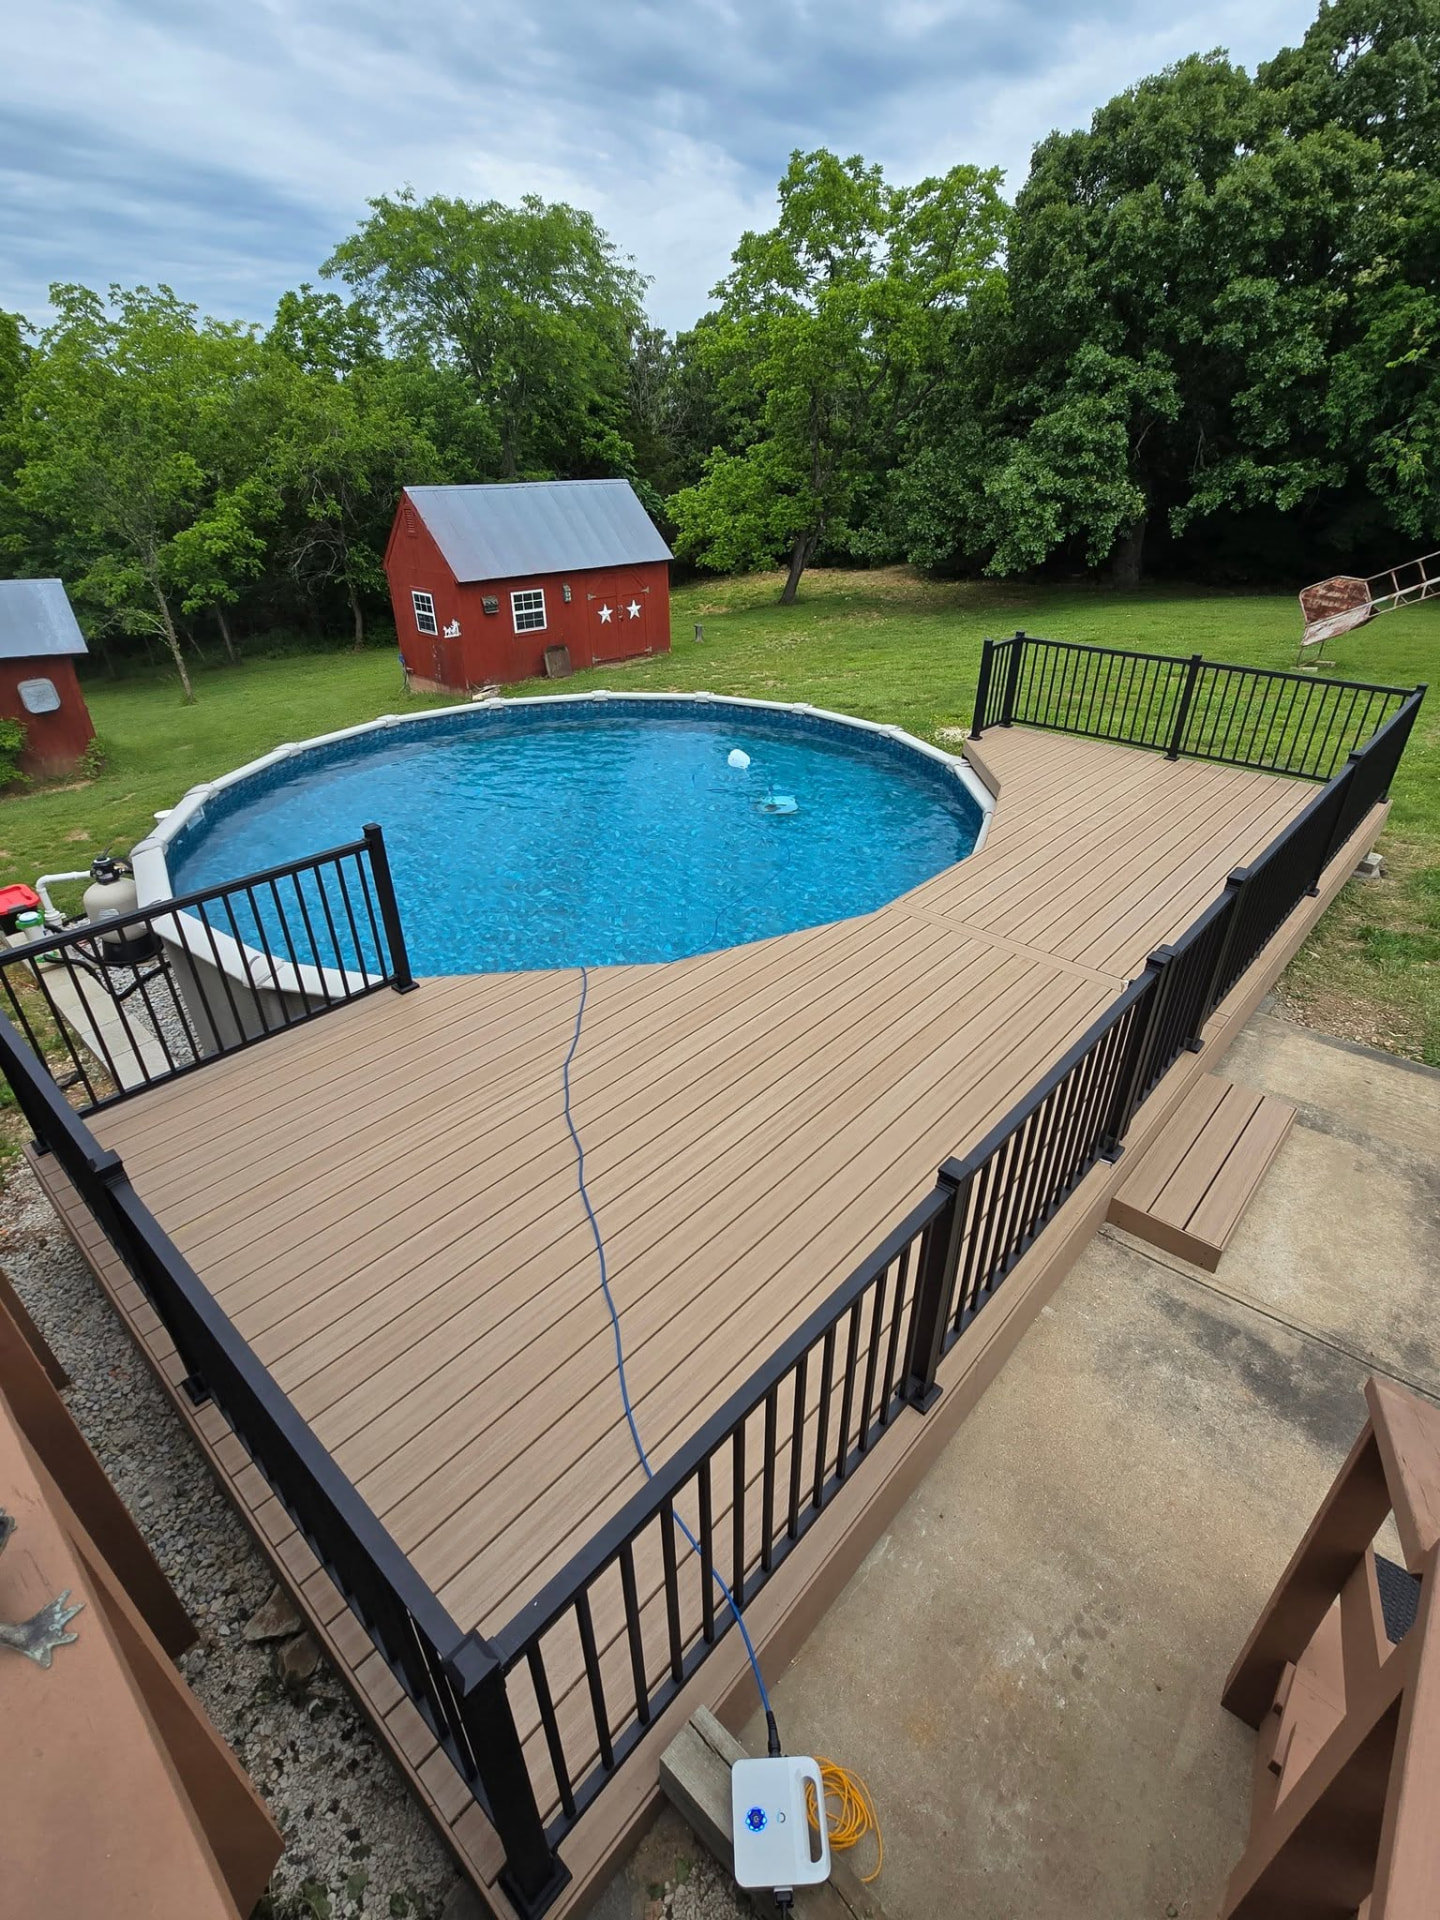
Maintenance-free composite pool deck with black aluminum handrails, built around the above-ground pool by B&R Construction
Maintenance-free composite pool deck
Composite pool deck boards wrapping the pool with black aluminum handrails, seen from above by B&R Construction
Composite pool deck boards wrapping the pool
Composite pool deck alongside the pool with black aluminum handrails and the yard beyond by B&R Construction
Composite pool deck alongside the pool
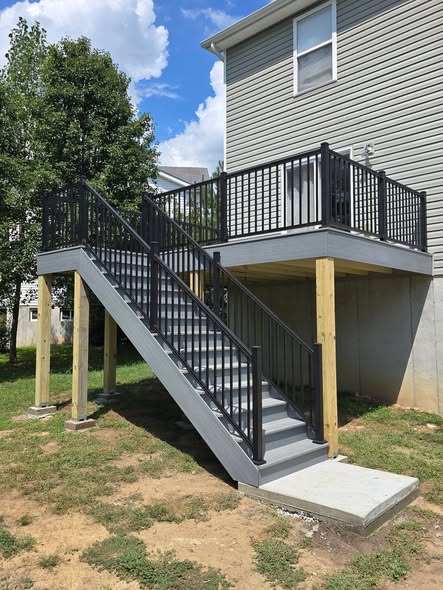
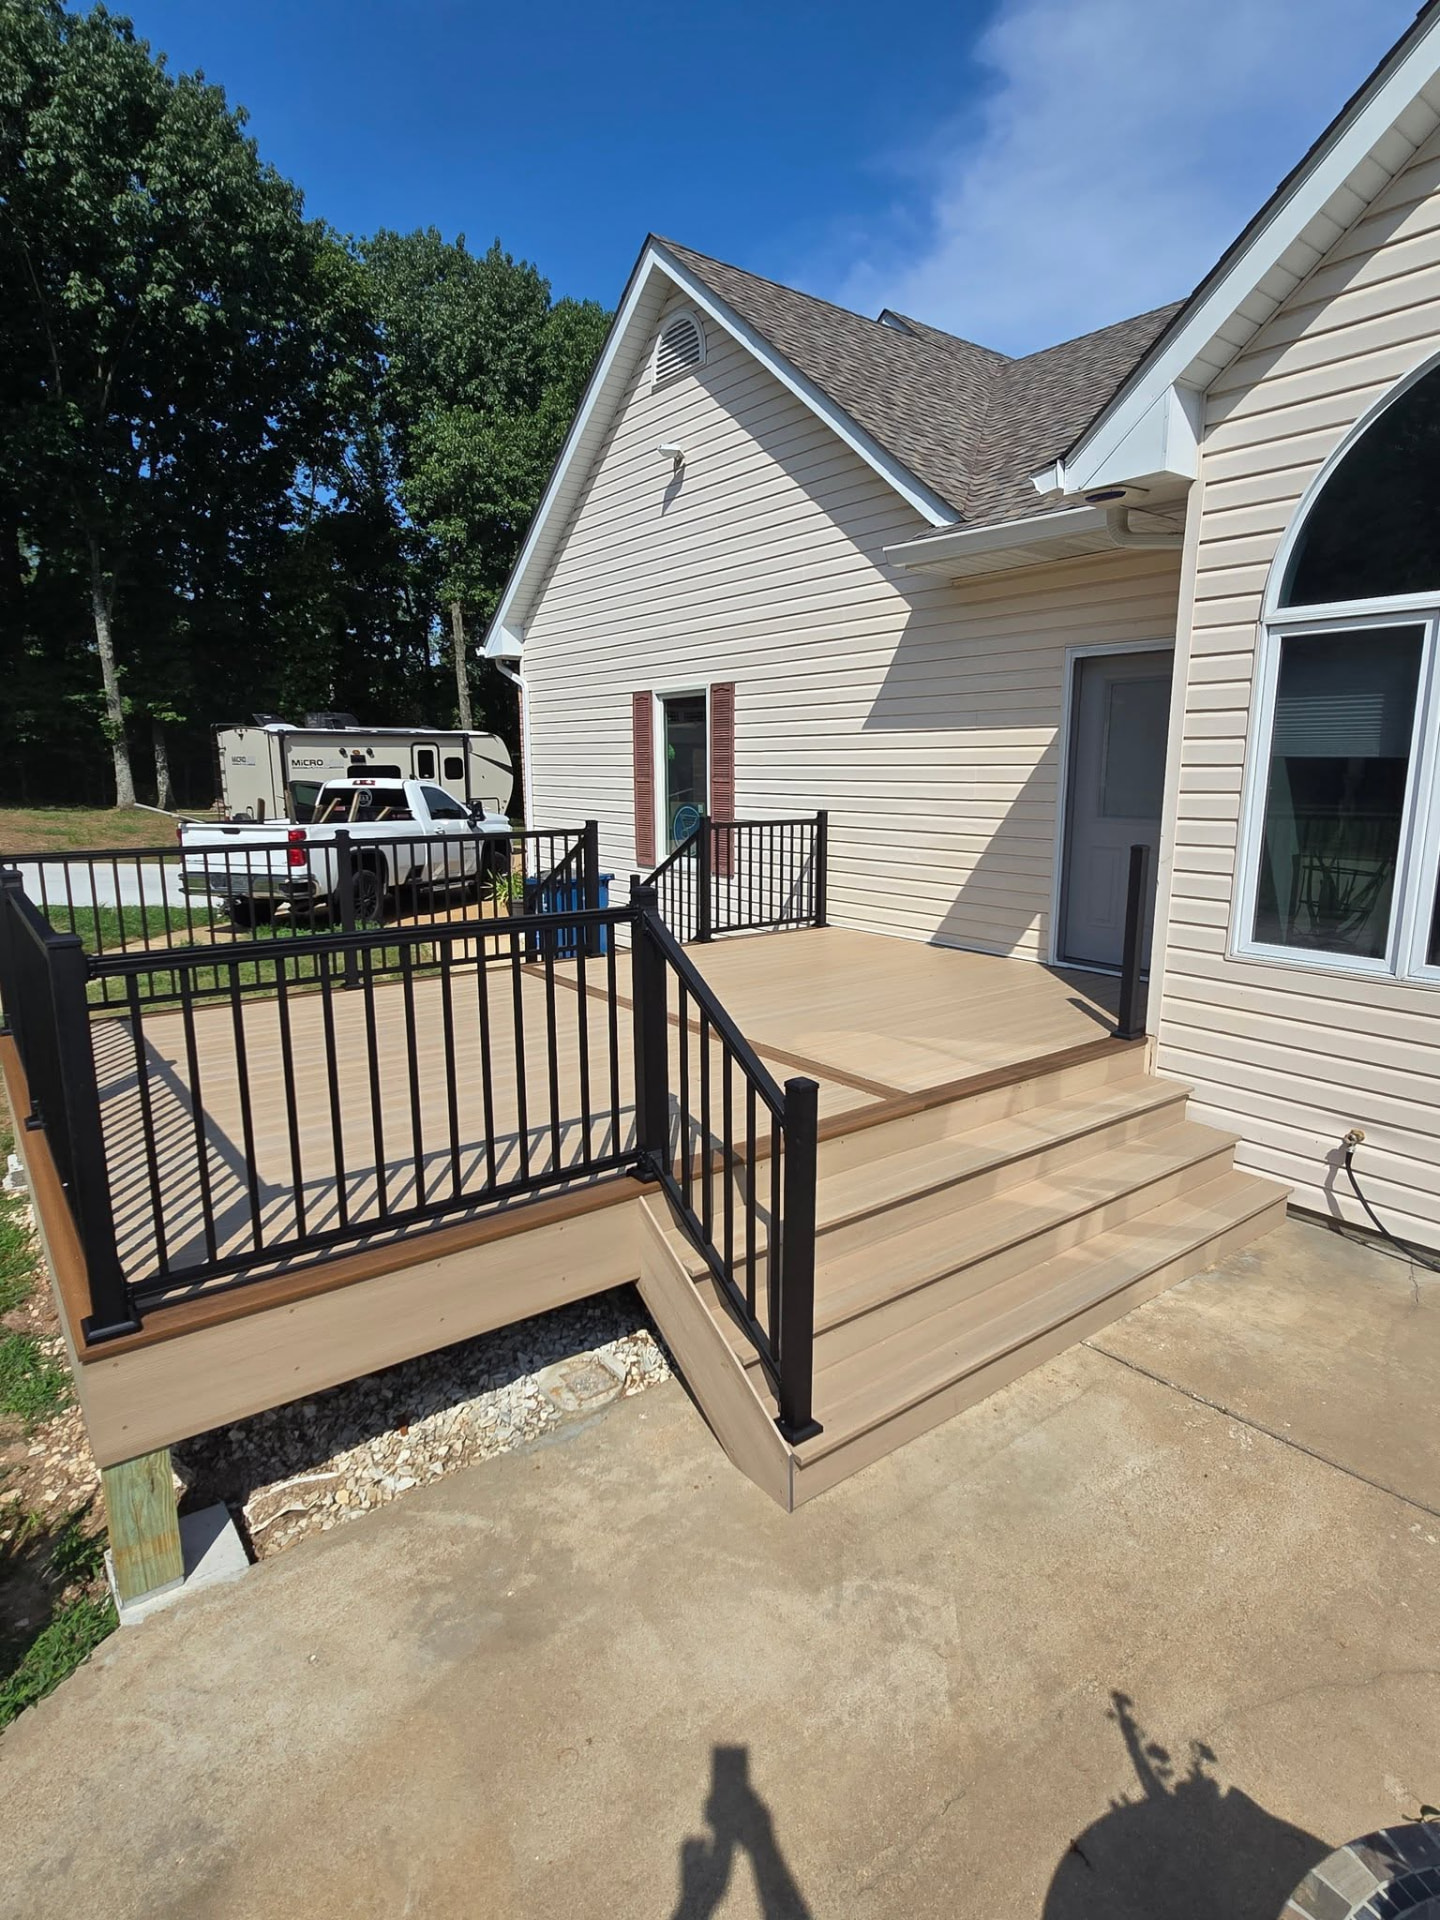
Cape Cod Grey composite deck with black aluminum handrails and a full set of composite stairs down to the concrete pad by B&R Construction
Cape Cod Grey composite deck
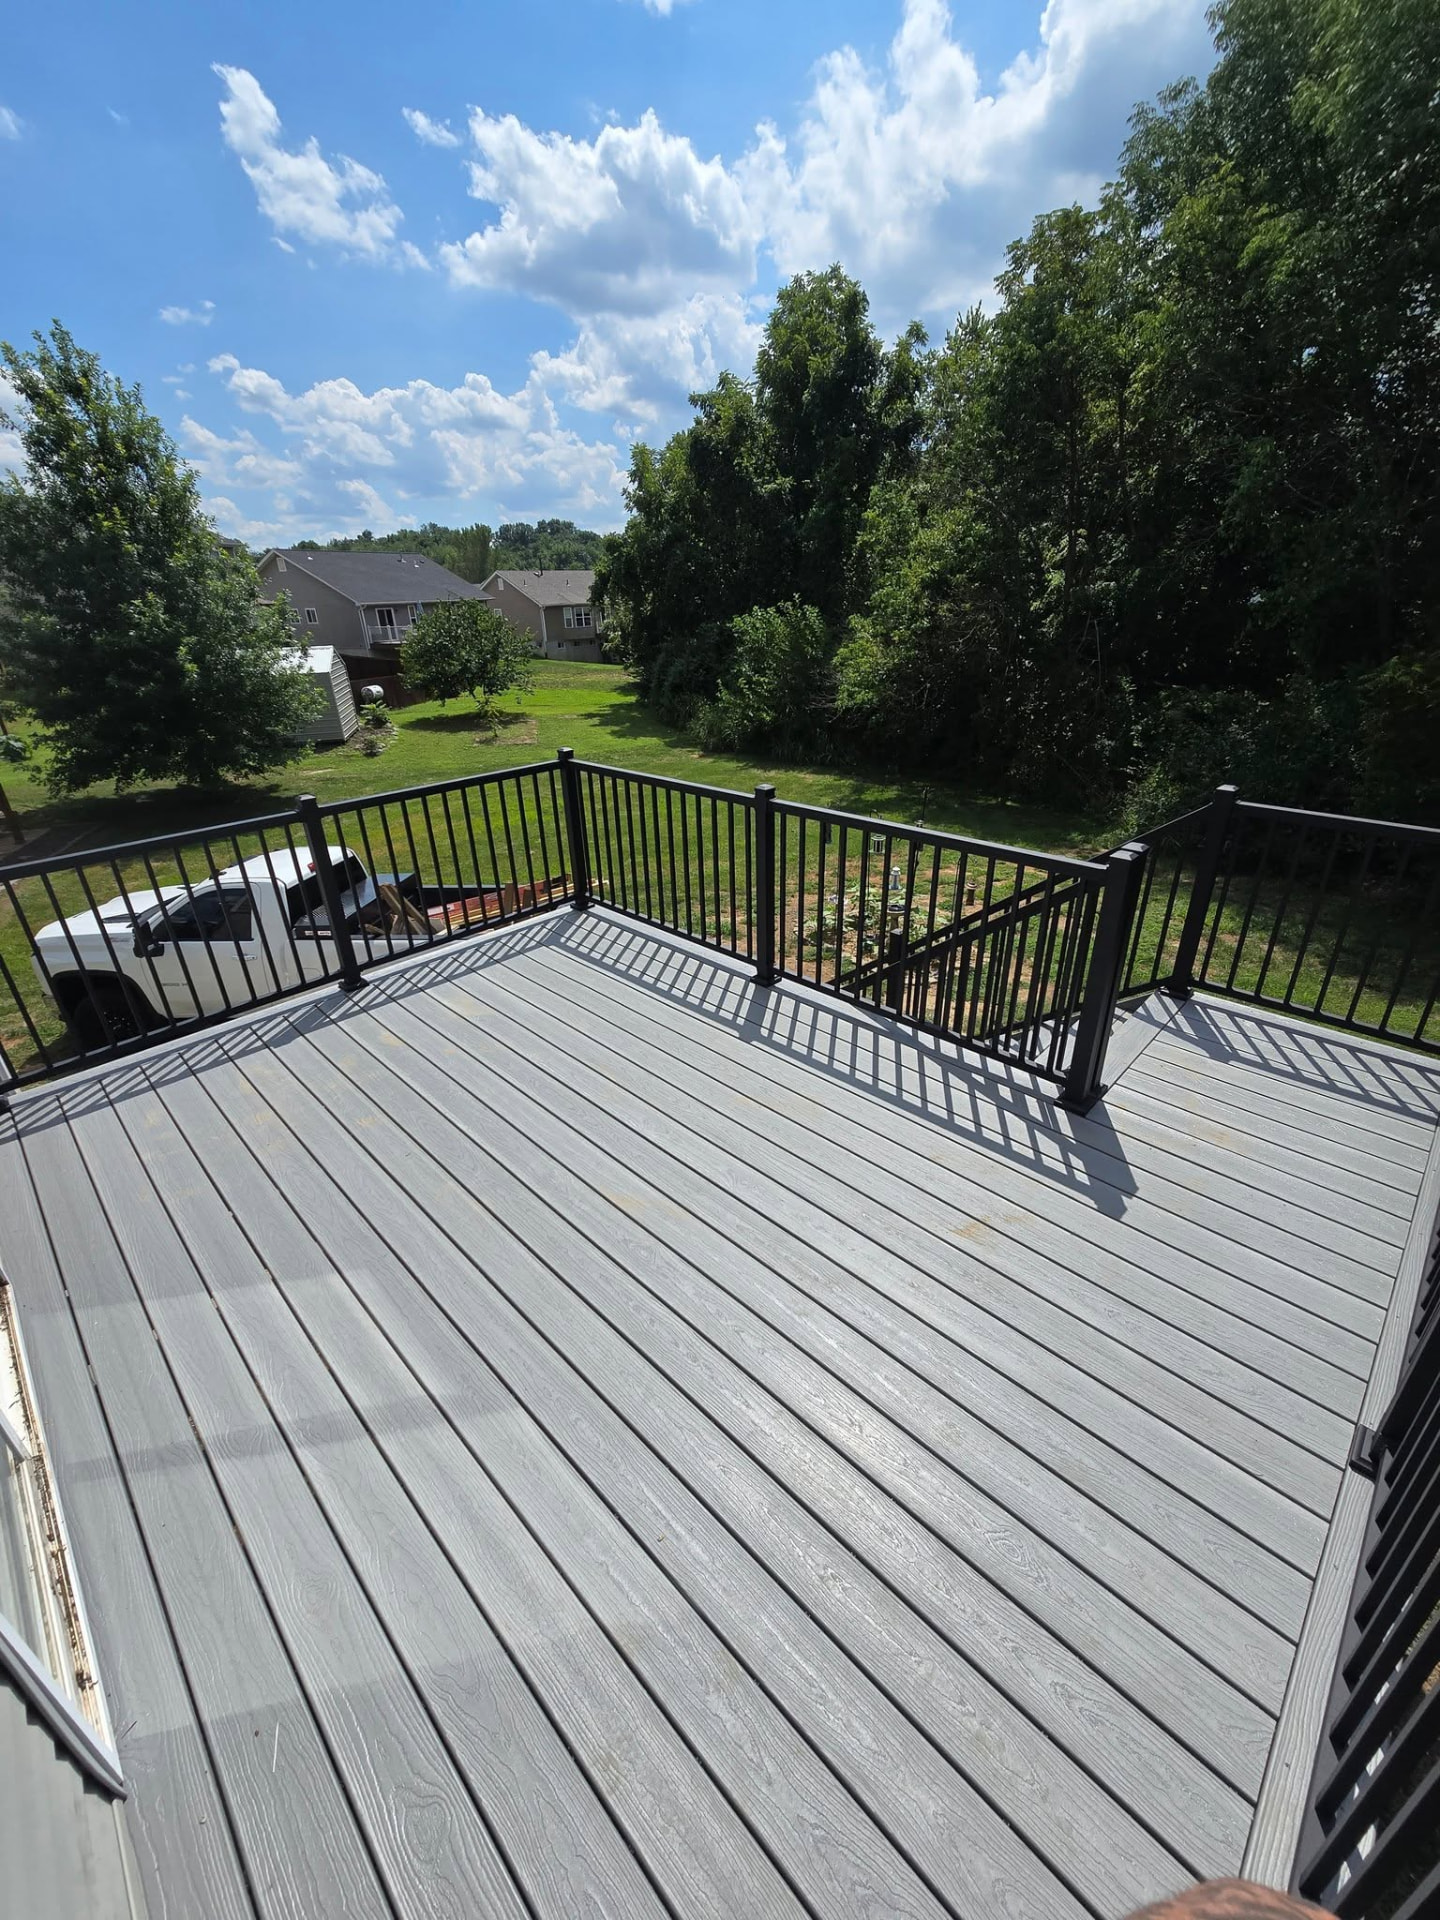
Cape Cod Grey composite boards with maintenance-free black aluminum handrails, looking over the backyard by B&R Construction
Cape Cod Grey composite boards
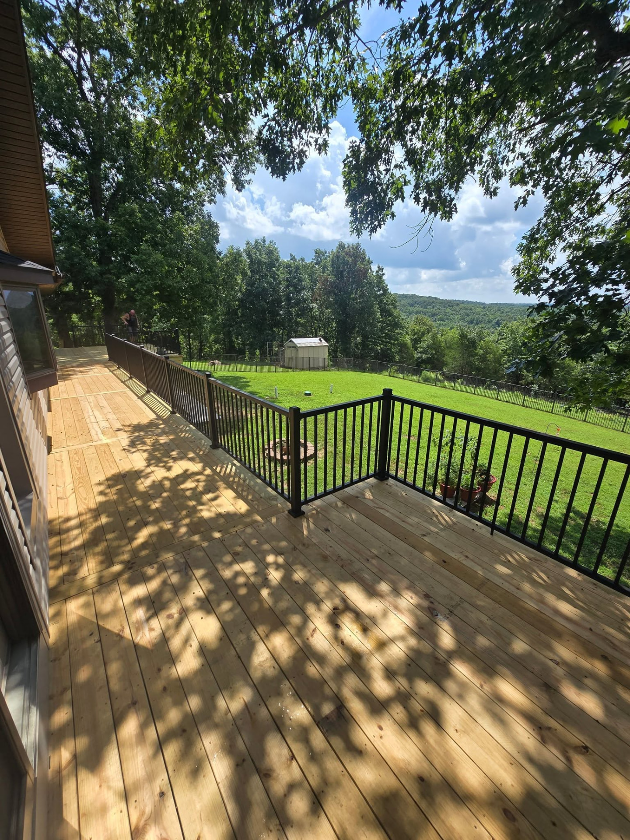
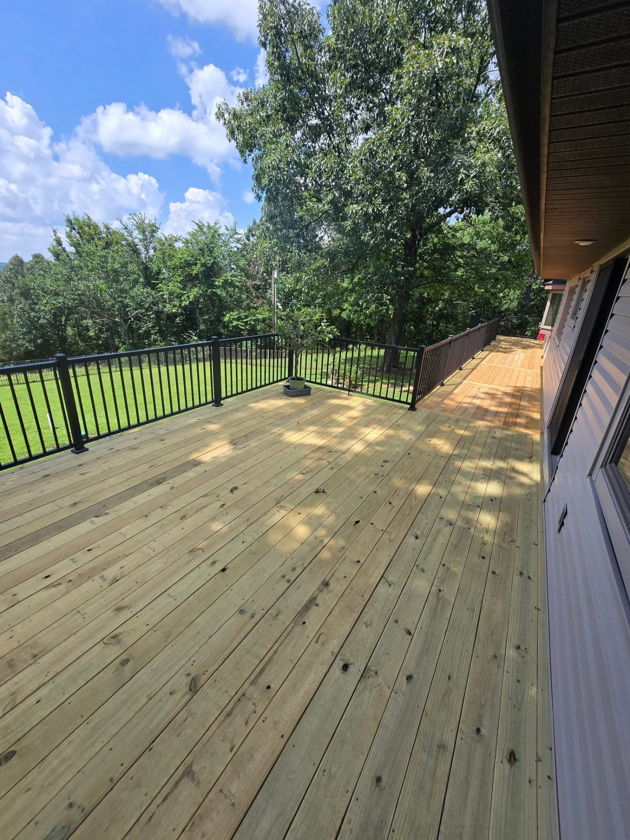
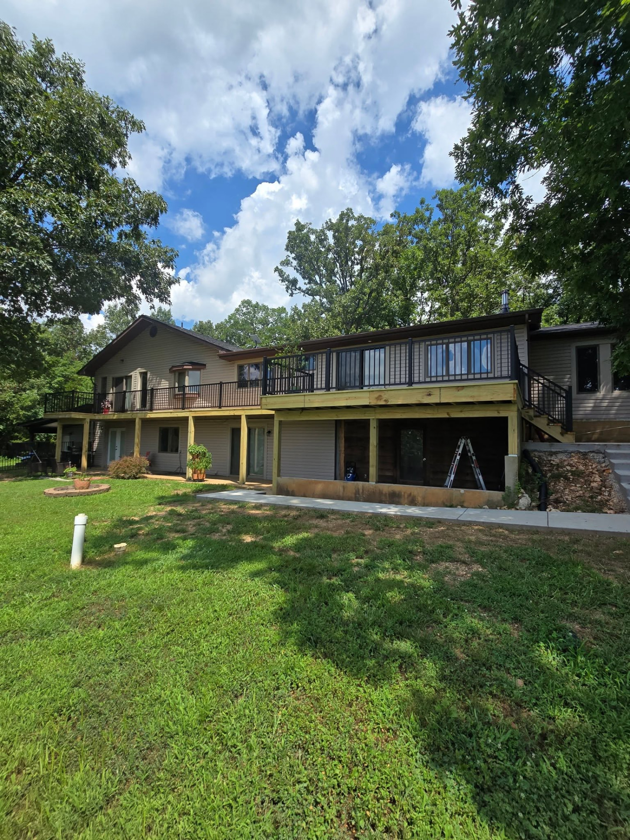
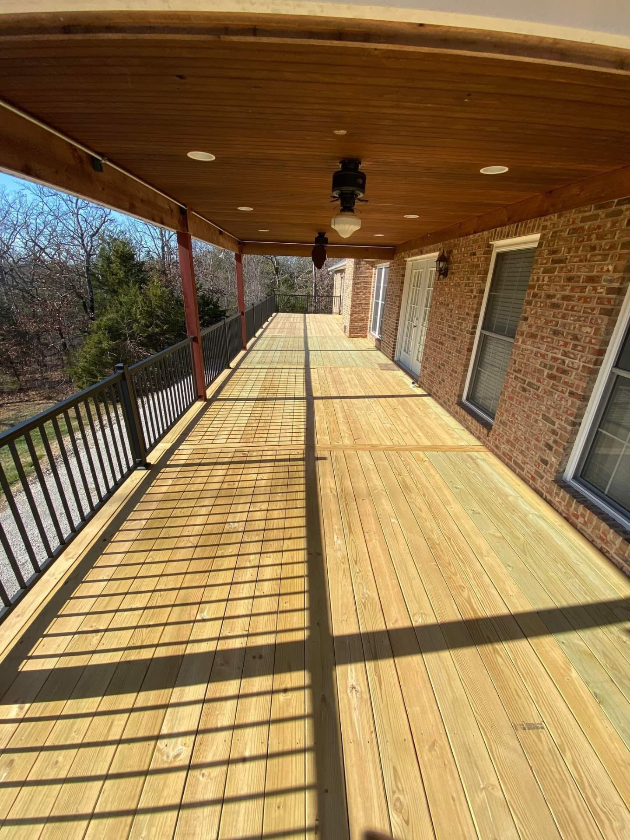
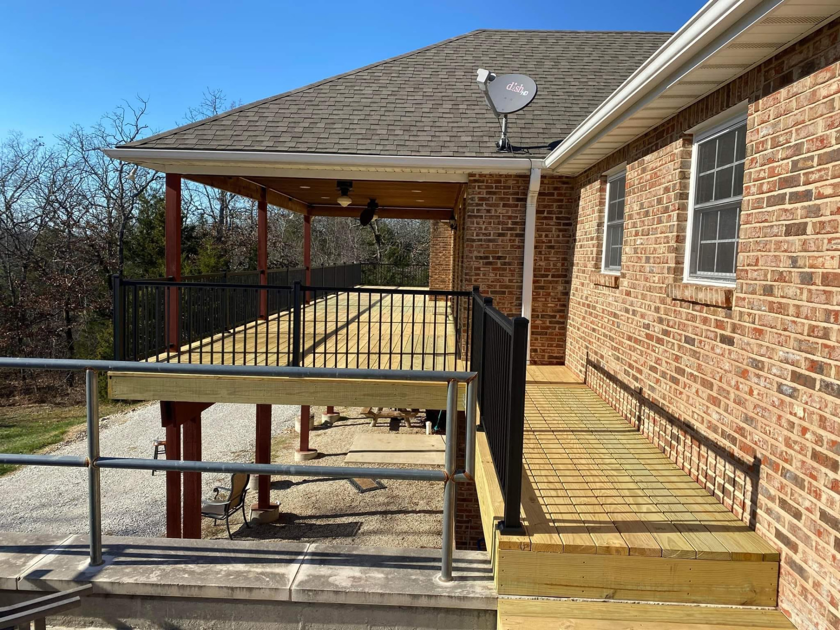
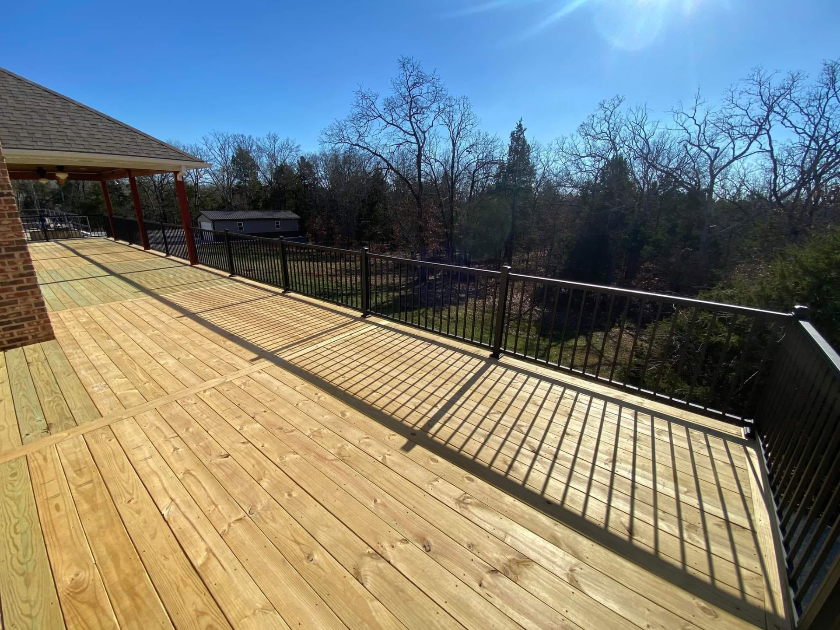
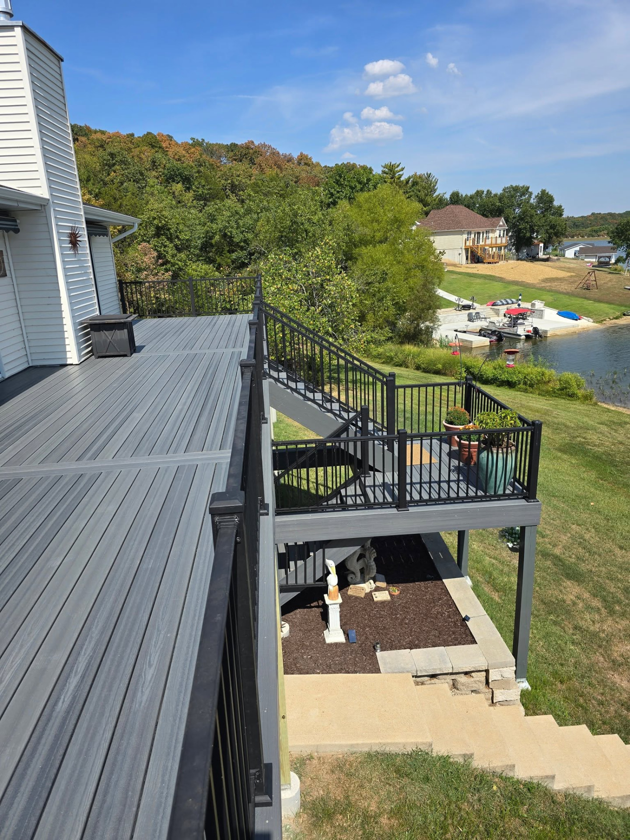
60' complete demo and rebuild — all treated decking and framing materials with black aluminum handrailing by B&R Construction
60' complete demo and rebuild — all treated decking and framing materials
New treated decking wrapping the corner with black aluminum handrailing, looking out over the backyard by B&R Construction
New treated decking wrapping the corner
The rebuilt 60' treated deck on the back of the house, viewed from the yard by B&R Construction
The rebuilt 60' treated deck on the back of the house, viewed from the yard
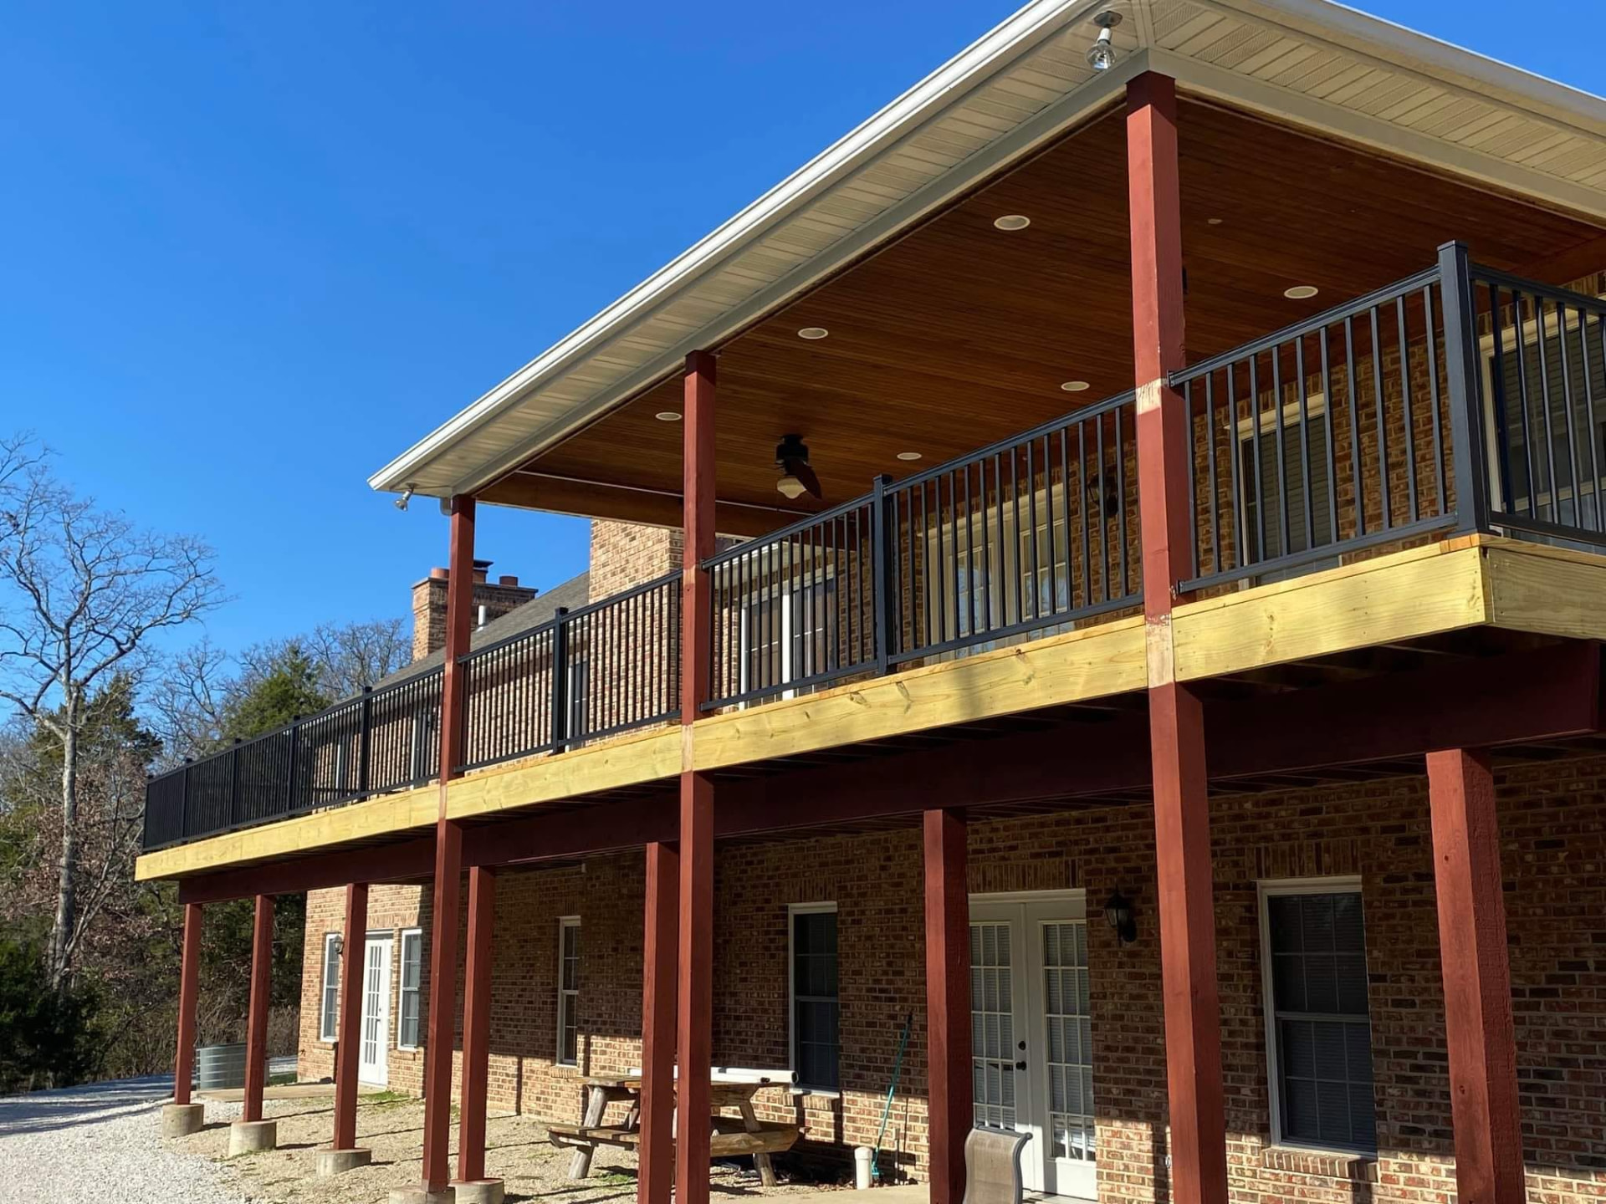
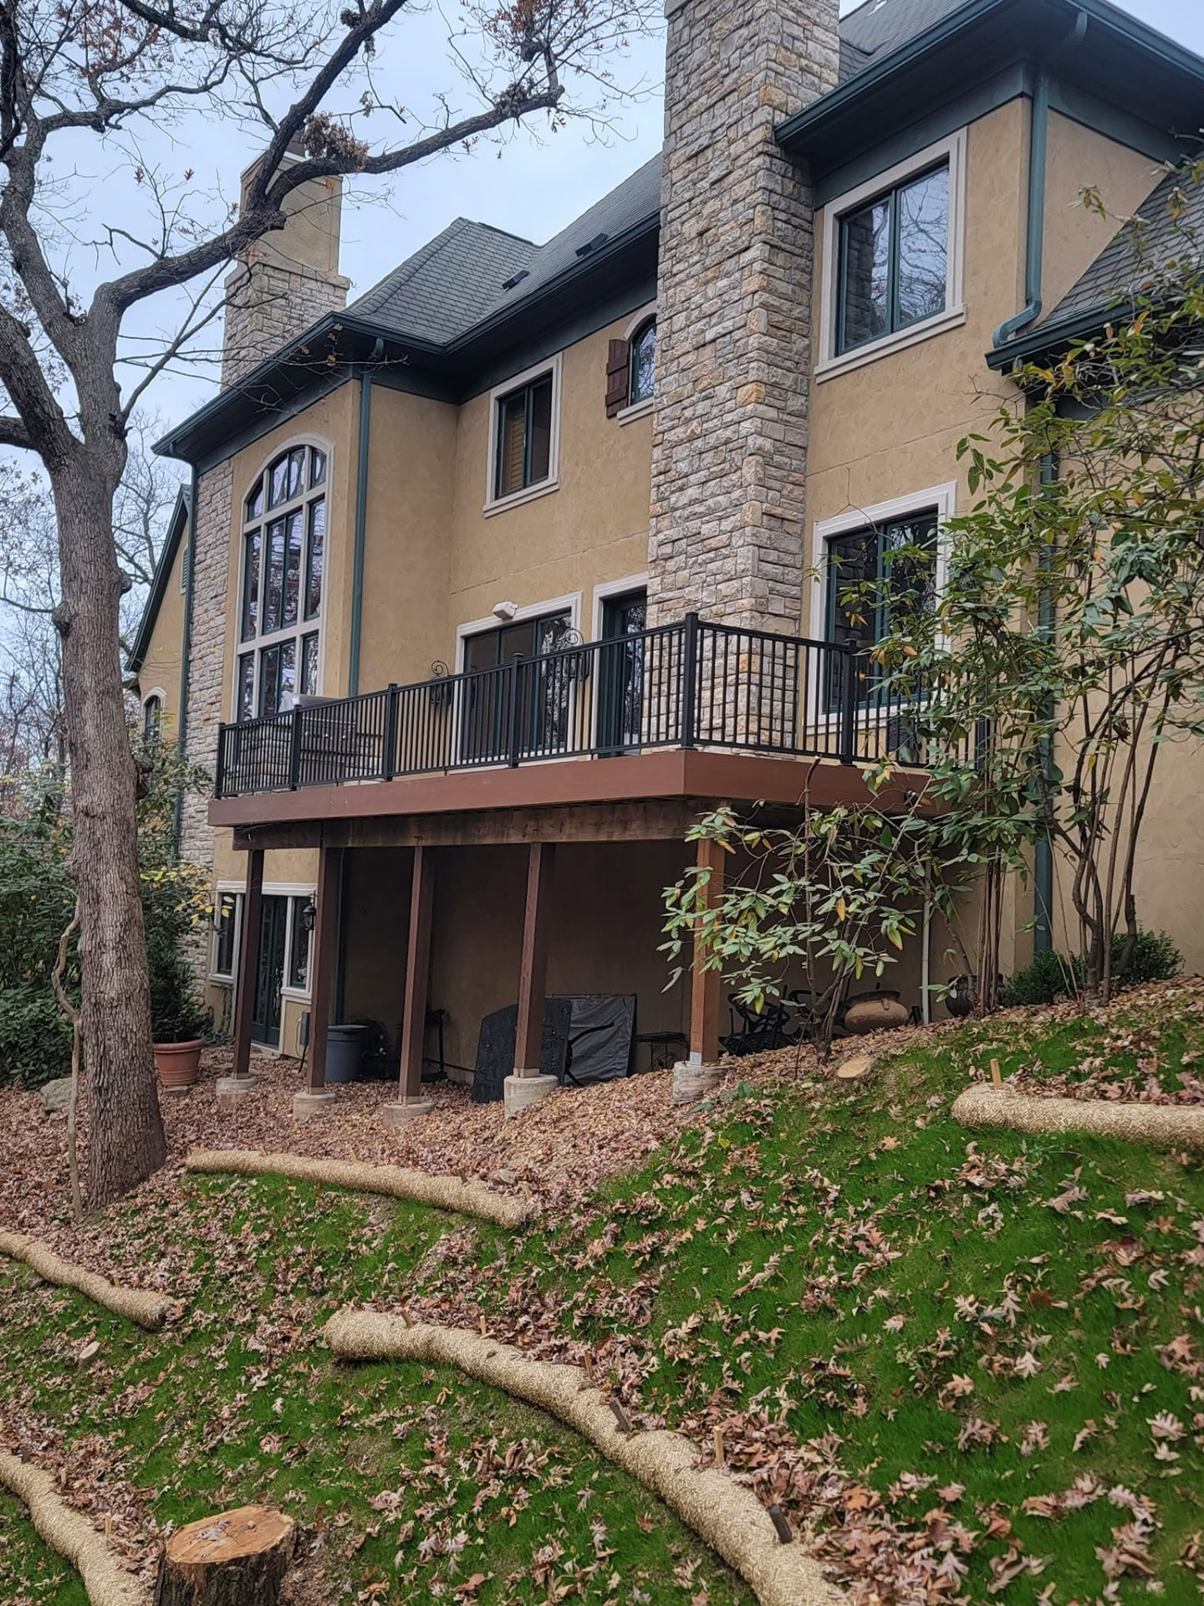
Deck resurface — demoed the old handrails and decking, rebuilt with new treated framing and maintenance-free black aluminum handrails, and cut the whole deck down 2" to match the existing covered porch posts with an all-new band board by B&R Construction
Deck resurface — demoed the old handrails and decking, rebuilt
New band board and treated framing under the covered porch on the resurfaced deck by B&R Construction
New band board and treated framing under the covered porch on the resurfaced deck
Fresh treated decking and black aluminum handrails along the walkway beside the house by B&R Construction
Fresh treated decking and black aluminum handrails along the walkway beside the house
The finished treated deck surface with maintenance-free black aluminum handrails by B&R Construction
The finished treated deck surface
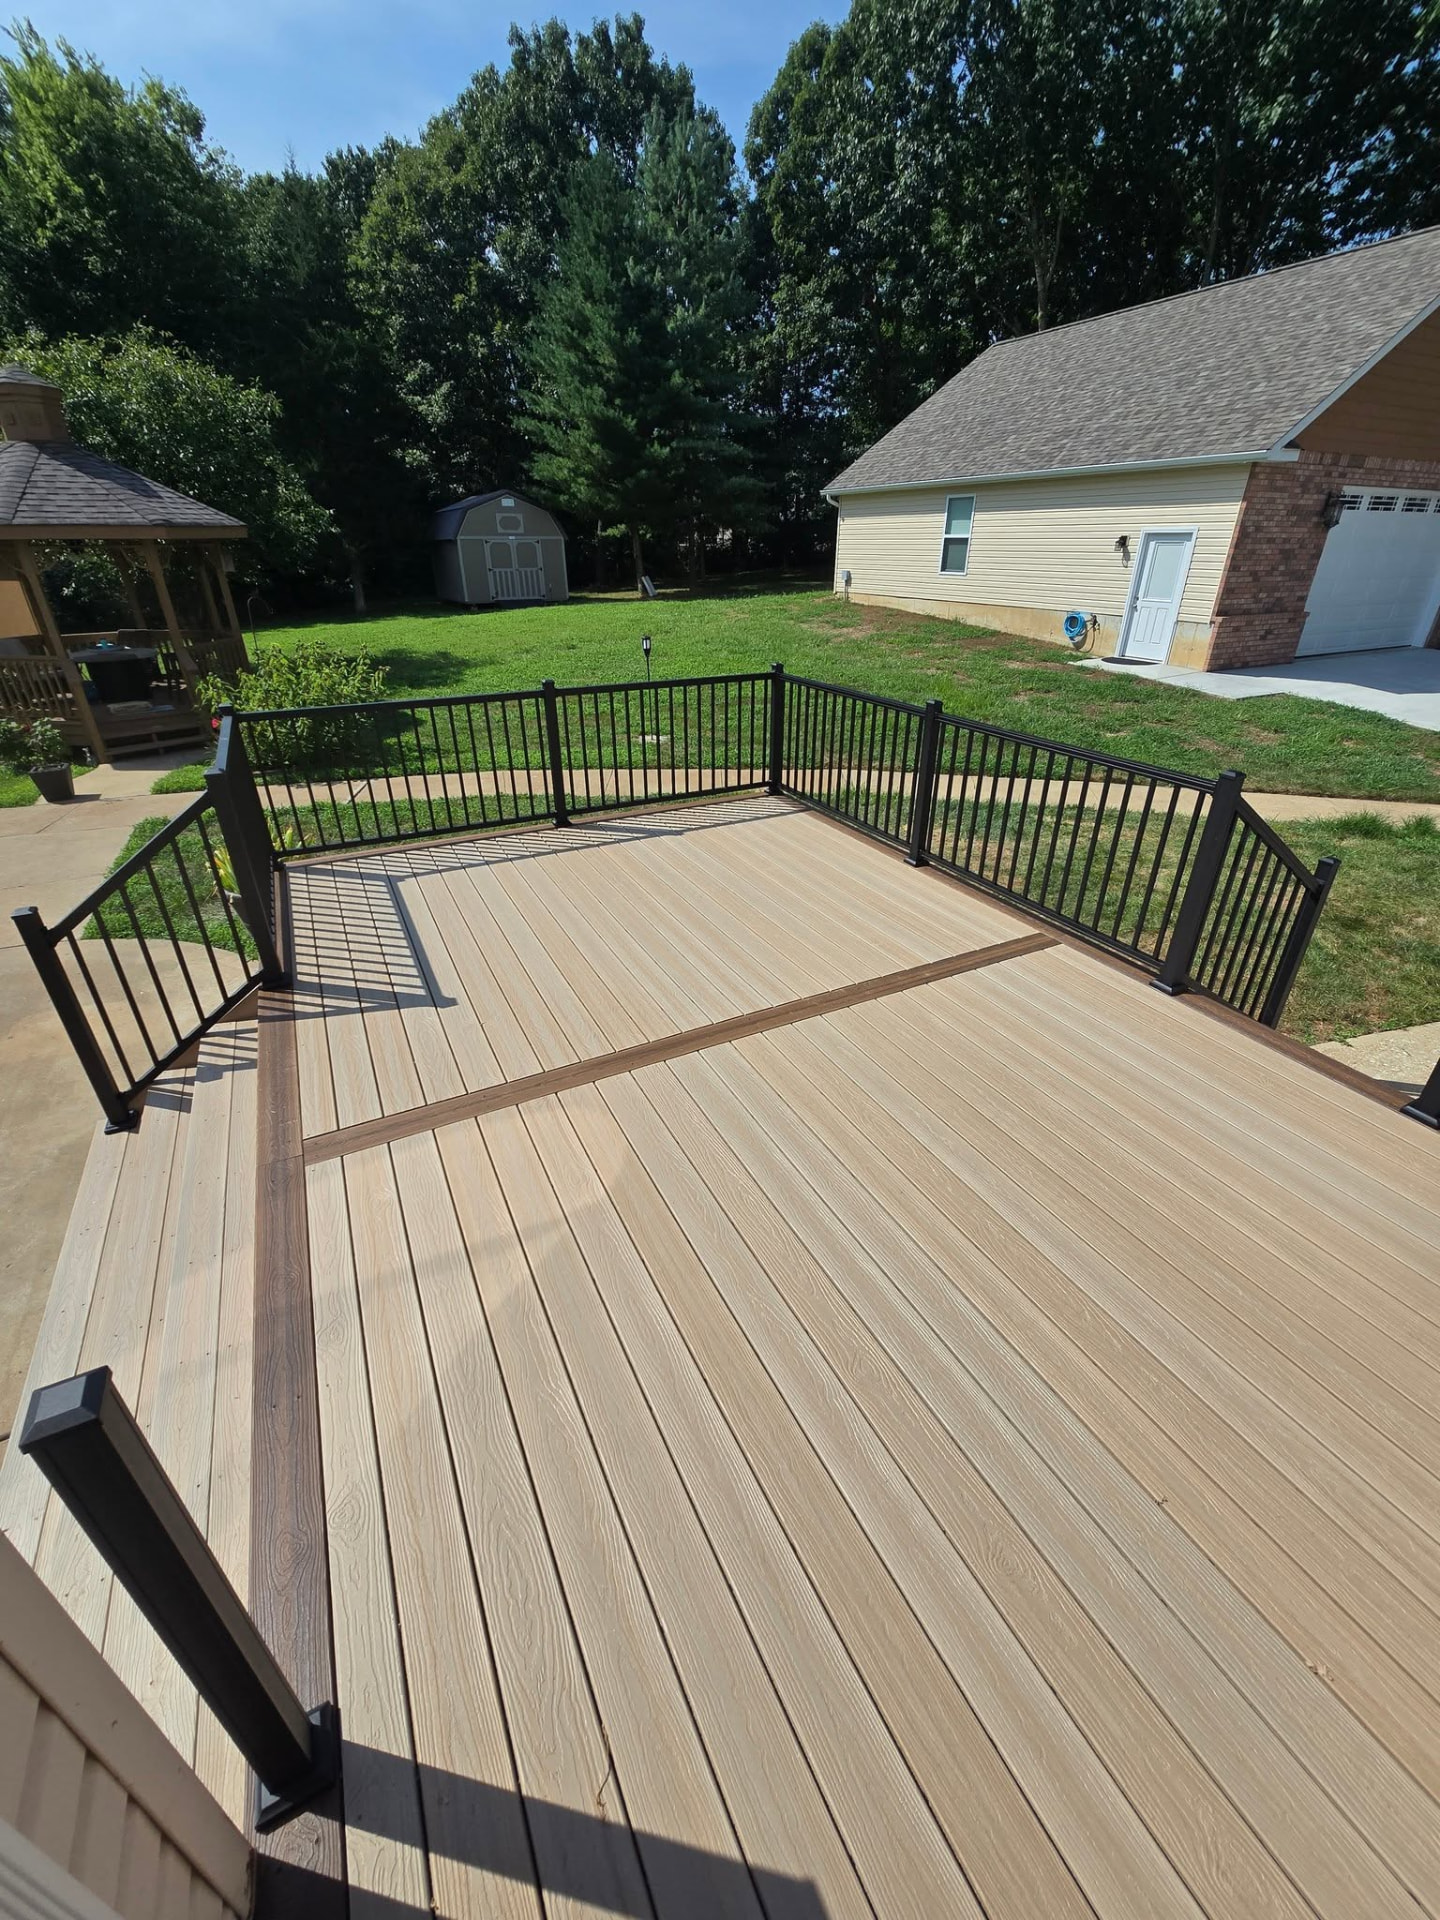
Complete demo and rebuild — 20' × 14' maintenance-free Decorators decking in Sedona with a slate picture-frame border and skirt boards by B&R Construction
Complete demo and rebuild — 20' × 14' maintenance-free Decorators decking in Sedona
The 20' × 14' Sedona deck from the yard — skirt boards all around and the 6×6 posts wrapped in black aluminum to match the handrails by B&R Construction
The 20' × 14' Sedona deck from the yard — skirt boards all around and the 6×6 posts wrapped in black aluminum to match the handrails
Slate picture-frame border framing the Sedona field on the 20' × 14' Decorators deck by B&R Construction
Slate picture-frame border framing the Sedona field on the 20' × 14' Decorators deck
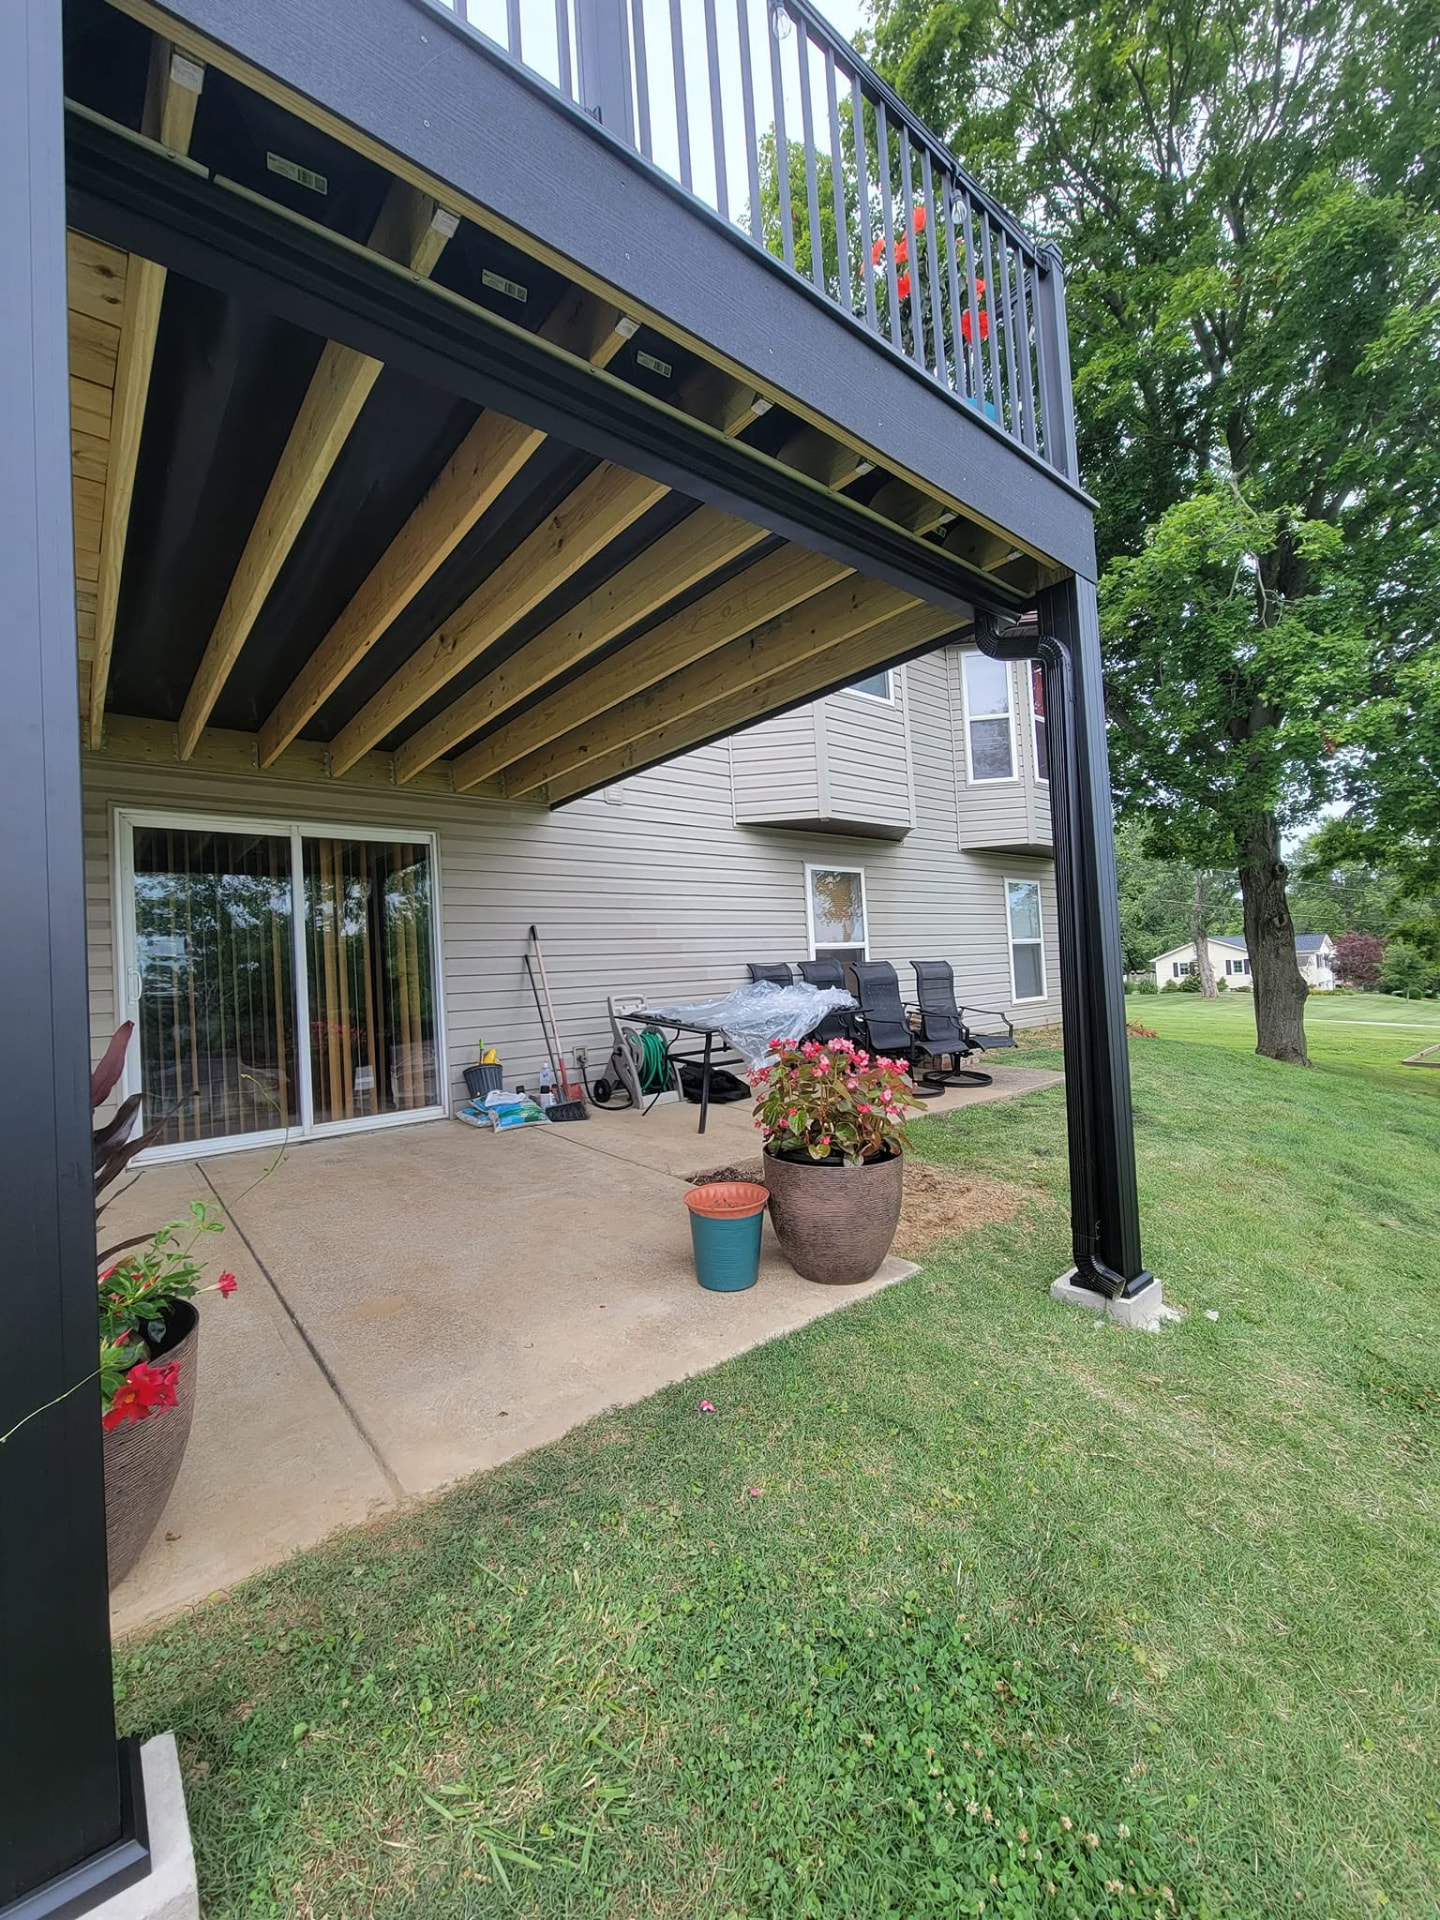
Full Trex RainEscape system under the deck — the patio below stays dry in any weather by B&R Construction
Full Trex RainEscape system under the deck — the patio below stays dry in any weather
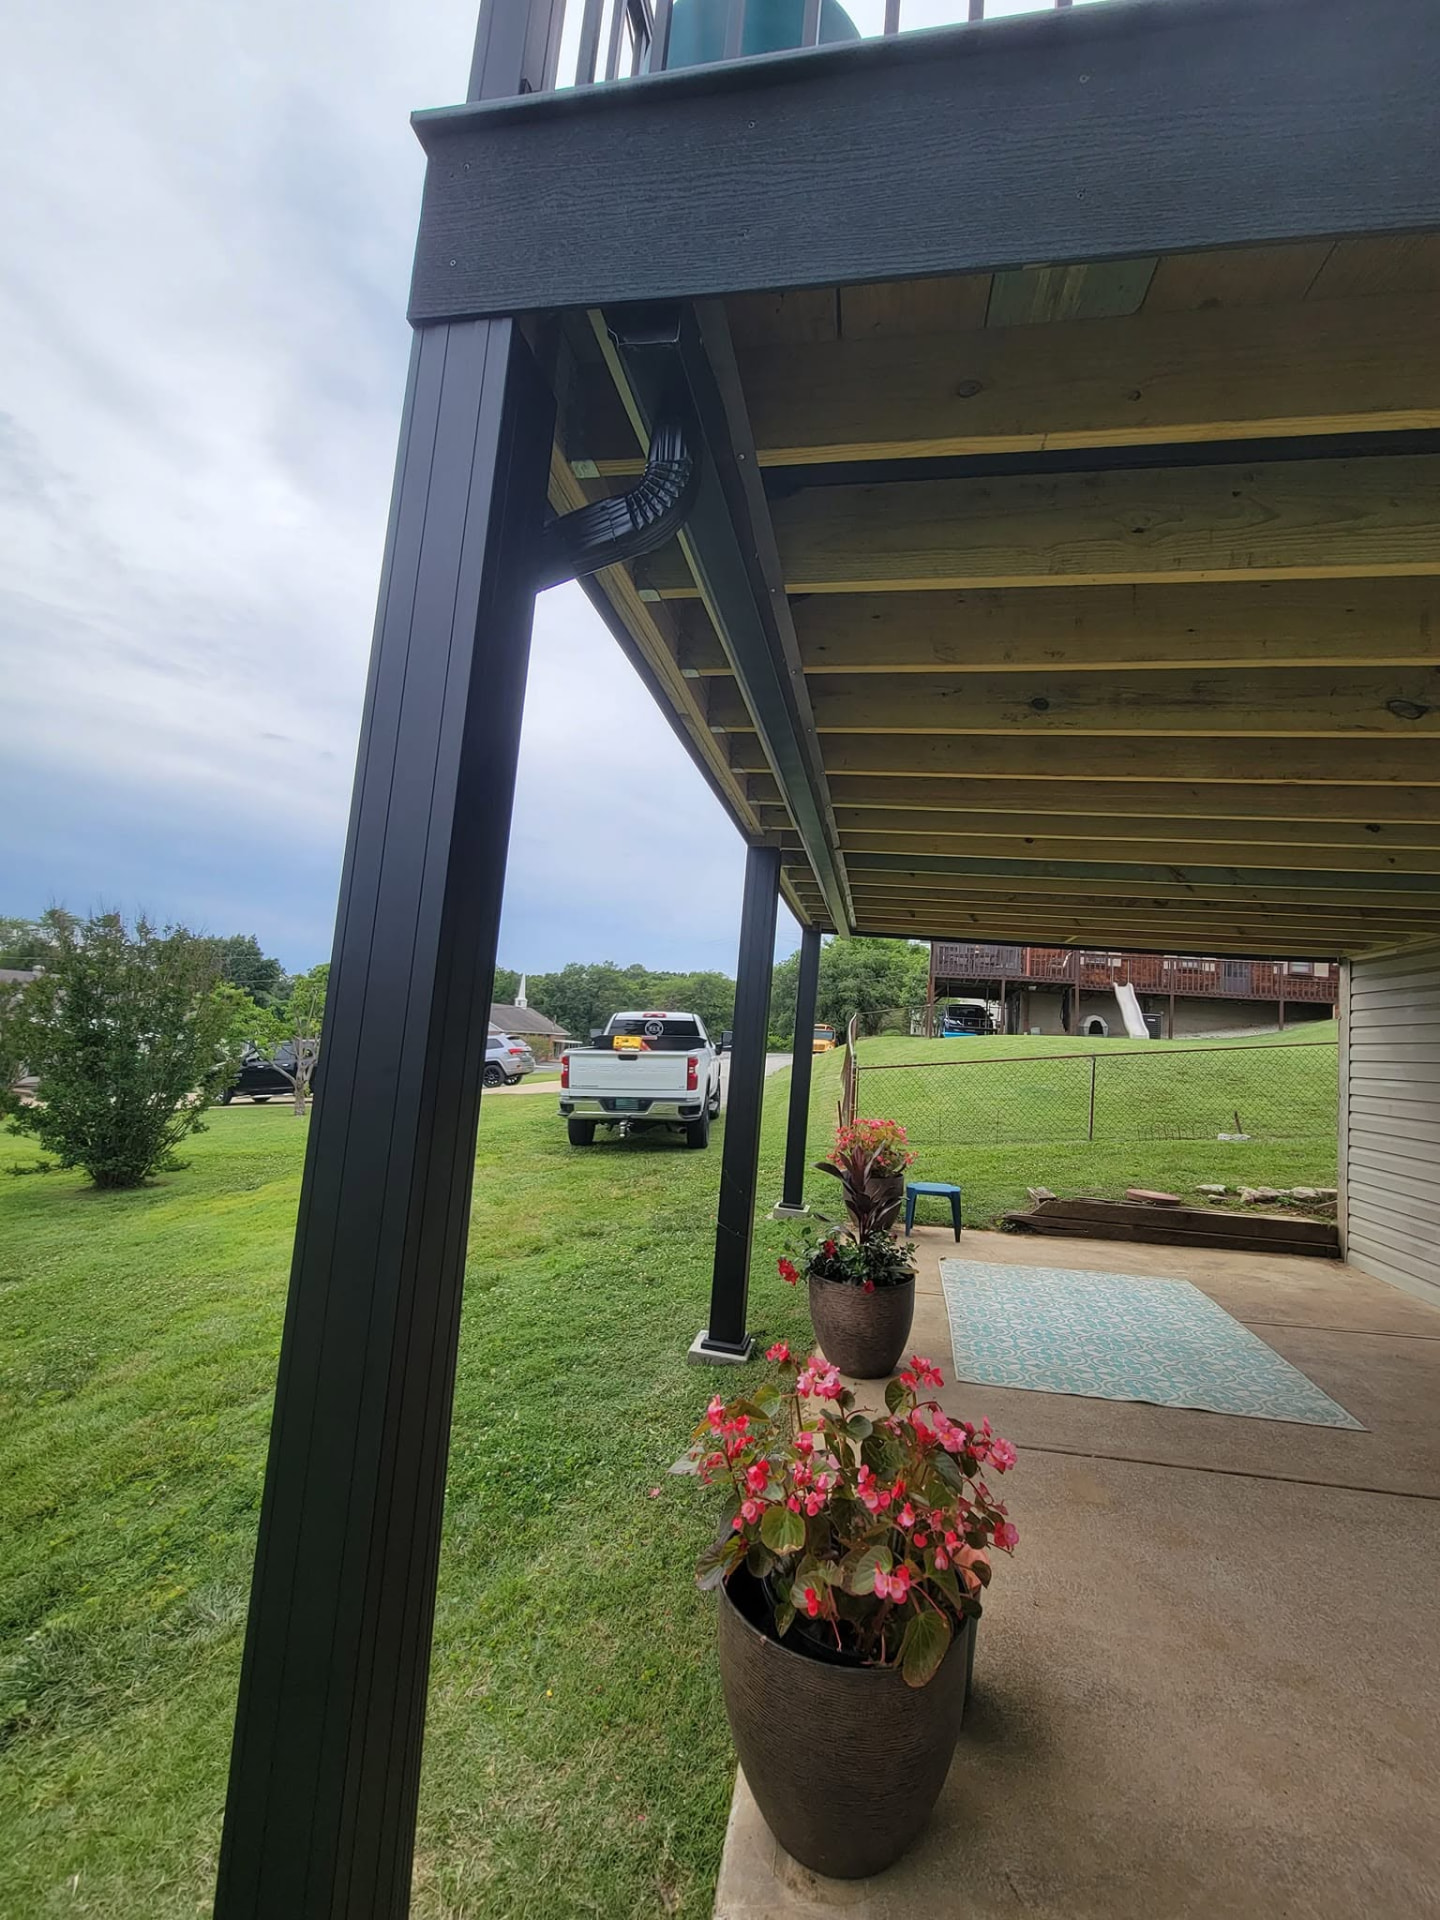
RainEscape gutter and downspout detail tucked under the deck, carrying water away from the covered patio by B&R Construction
RainEscape gutter and downspout detail tucked under the deck, carrying water away from the covered patio
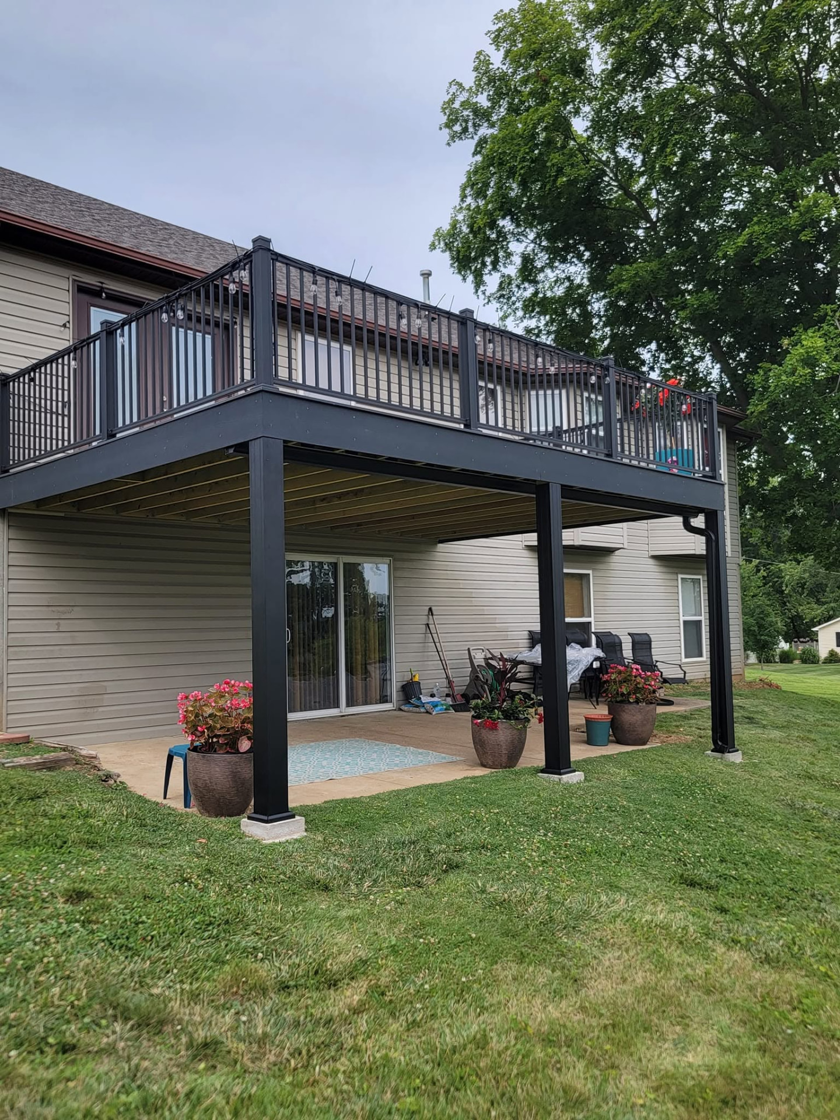
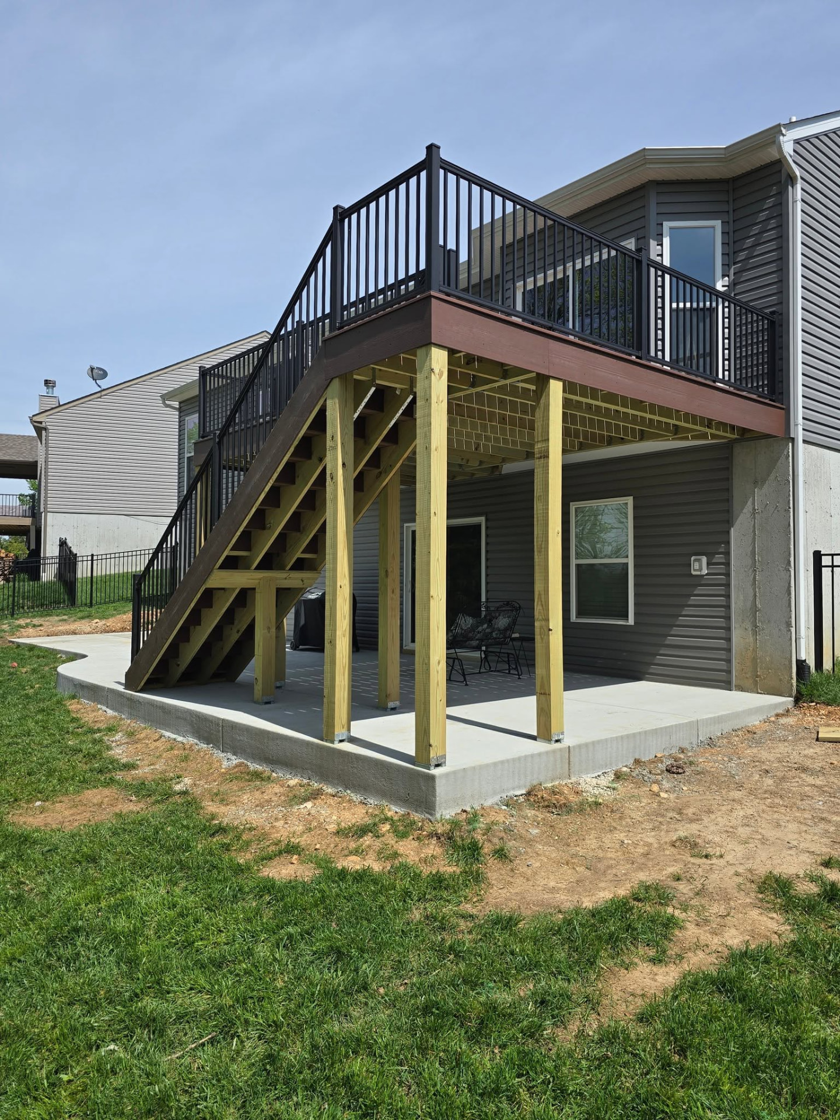
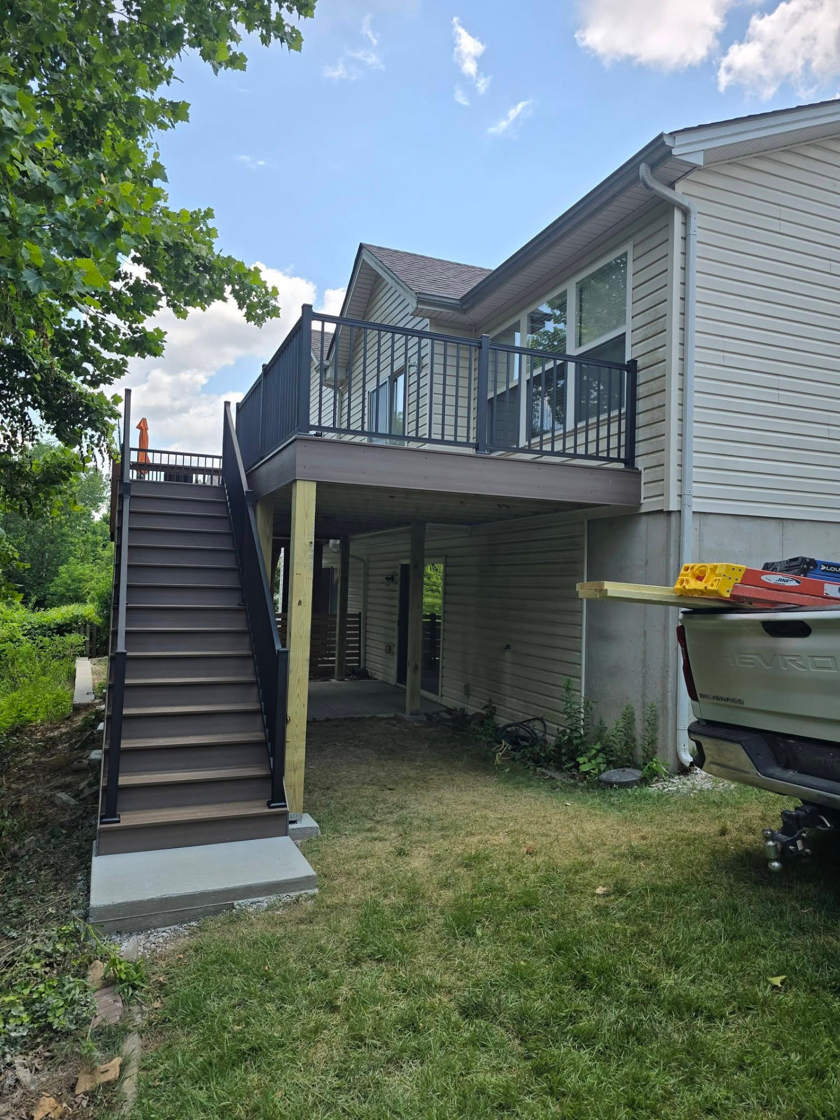
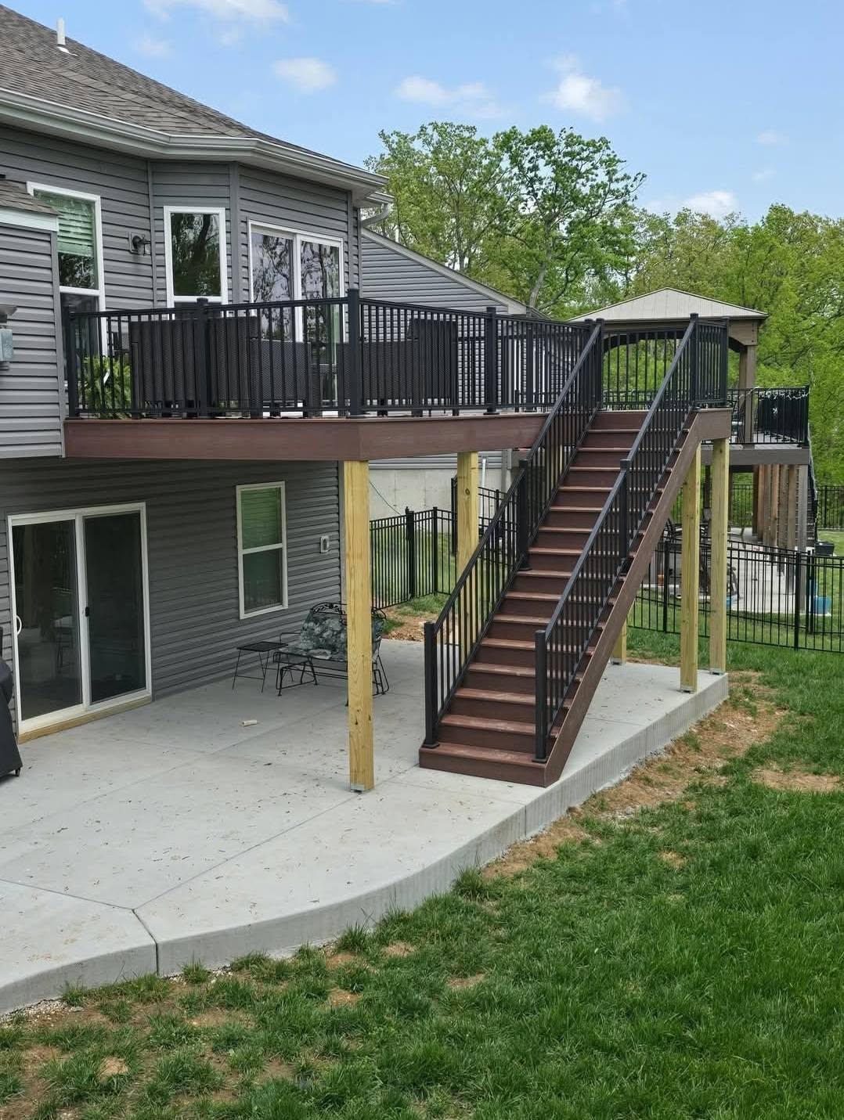
20' × 12' composite deck wrapped in Shaded Auburn with black aluminum handrails — full set of stairs, new concrete pad, and retaining walls by B&R Construction
20' × 12' composite deck wrapped in Shaded Auburn
The 20' × 12' Shaded Auburn deck from the side — full stair set down to the new concrete patio on black aluminum rail by B&R Construction
The 20' × 12' Shaded Auburn deck from the side — full stair set down to the new concrete patio on black aluminum rail
Oversized stairs on the Shaded Auburn deck landing on the new concrete pad, with retaining walls holding the grade by B&R Construction
Oversized stairs on the Shaded Auburn deck landing on the new concrete pad,
Shaded Auburn composite boards on the 20' × 12' deck, viewed from above by B&R Construction
Shaded Auburn composite boards on the 20' × 12' deck, viewed from above
Composite deck in Rustic Auburn with a contrasting picture-frame border and center divider around a Seaside Pier field — oversized 10' stairs on the patio side by B&R Construction
Composite deck in Rustic Auburn
Oversized 10' stairs on the patio side of the Rustic Auburn composite deck, with black aluminum handrails down to the concrete patio by B&R Construction
Oversized 10' stairs on the patio side of the Rustic Auburn composite deck,
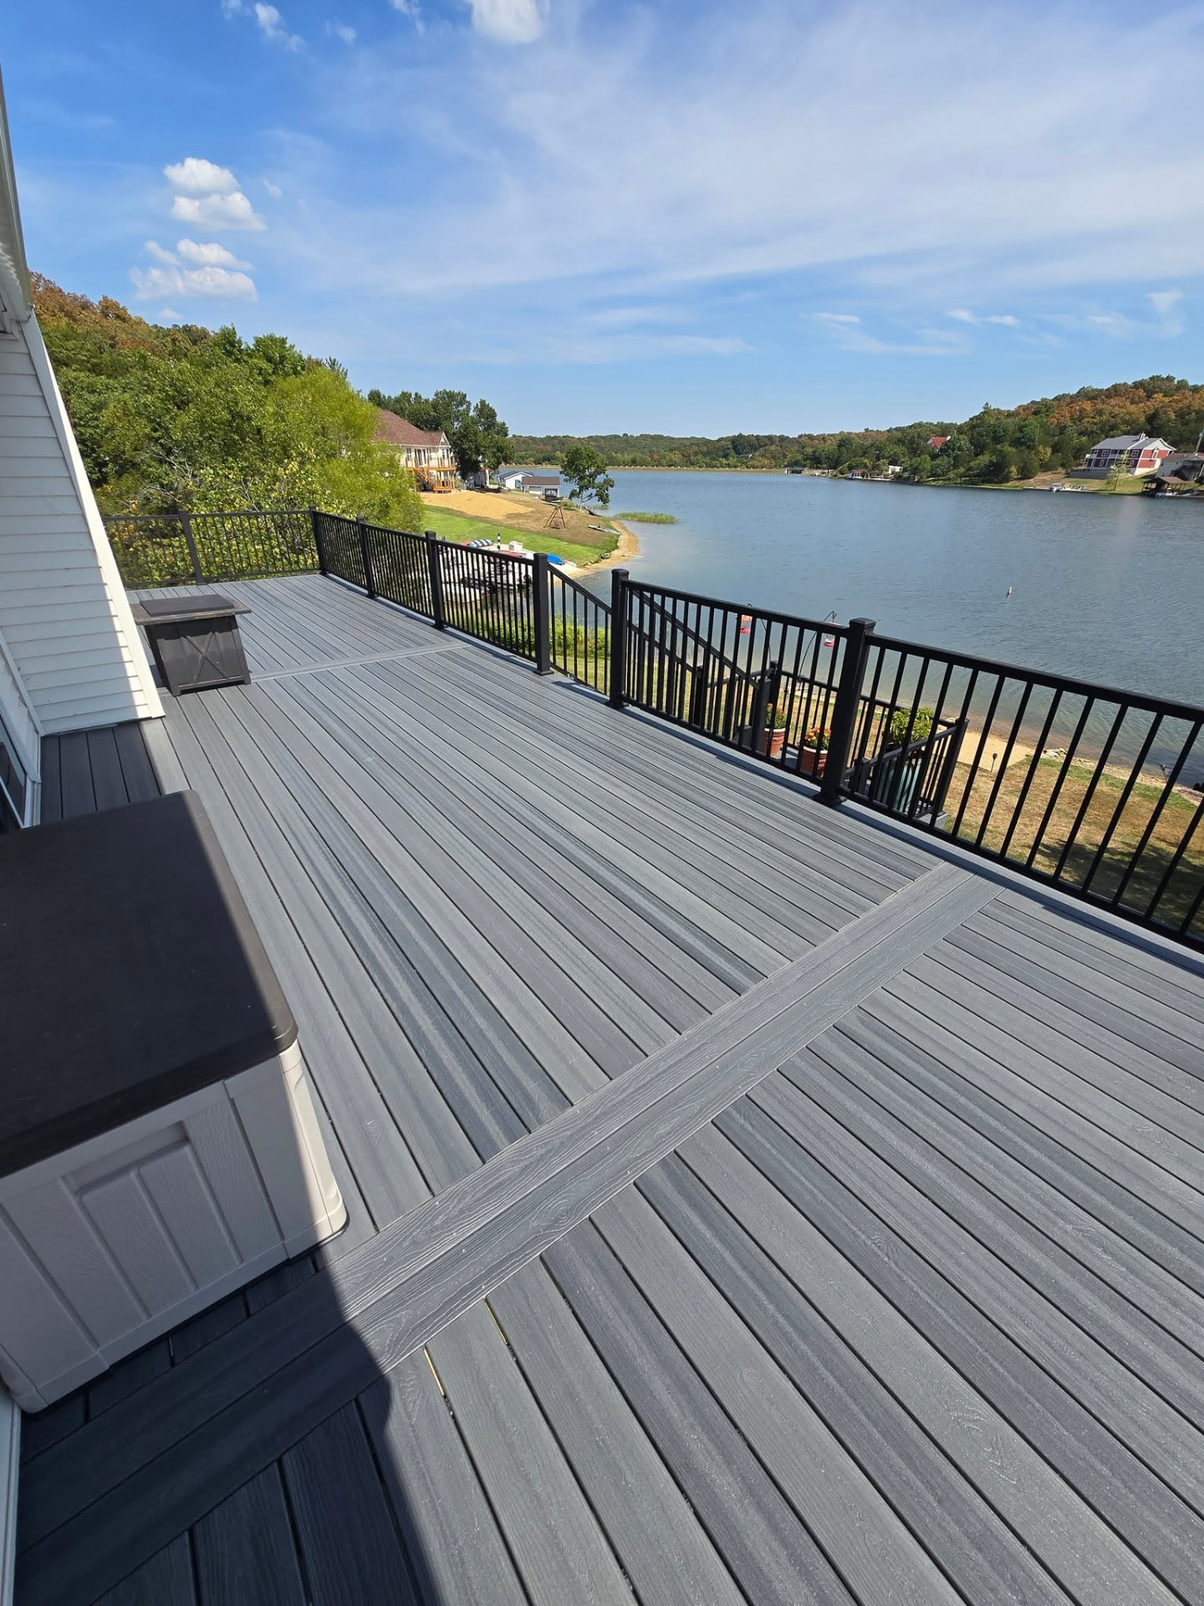
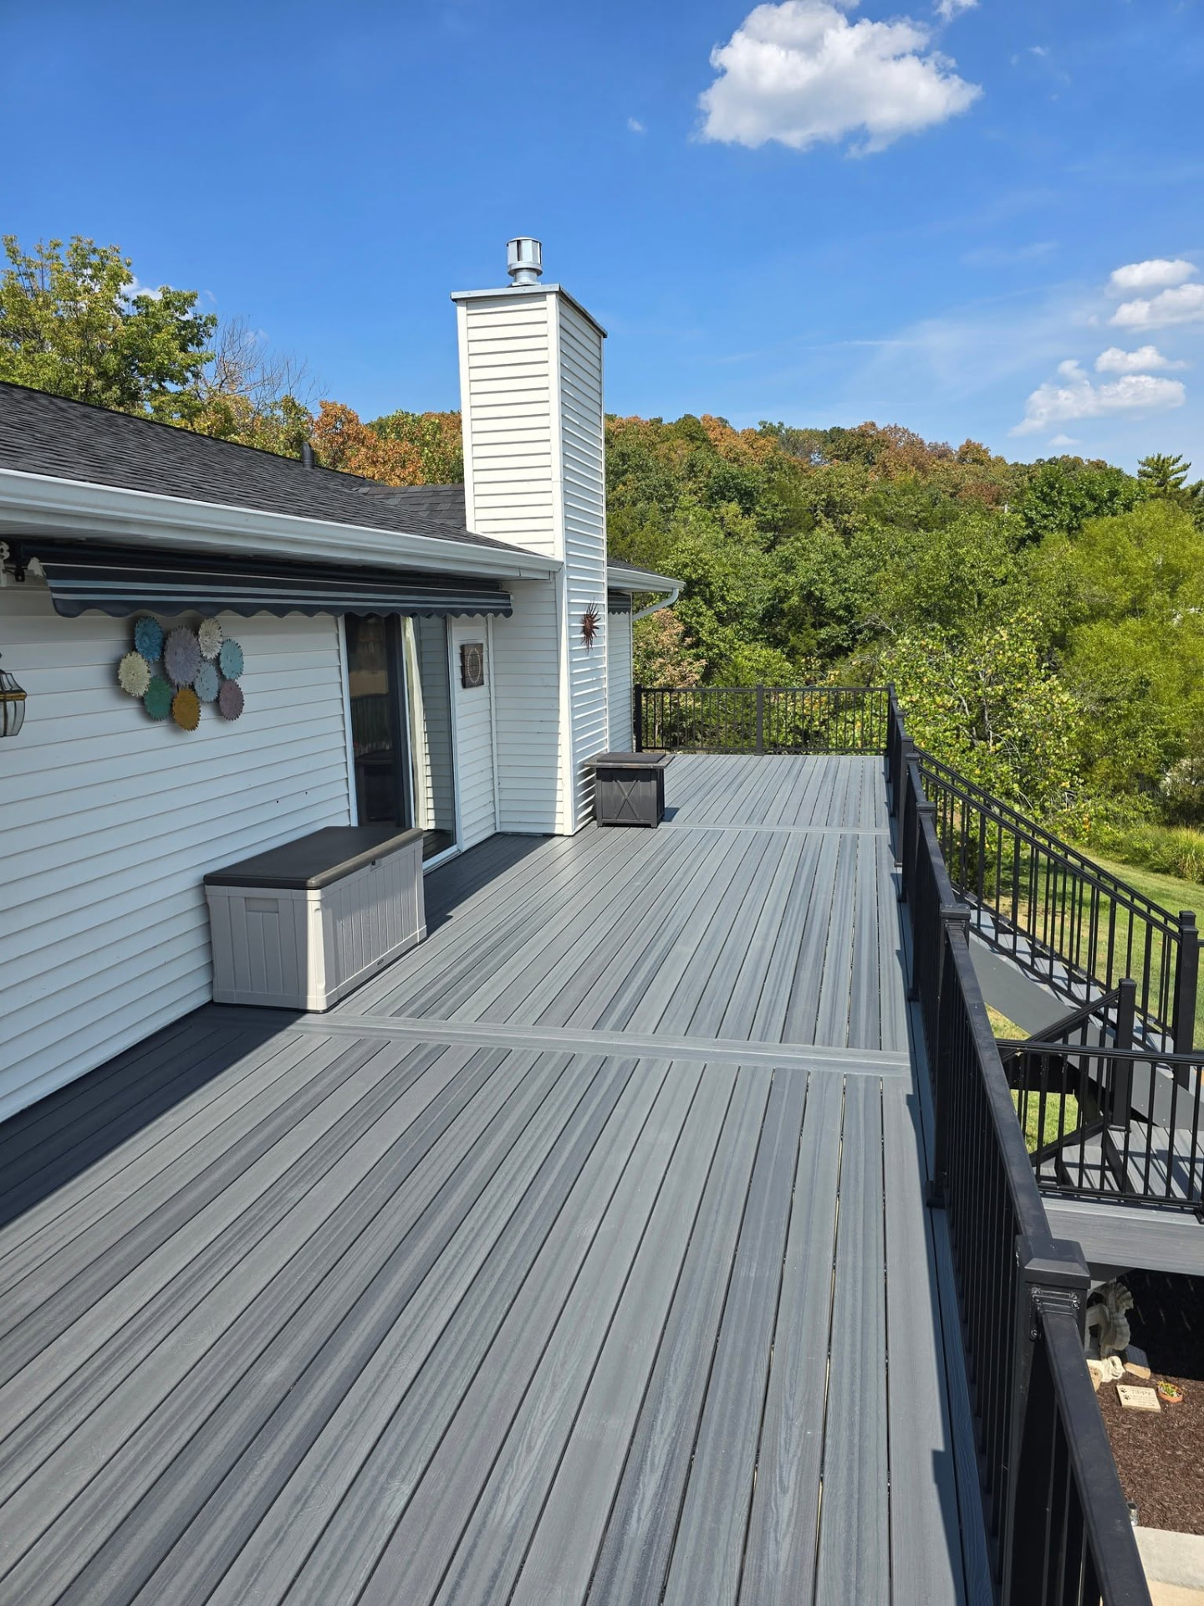
50' × 12' maintenance-free composite deck in Graywood — picture-framed with double dividers and black aluminum handrails, overlooking the lake by B&R Construction
50' × 12' maintenance-free composite deck in Graywood — picture-framed
Stairs with black aluminum rail down to the lower patio on the 50' × 12' Graywood deck, with the lake in the background by B&R Construction
Stairs
Graywood composite boards with double divider boards and black aluminum handrails on the 50' × 12' deck by B&R Construction
Graywood composite boards
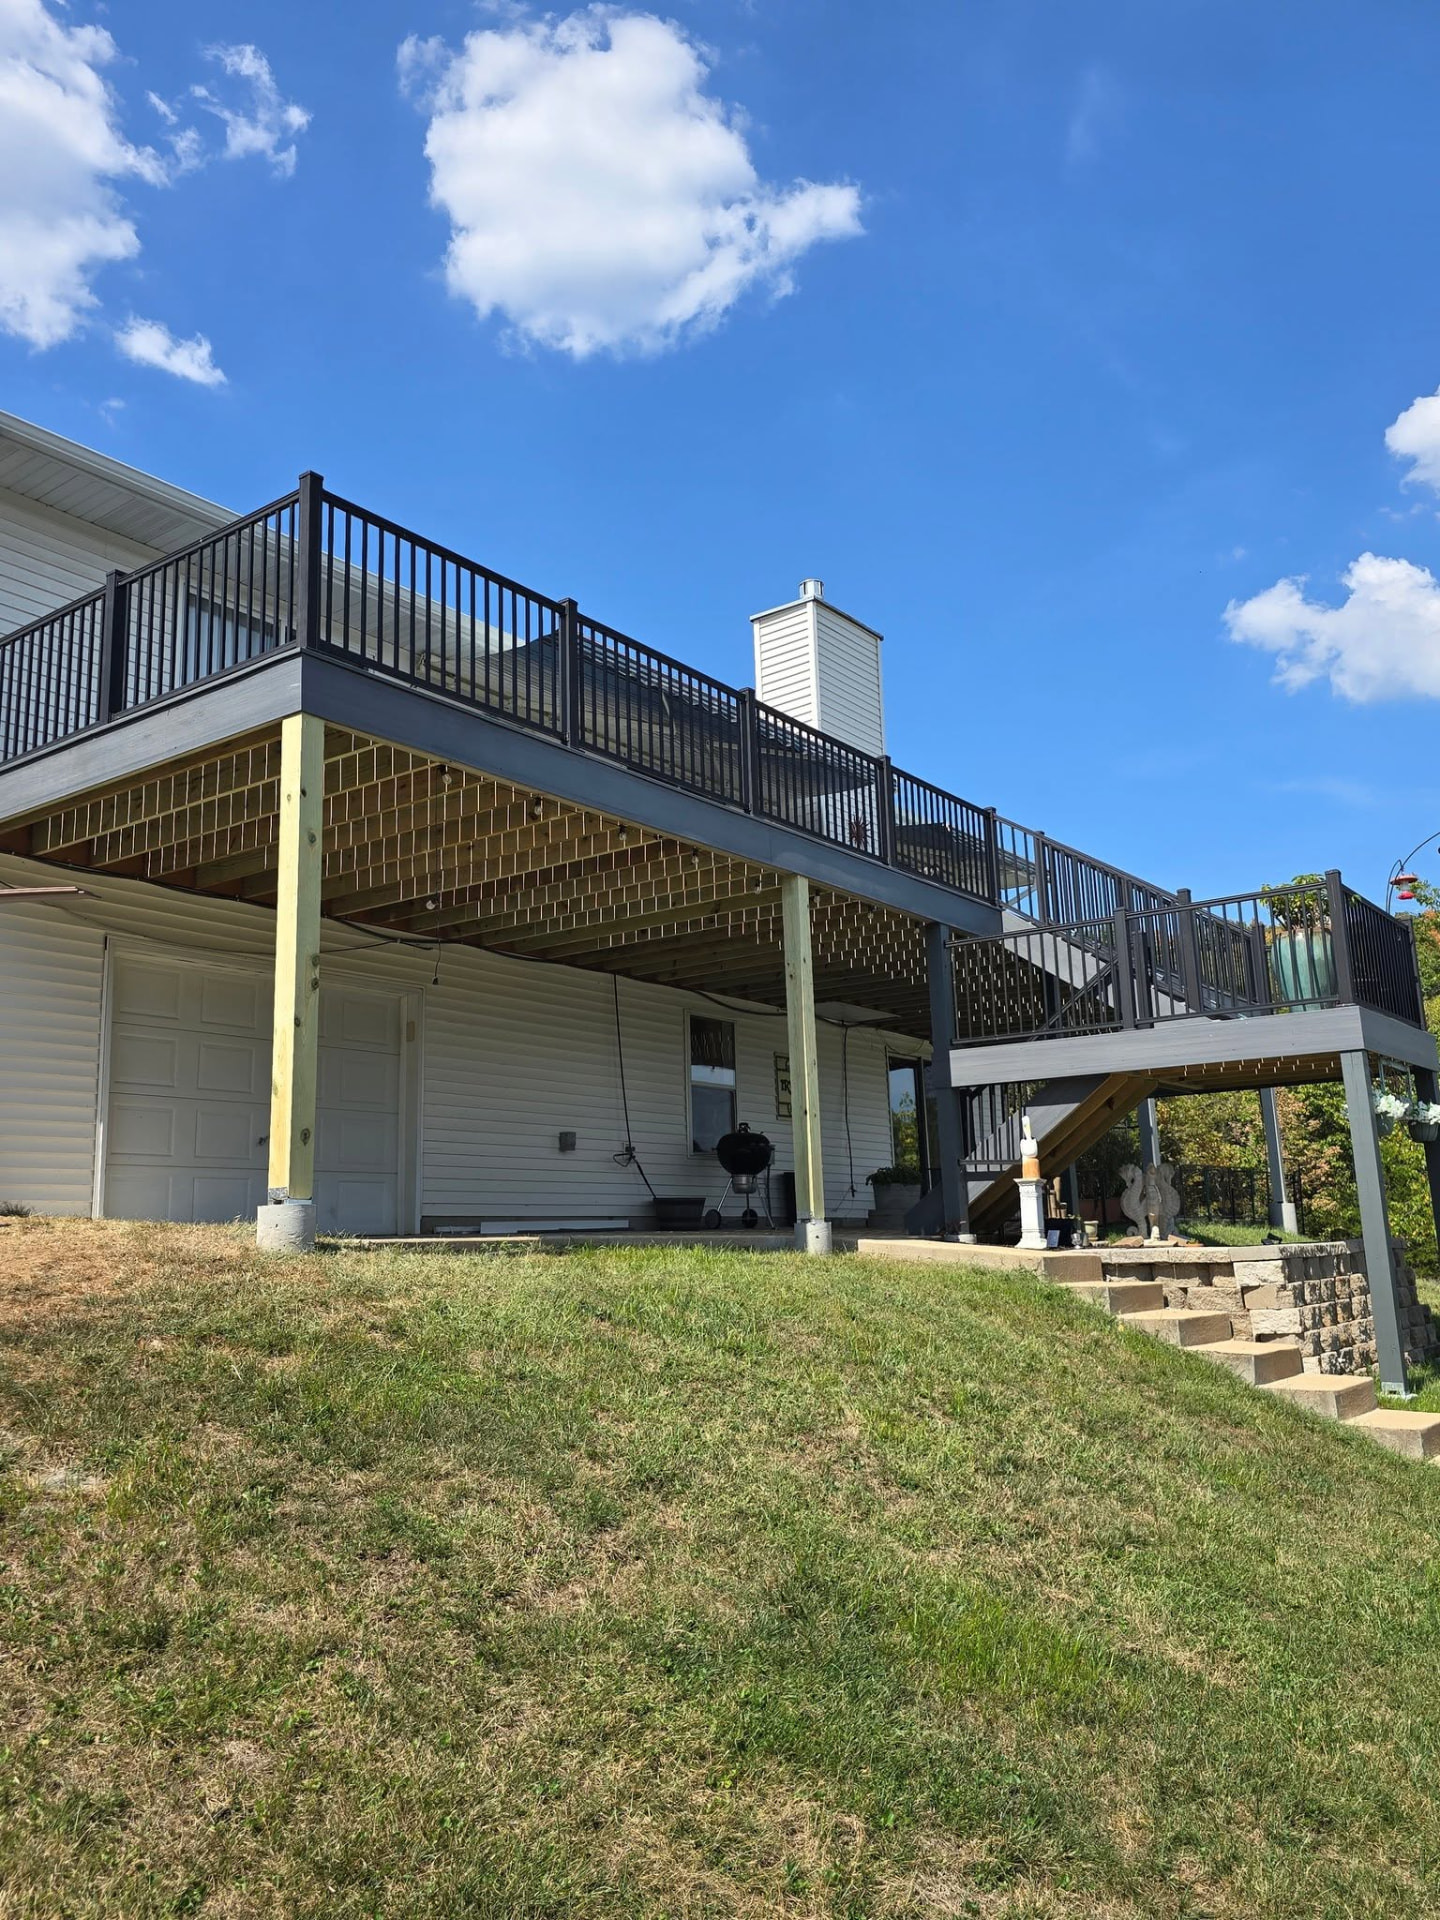
The 50' × 12' Graywood deck from the yard — second-story deck over the walkout with picture-frame borders and black aluminum handrails by B&R Construction
The 50' × 12' Graywood deck from the yard — second-story deck over the walkout
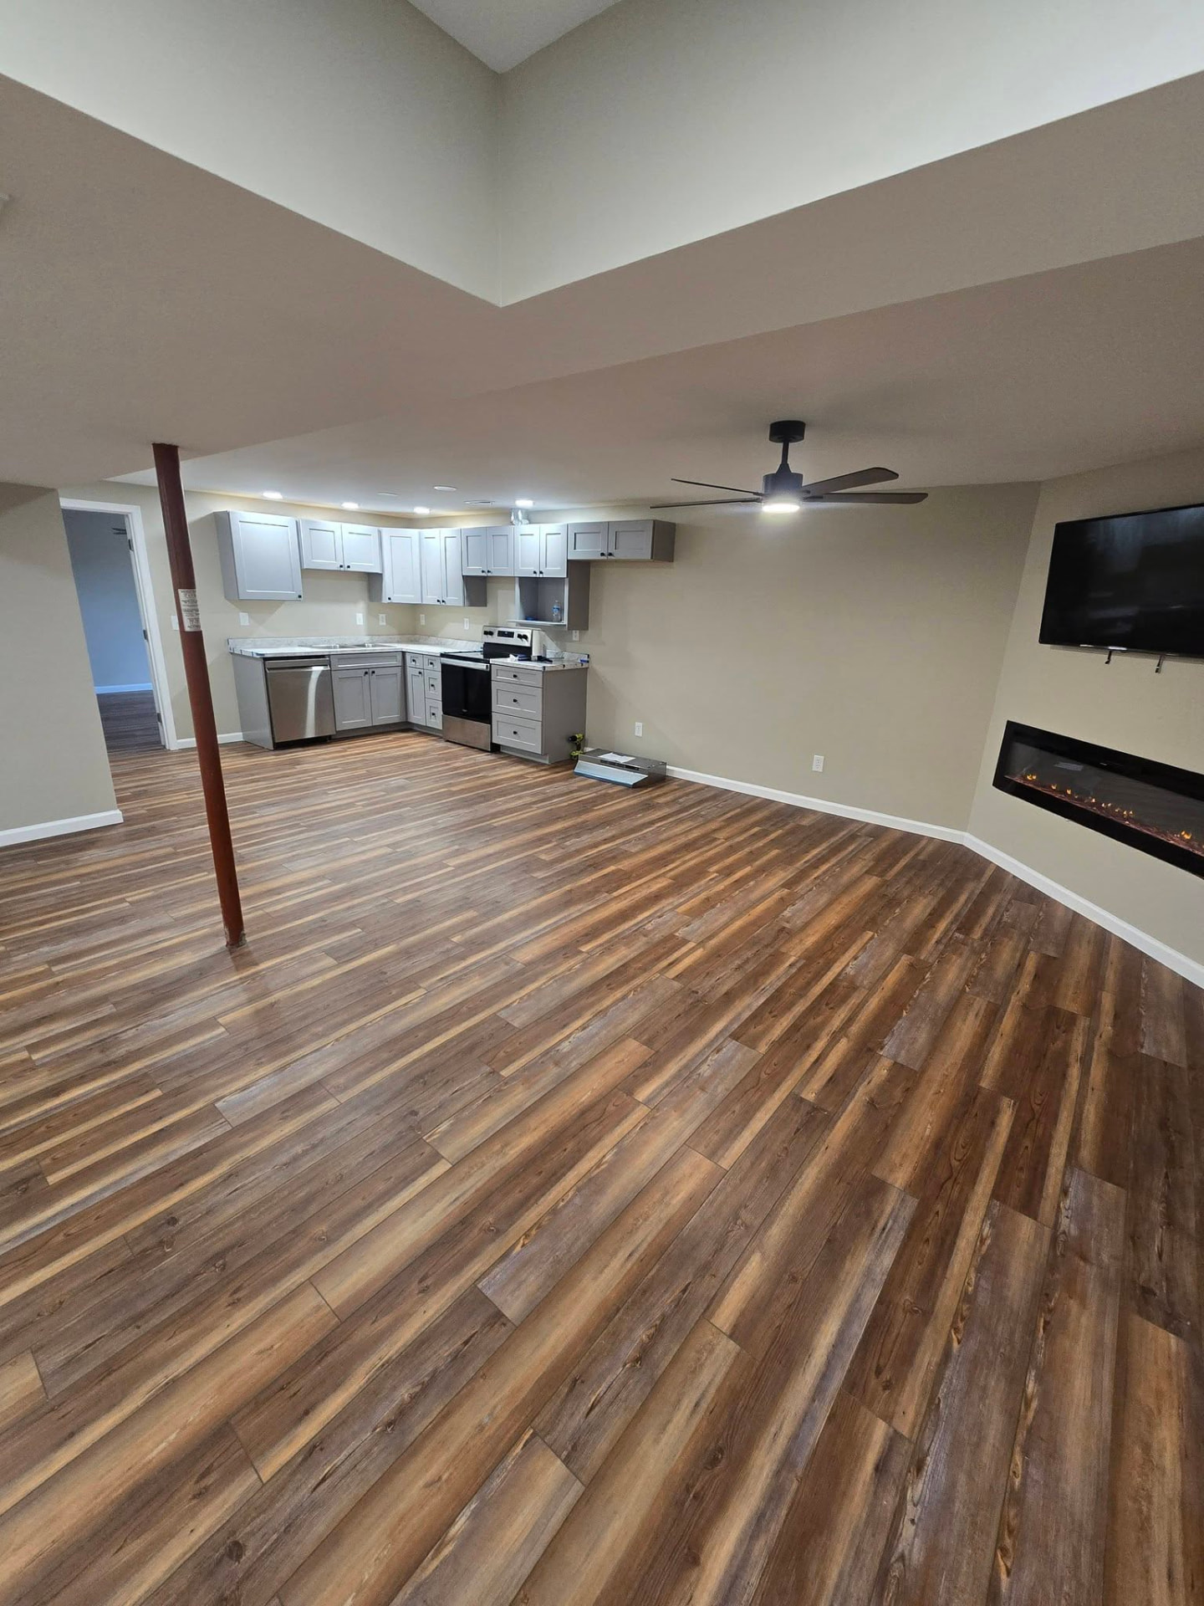
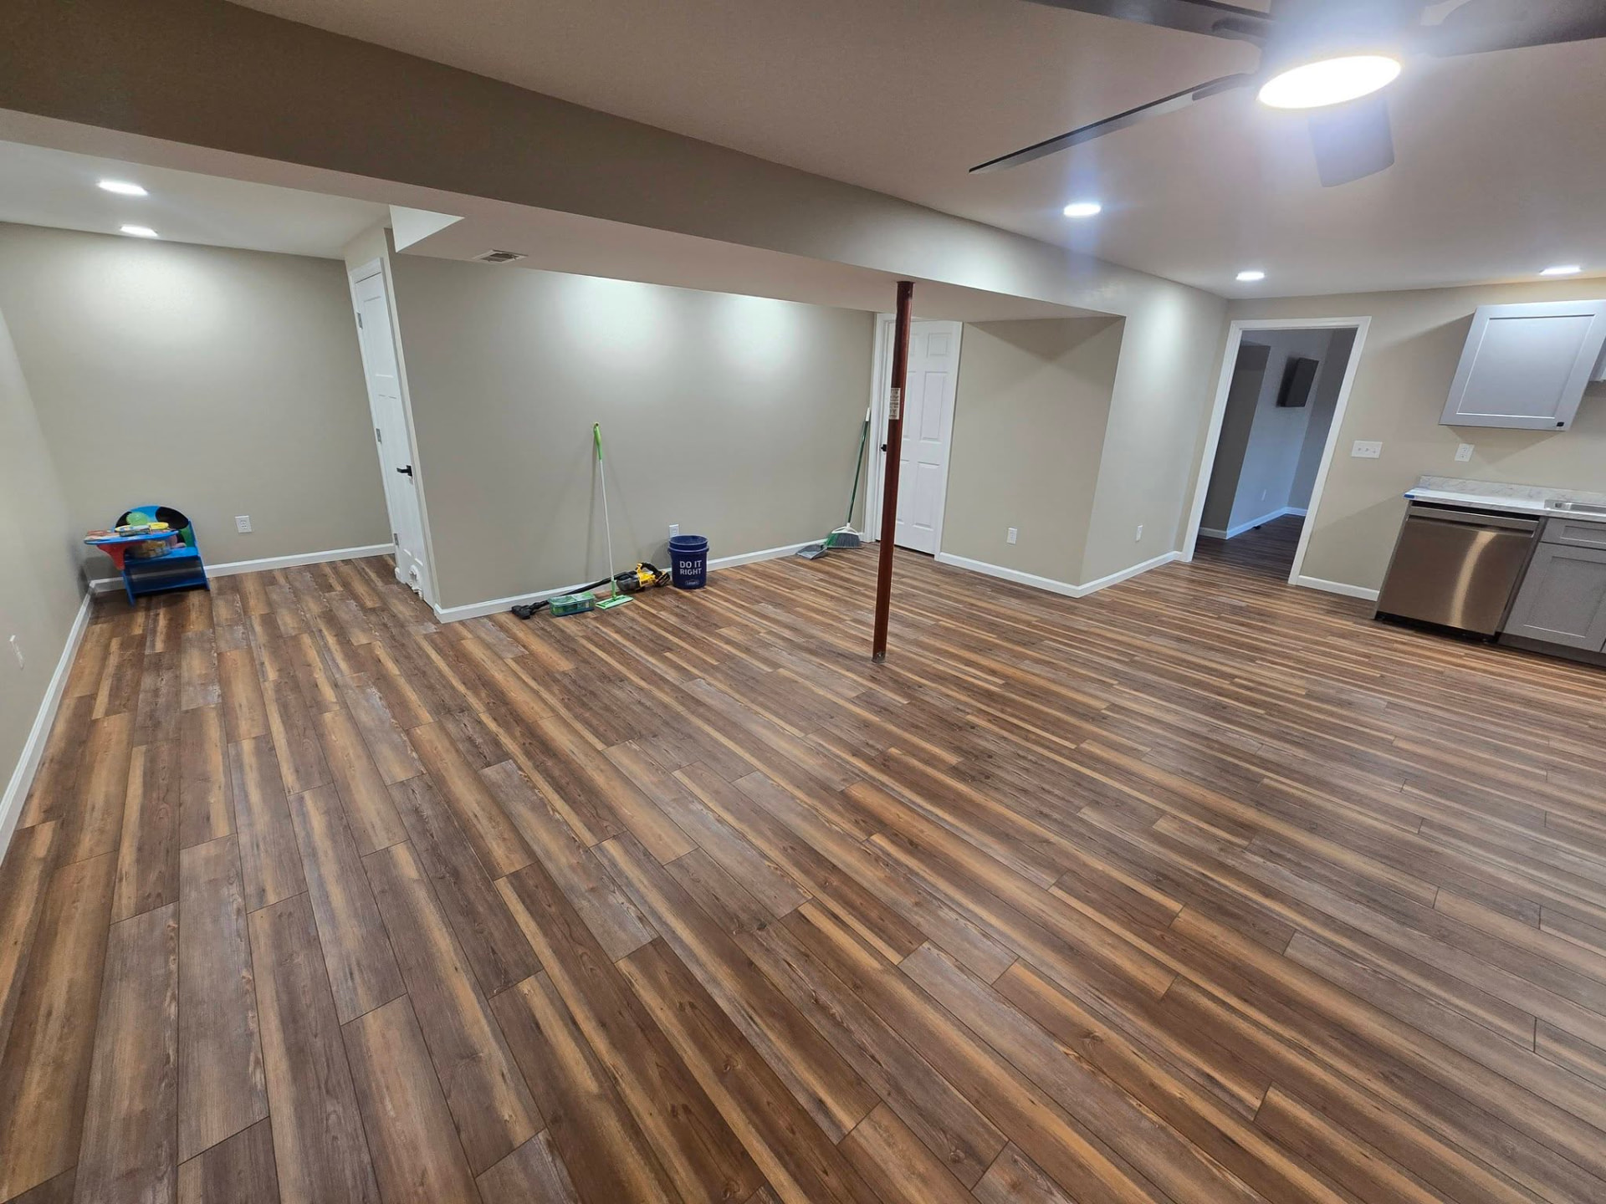
900 sq ft basement finish — living room with kitchenette, 1 bedroom, 1 bathroom, and an oversized closet/laundry room by B&R Construction
900 sq ft basement finish — living room
Open living area with kitchenette and gas fireplace in the 900 sq ft basement finish by B&R Construction
Open living area
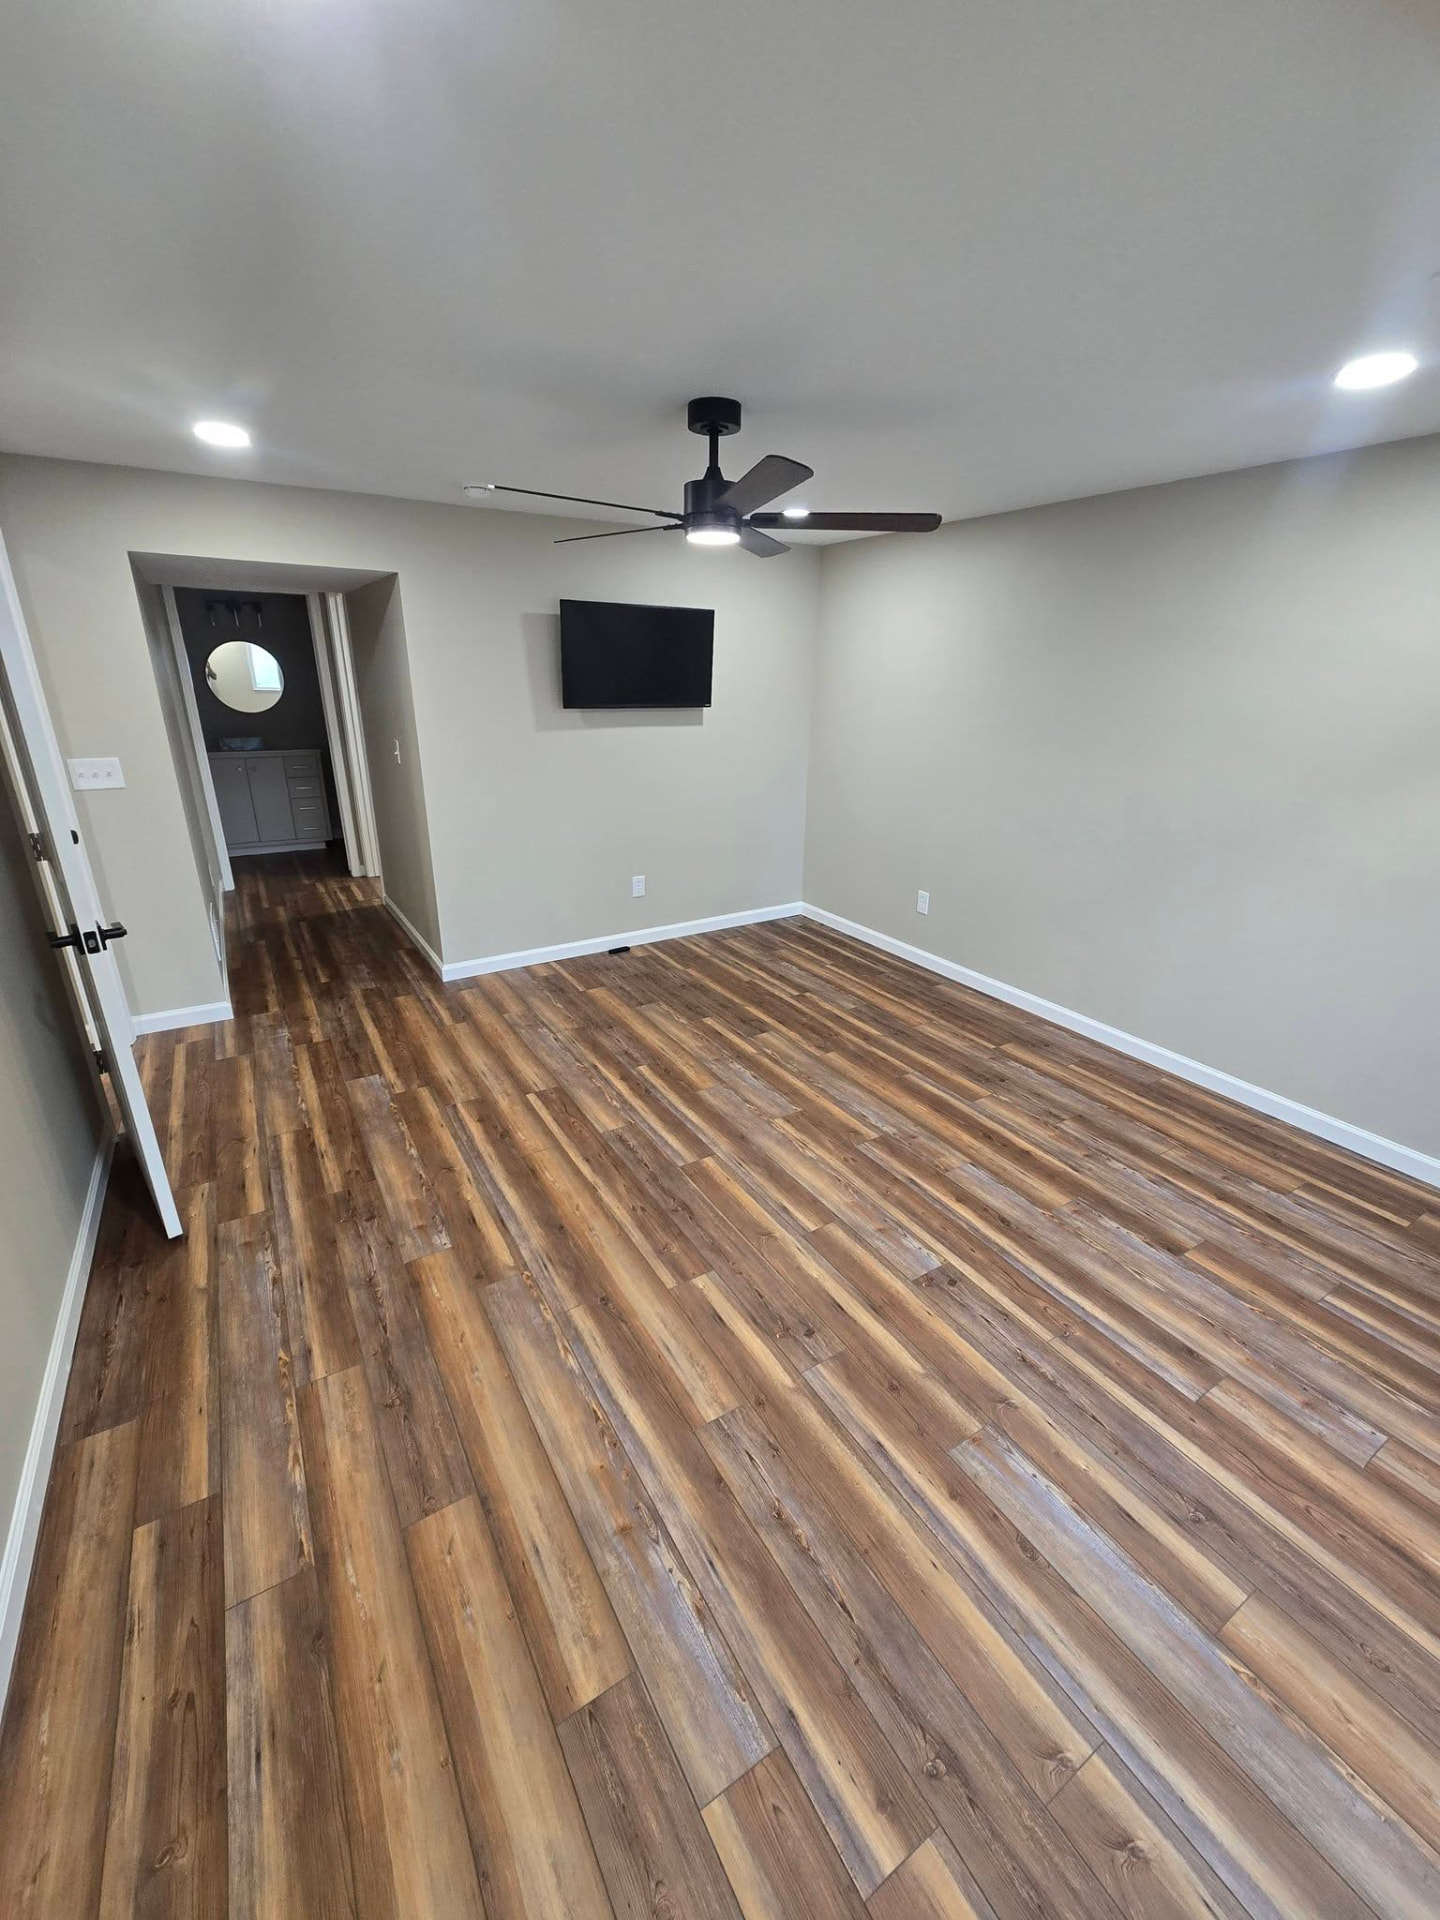
Basement bedroom with LVP flooring, ceiling fan, and wall-mounted TV by B&R Construction
Basement bedroom
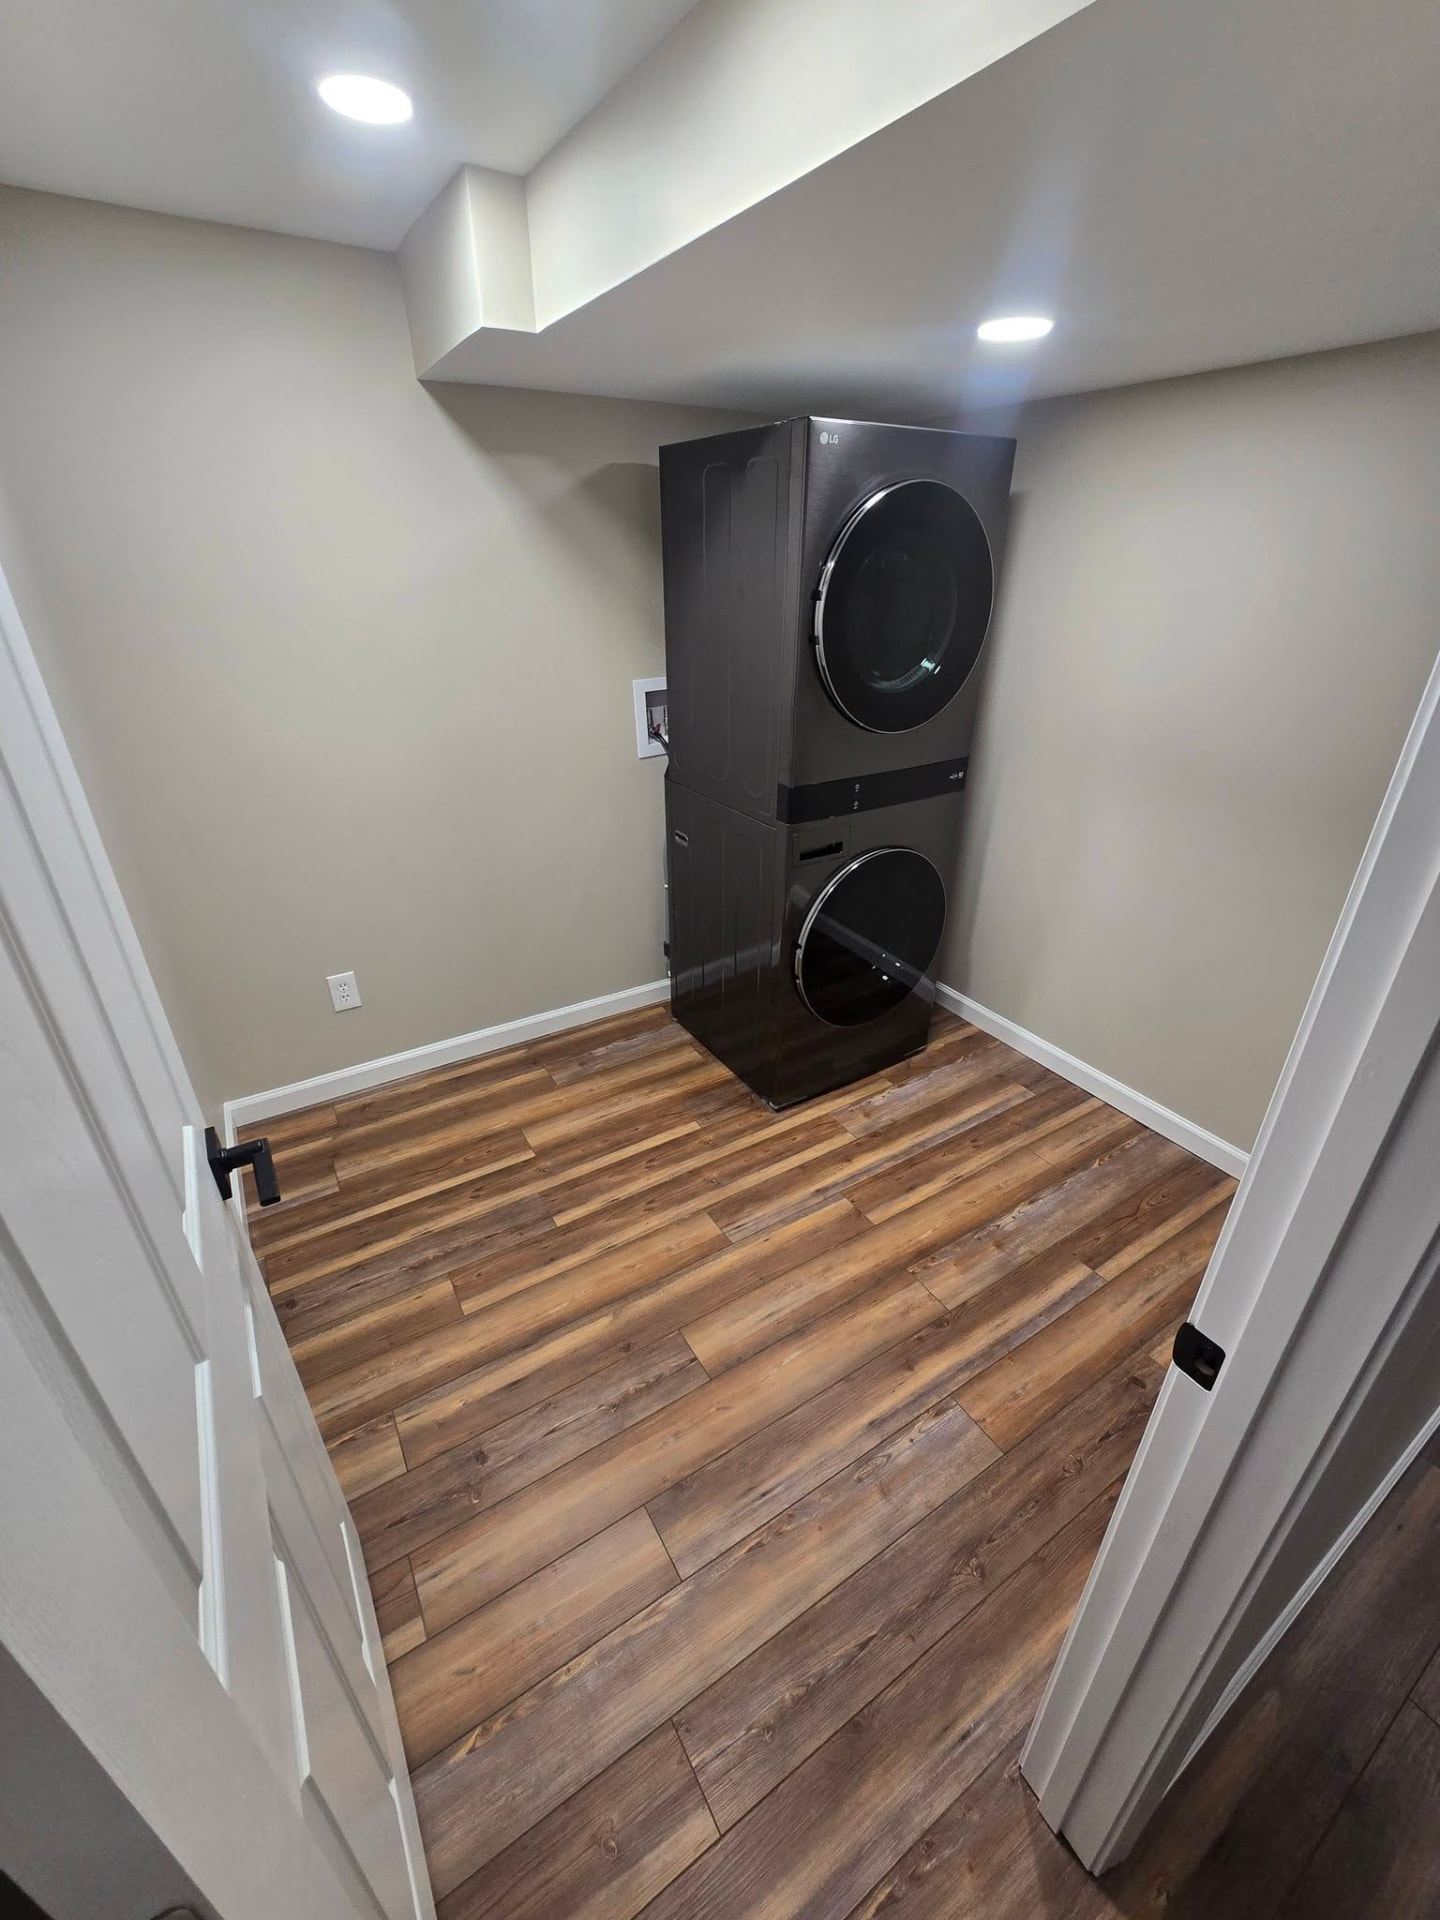
Oversized closet/laundry room with stacked washer and dryer by B&R Construction
Oversized closet/laundry room
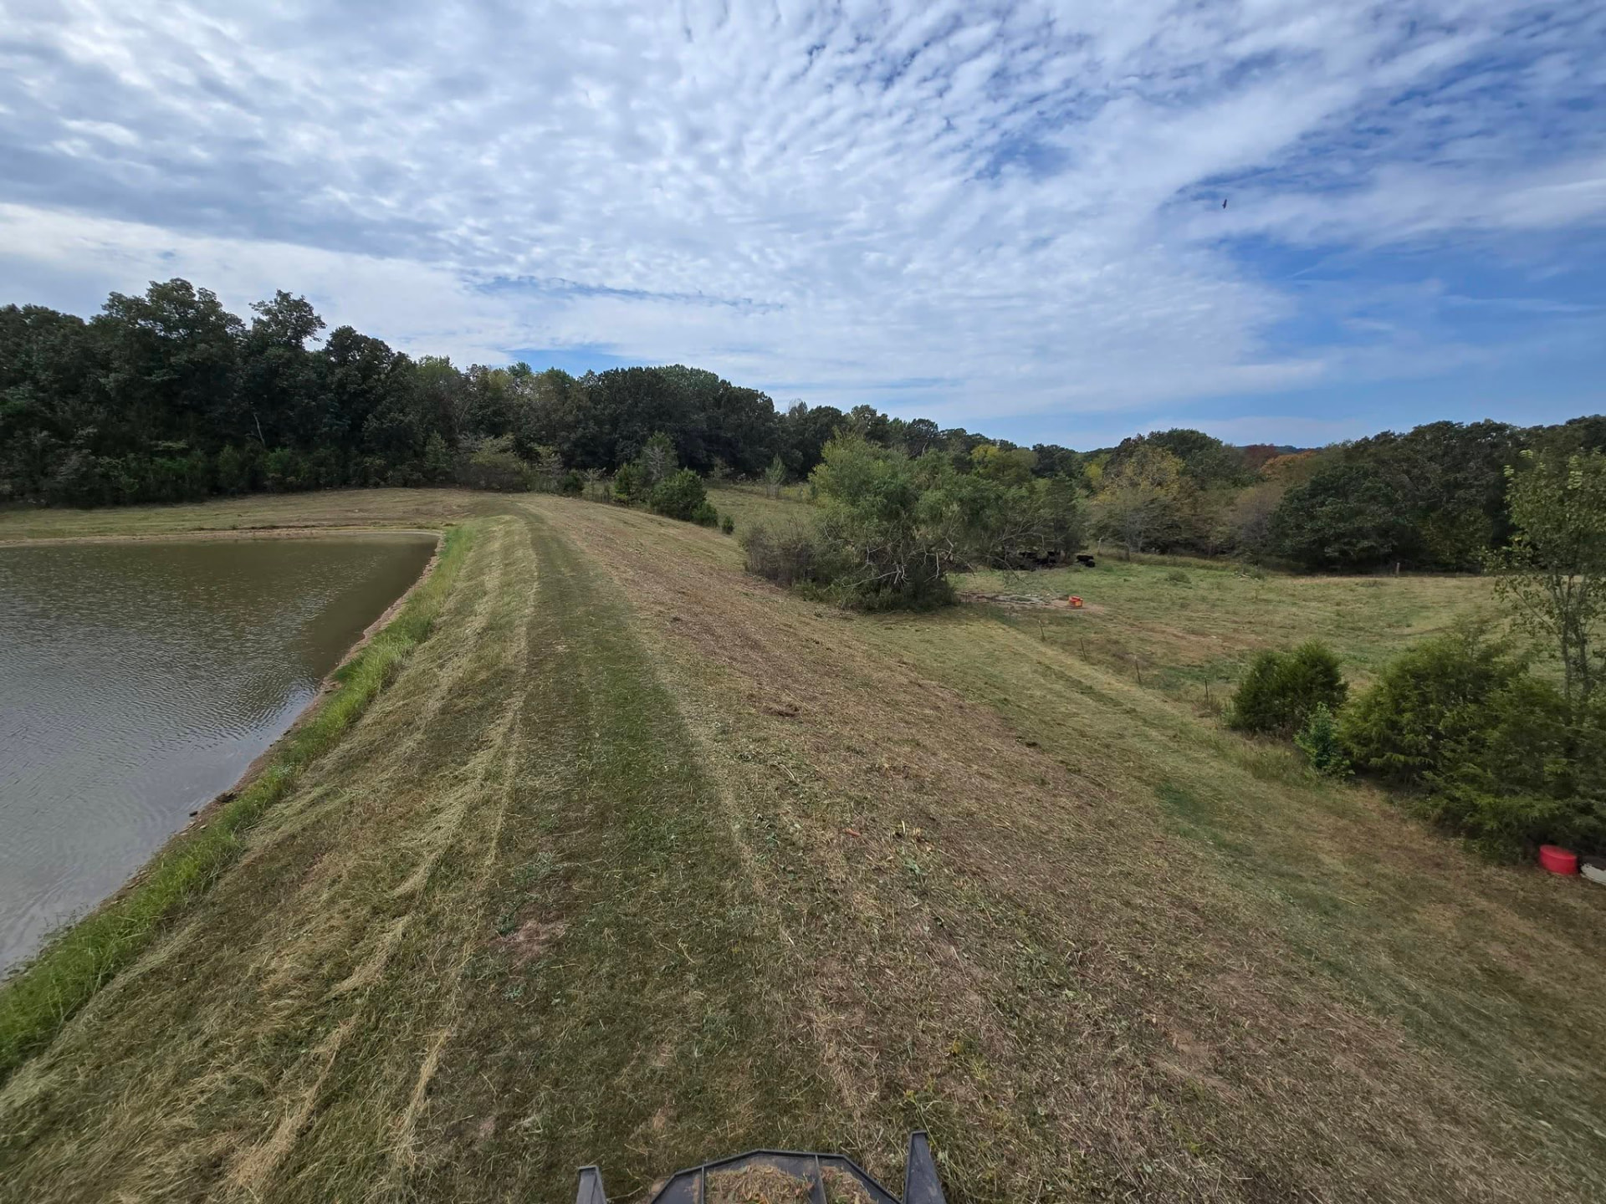
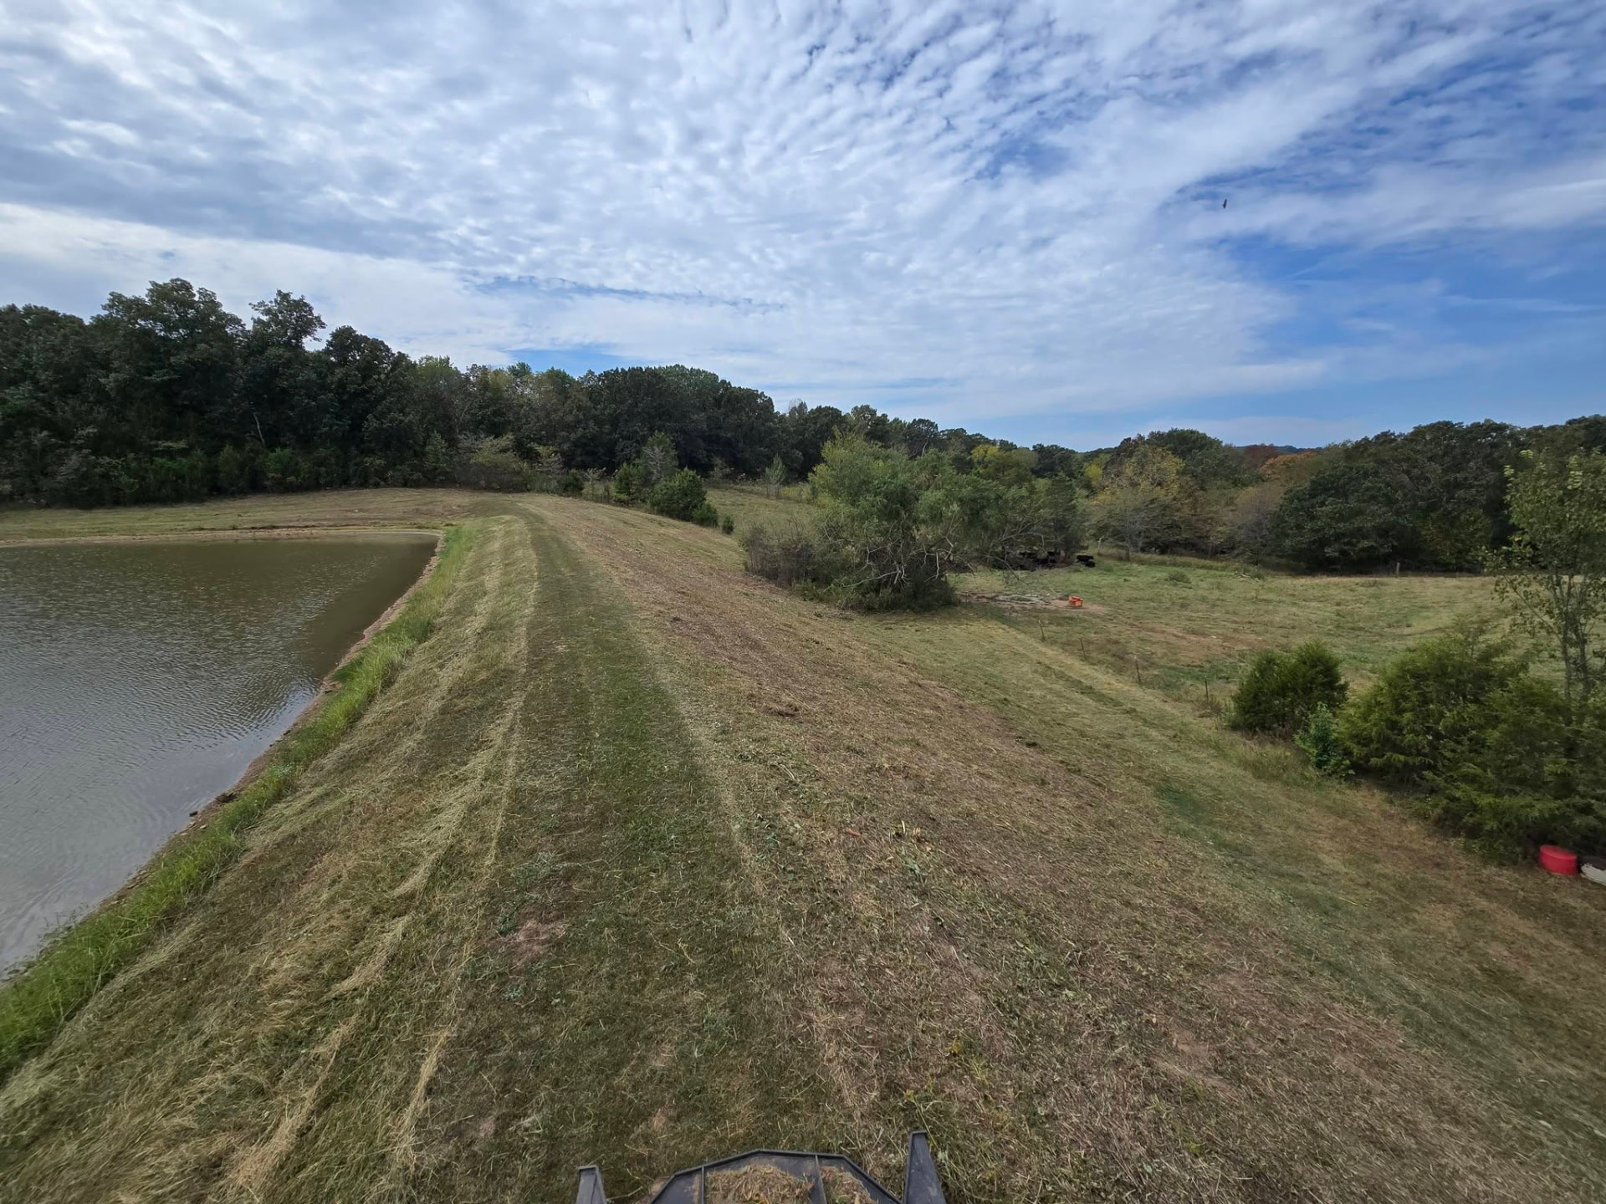
Pond dam cut and cleared — overgrown bank brought back to a clean, mowed slope by B&R Construction
Pond dam cut and cleared — overgrown bank brought back to a clean, mowed slope
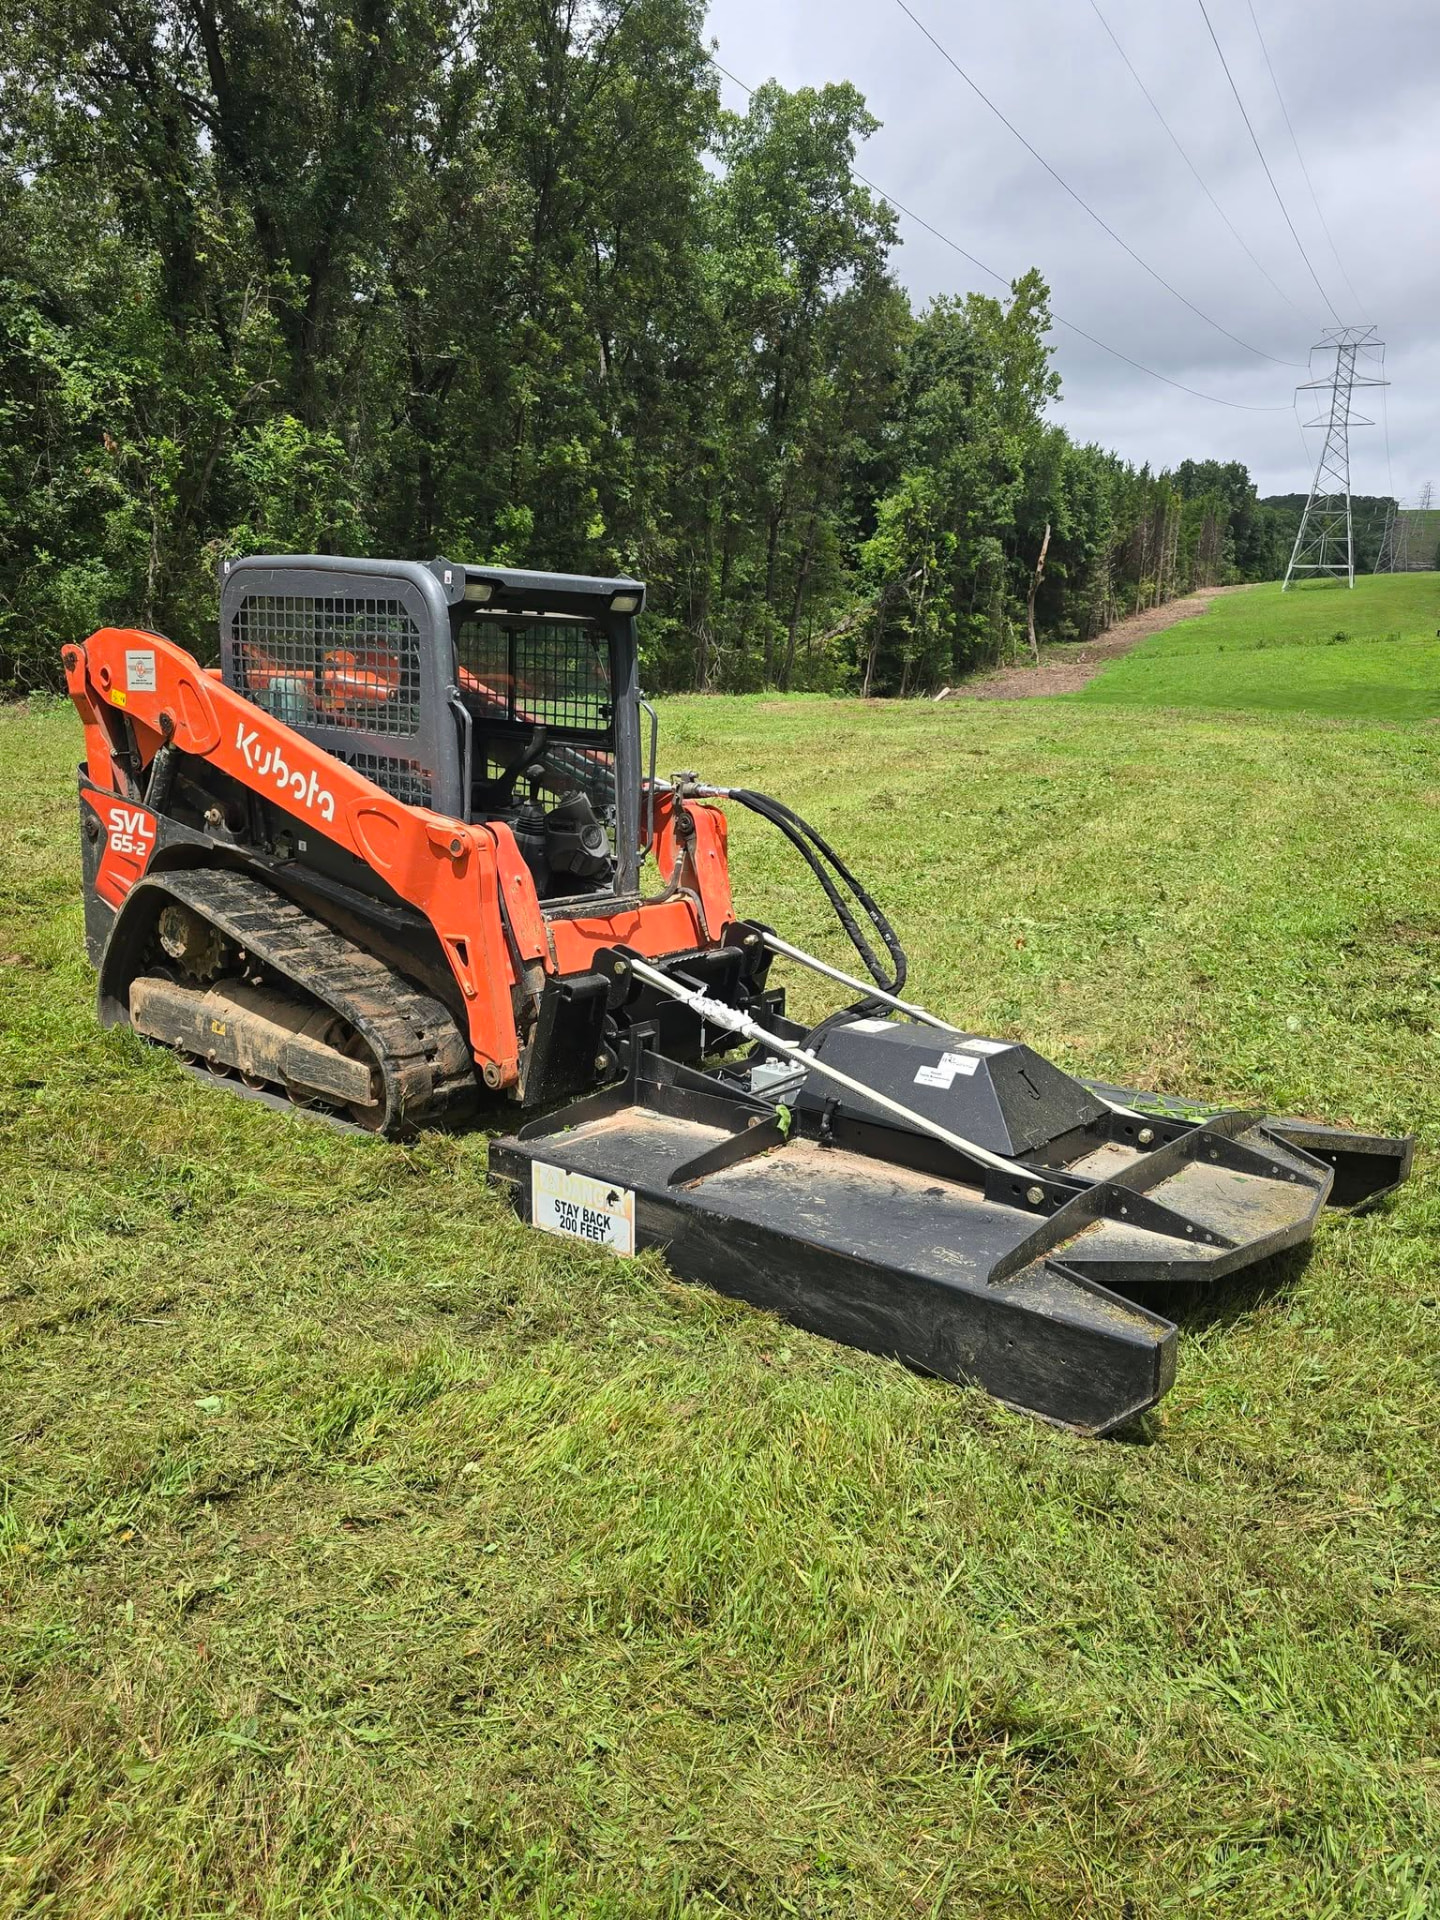
Our Kubota track loader with the brush cutter attachment — it mulches anything up to a 5" tree, so we can clear fields, pond dams, and ditch lines a tractor can't reach by B&R Construction
Our Kubota track loader
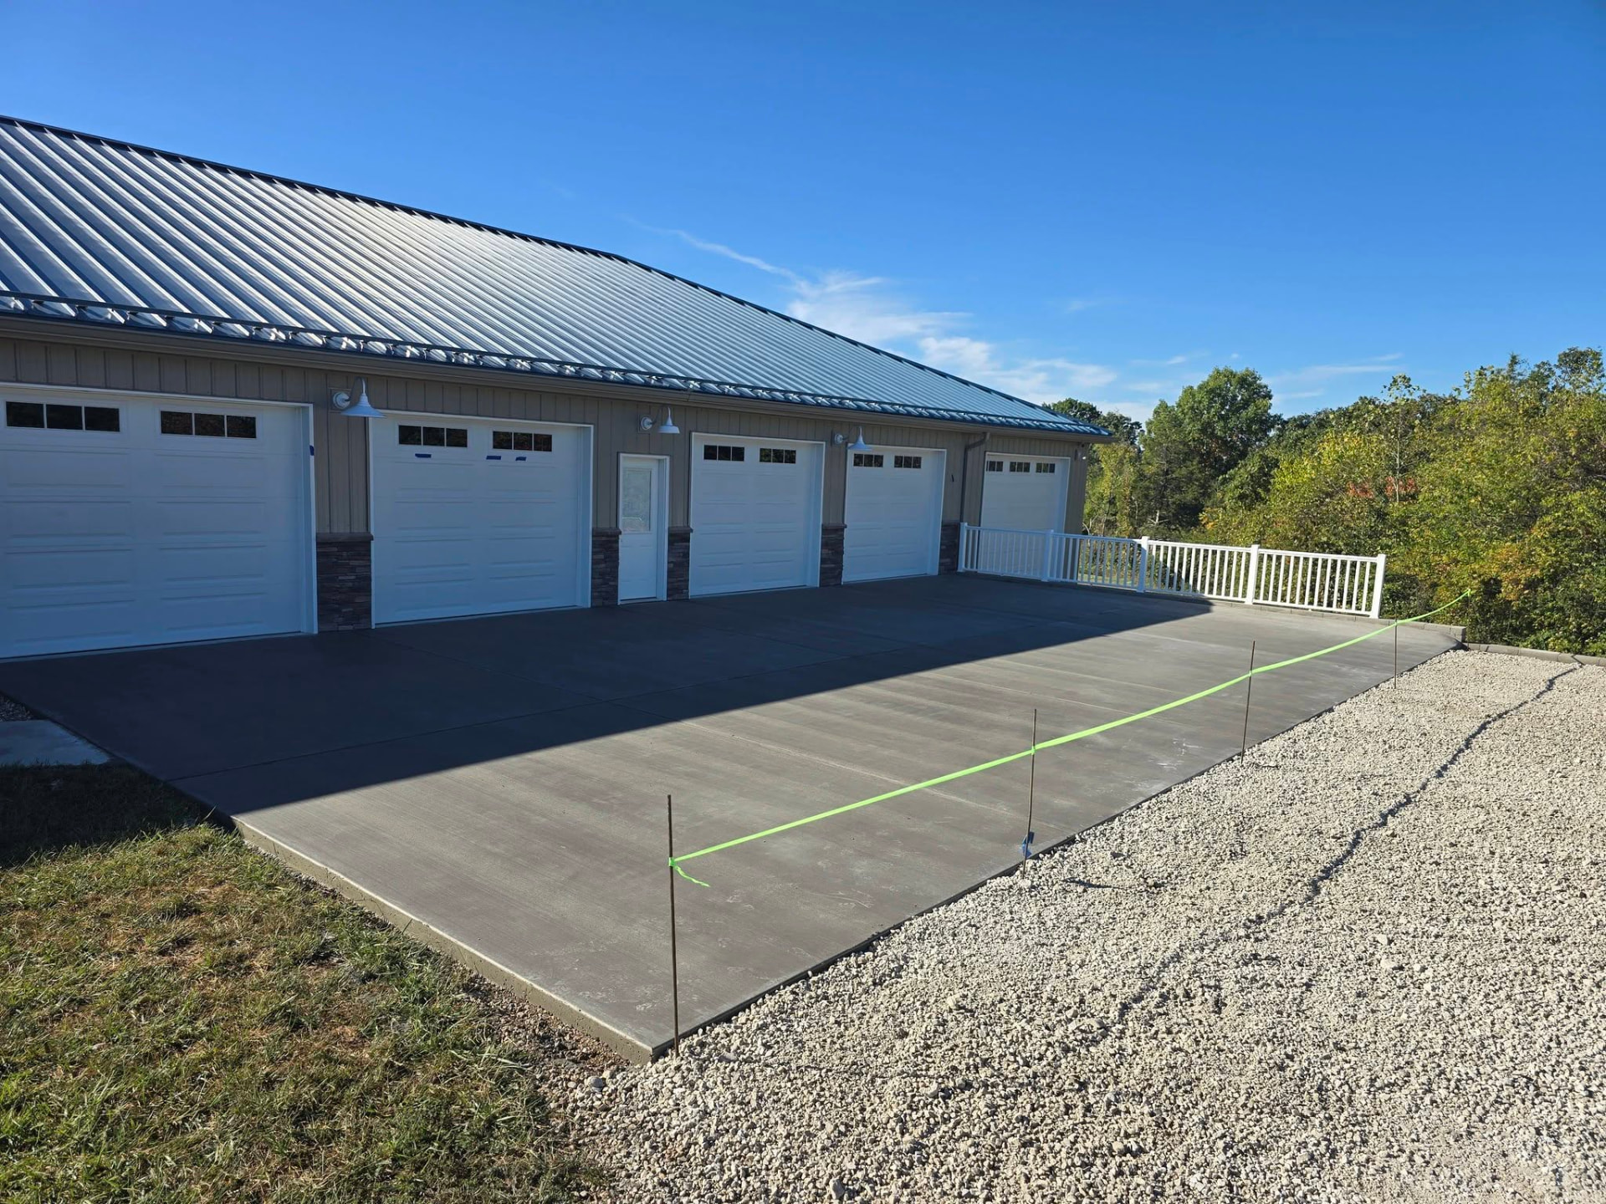
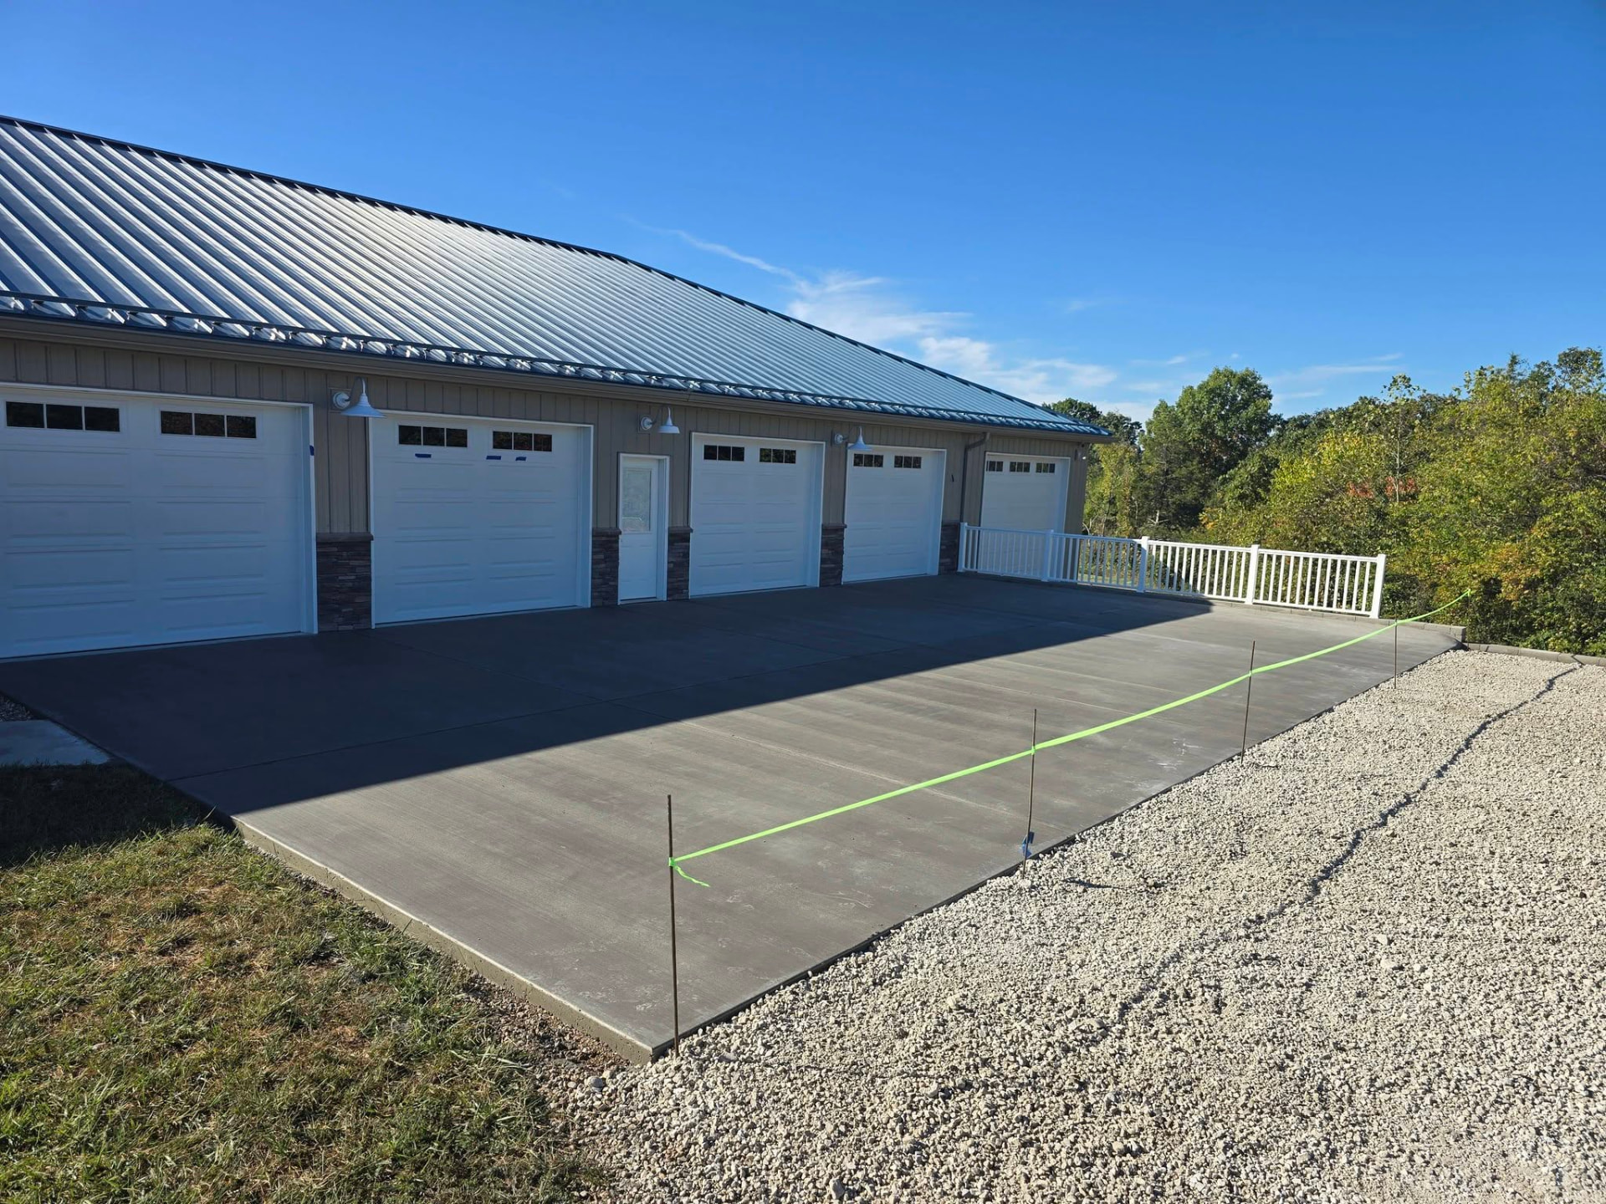
Fresh broom-finish pad with saw-cut joints in front of a five-bay garage, staked and strung while it cures by B&R Construction
Fresh broom-finish pad
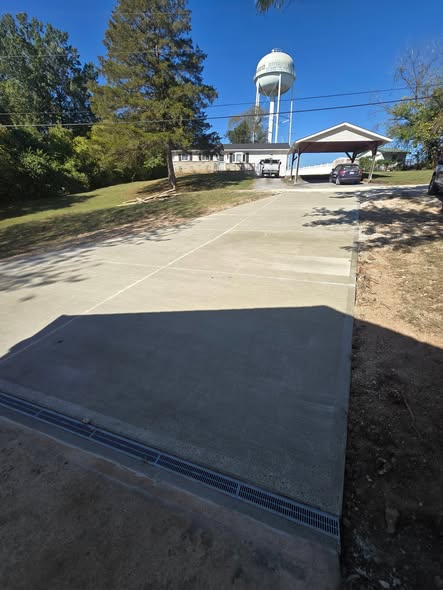
Broom-finish concrete driveway with a trench drain across the garage approach by B&R Construction
Broom-finish concrete driveway
52' × 27' broom finish concrete pad in front of the garage bays, edged with white rail by B&R Construction
52' × 27' broom finish concrete pad in front of the garage bays, edged
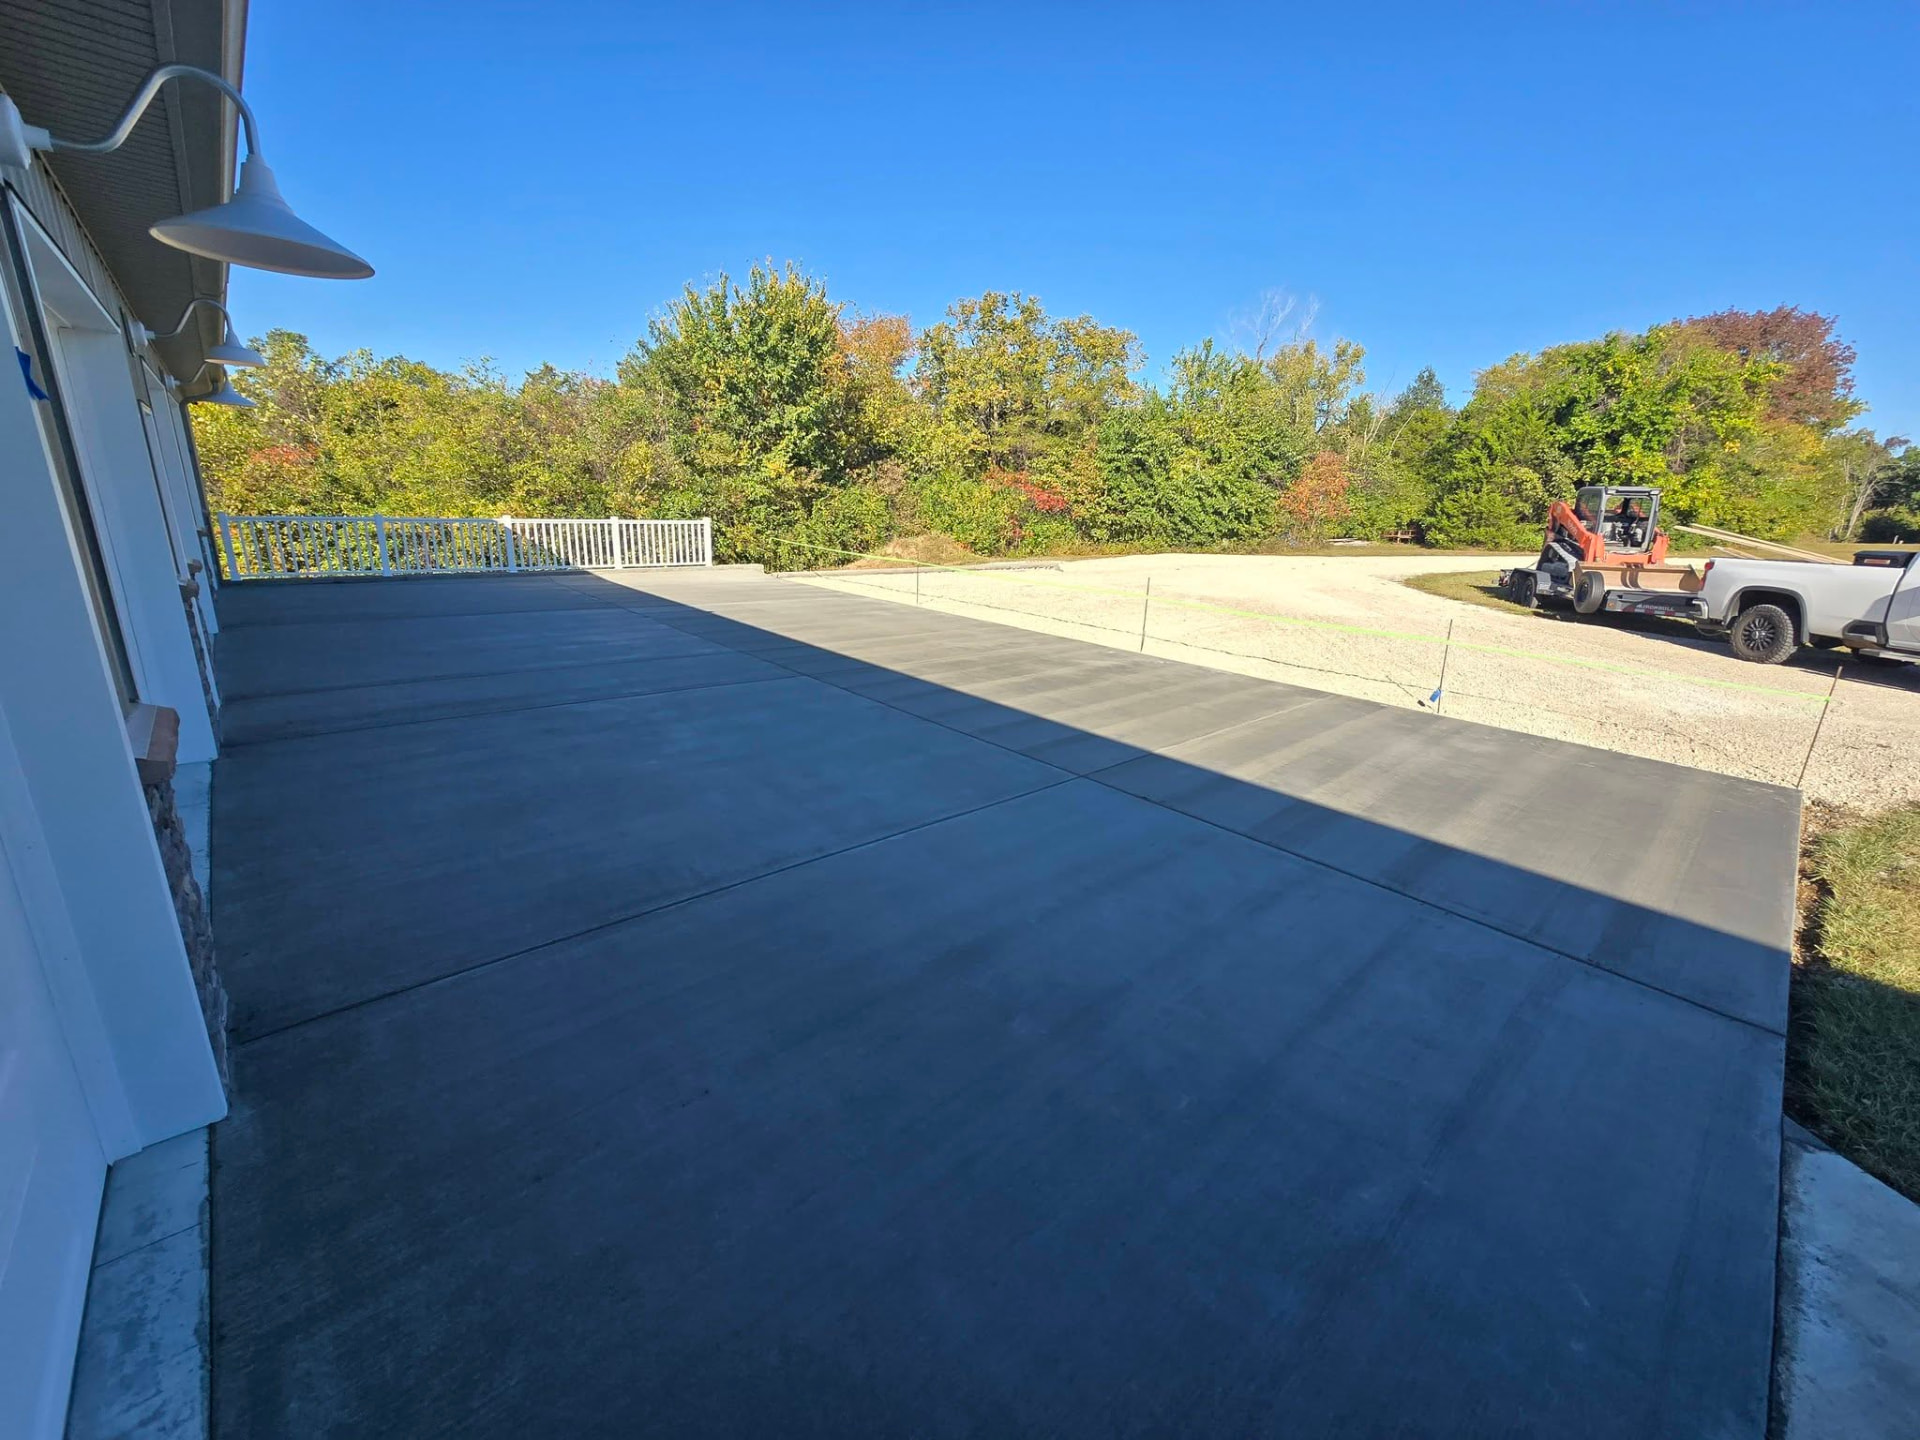
The 52' × 27' broom finish pad from the shop wall — clean saw cuts and a smooth broom texture by B&R Construction
The 52' × 27' broom finish pad from the shop wall — clean saw cuts and a smooth broom texture
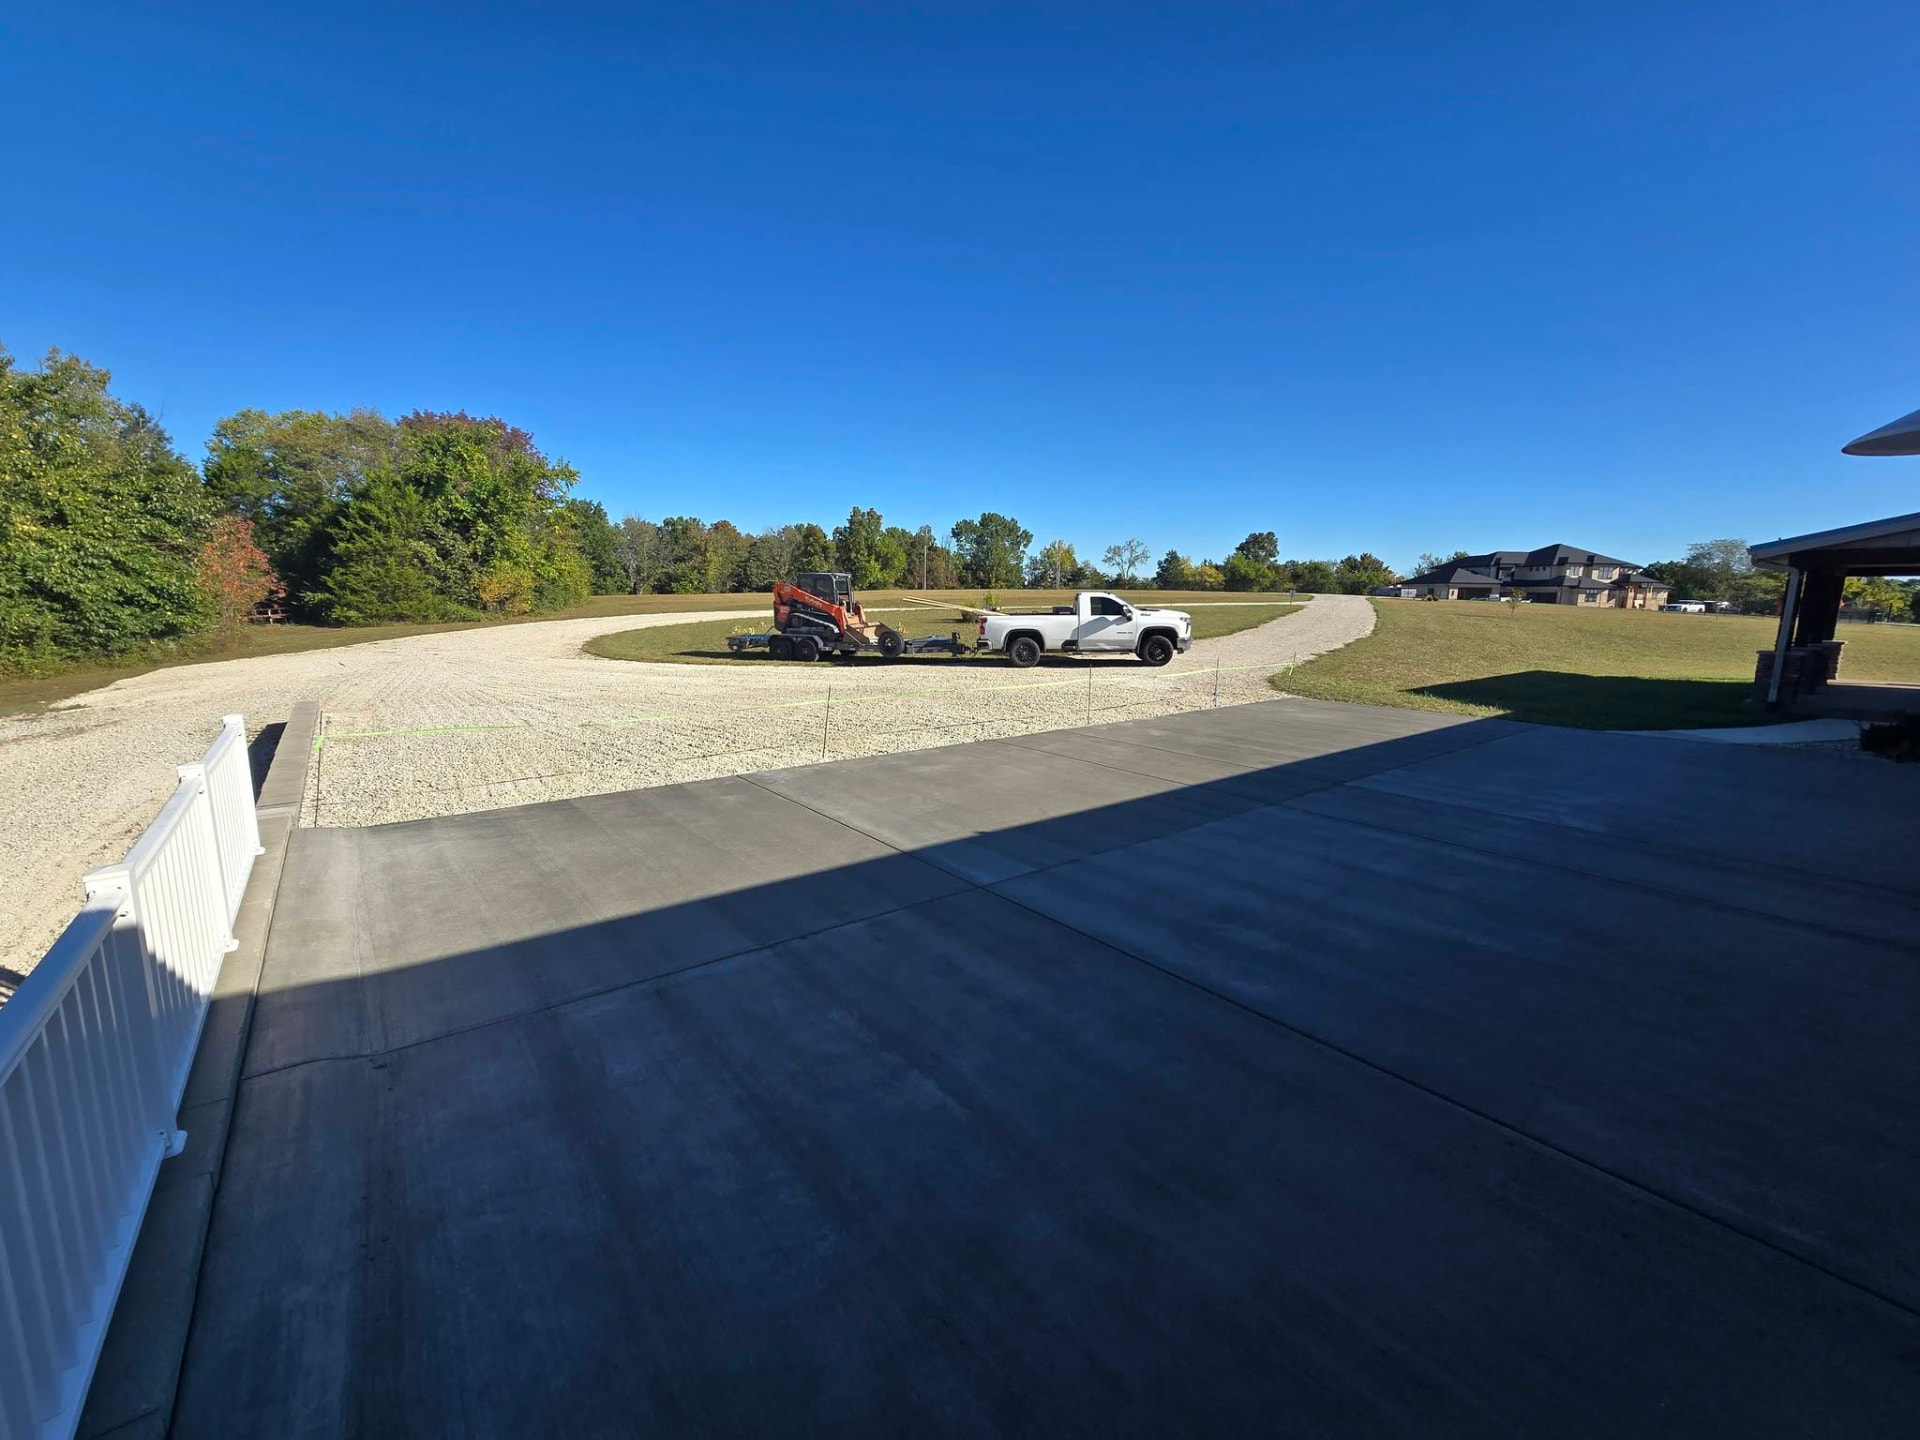
Fresh broom finish concrete pad curing, with the gravel drive and white rail beyond by B&R Construction
Fresh broom finish concrete pad curing,
Land clearing on a pond bank — brush and growth cleared back to open up the water's edge by B&R Construction
Land clearing on a pond bank — brush and growth cleared back to open up the water's edge
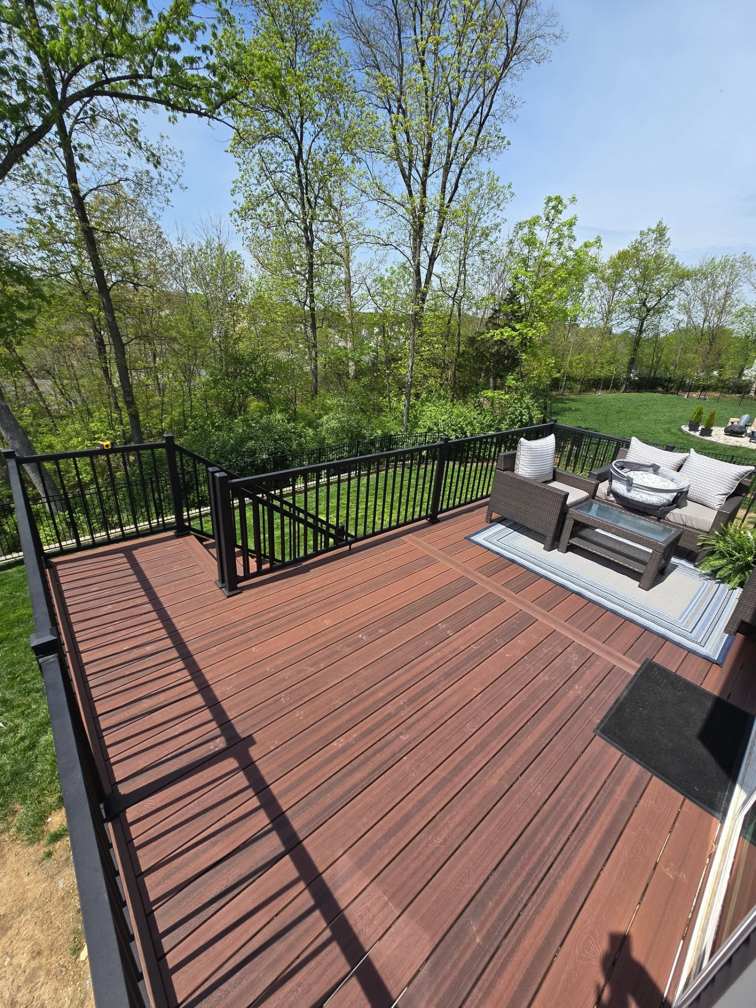
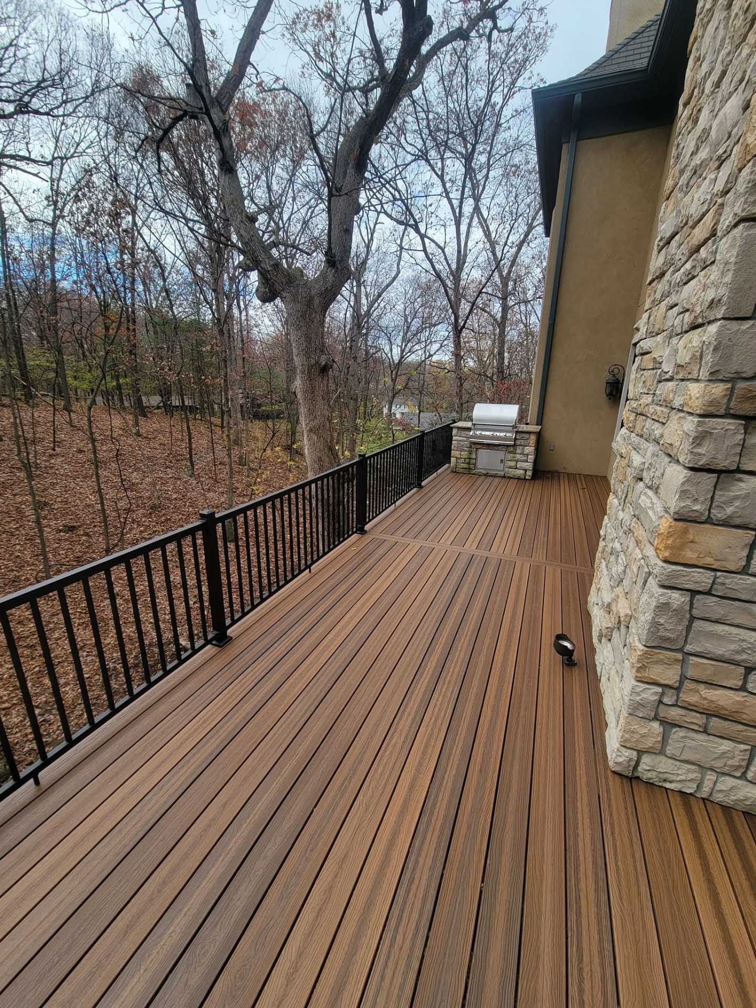
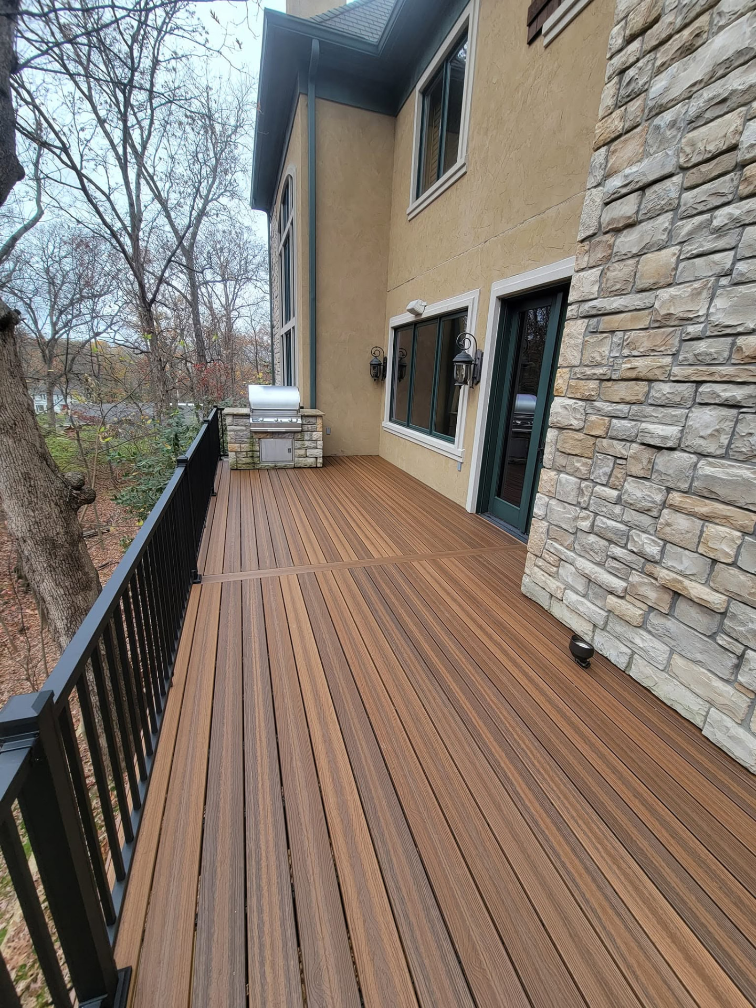
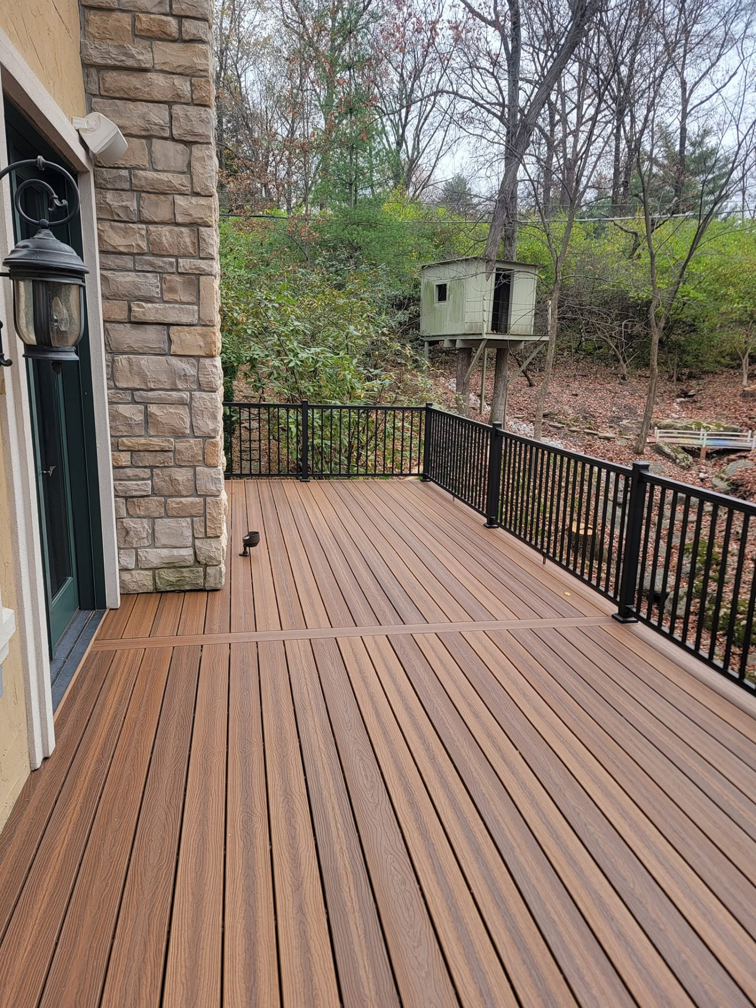
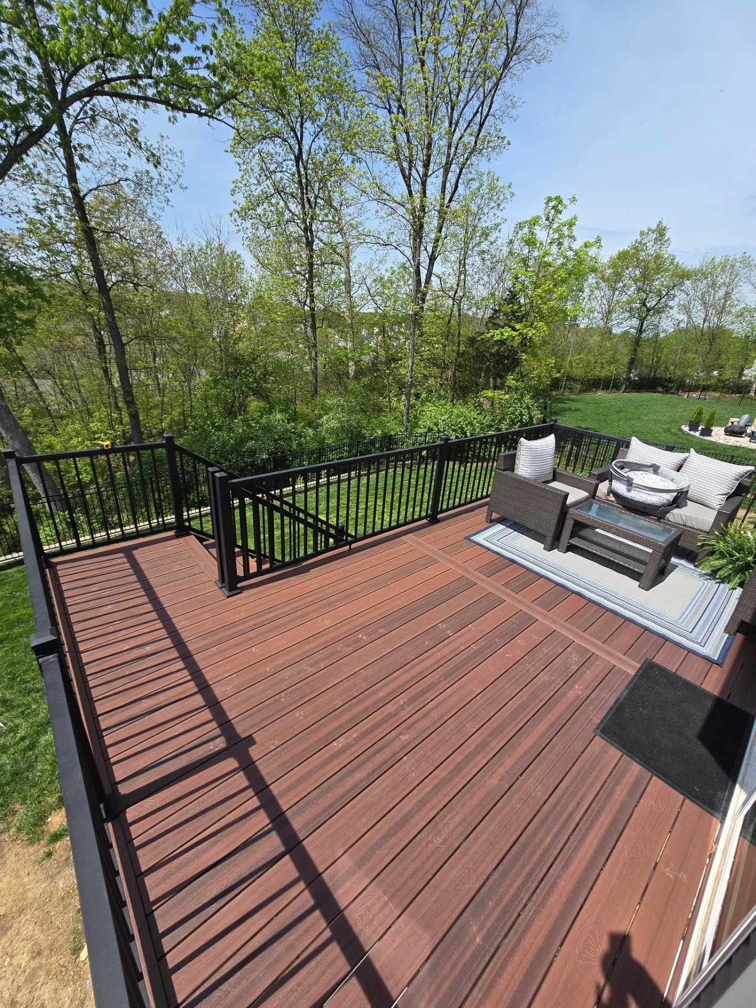
Gave this 32' × 12' deck a facelift — demoed the old handrails and decking and rebuilt it maintenance-free in Spiced Teak composite with black aluminum handrails by B&R Construction
Gave this 32' × 12' deck a facelift — demoed the old handrails and decking and rebuilt it maintenance-free in Spiced Teak composite
Spiced Teak composite boards and black aluminum rail beside the stone grill island by B&R Construction
Spiced Teak composite boards and black aluminum rail beside the stone grill island
Fresh Spiced Teak composite decking with black aluminum handrails overlooking the wooded lot by B&R Construction
Fresh Spiced Teak composite decking
The finished 32' × 12' composite deck from the yard — new boards and rail, same favorite spot by B&R Construction
The finished 32' × 12' composite deck from the yard — new boards and rail, same favorite spot
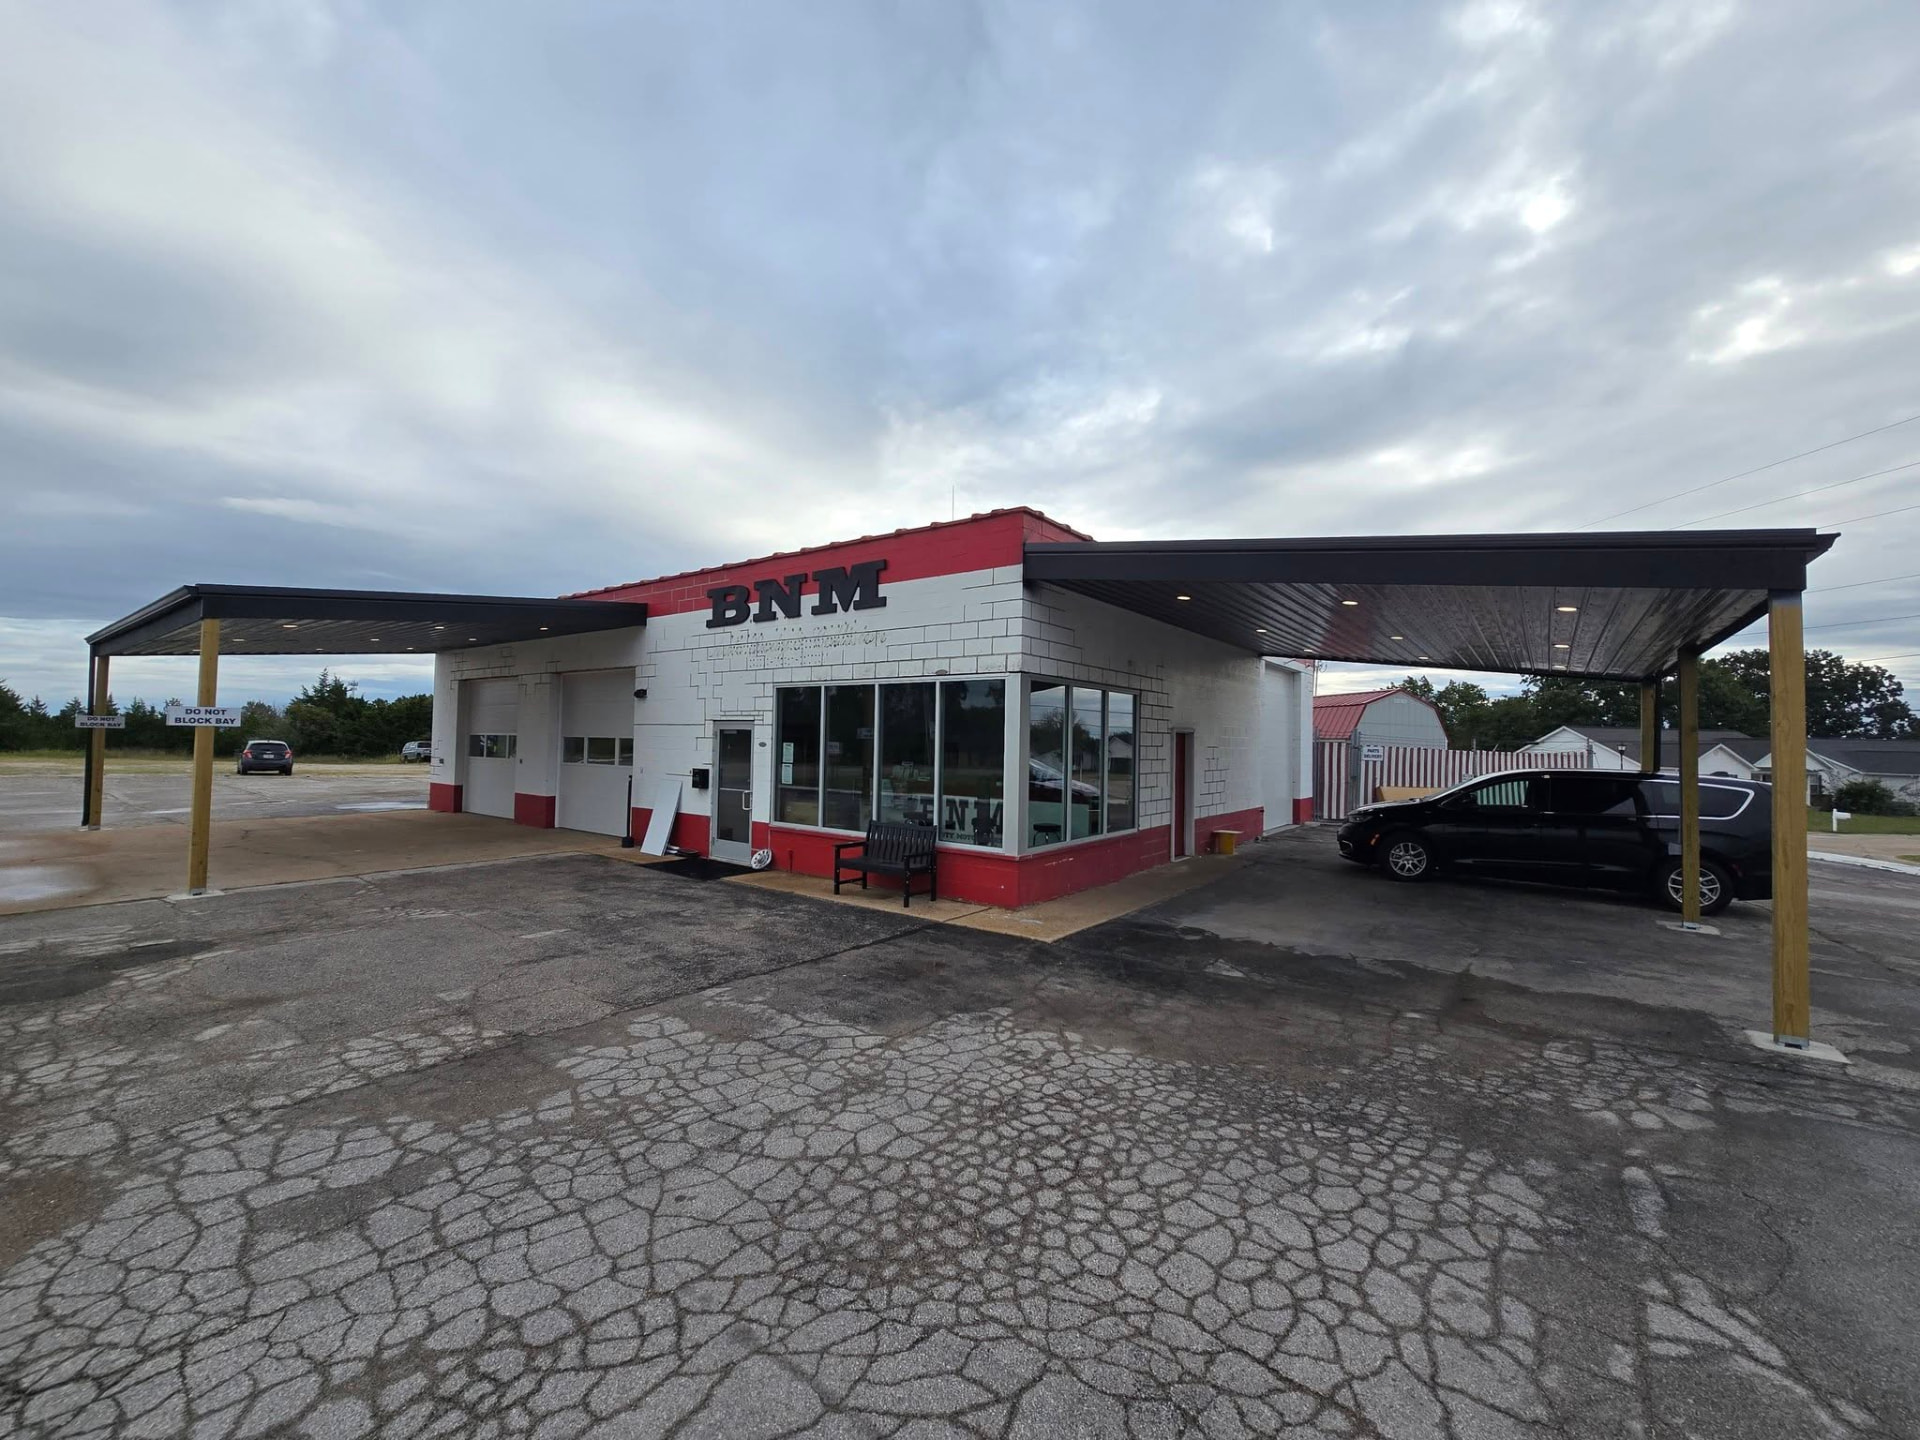
Two 30' × 20' lean-tos added to the BNM Auto Body & Collision building in Hillsboro — shade and weather cover for the office, estimating, and detailing by B&R Construction in Hillsboro, MO
Two 30' × 20' lean-tos added to the BNM Auto Body & Collision building in Hillsboro — shade and weather cover for the office, estimating, and detailing · Hillsboro, MO
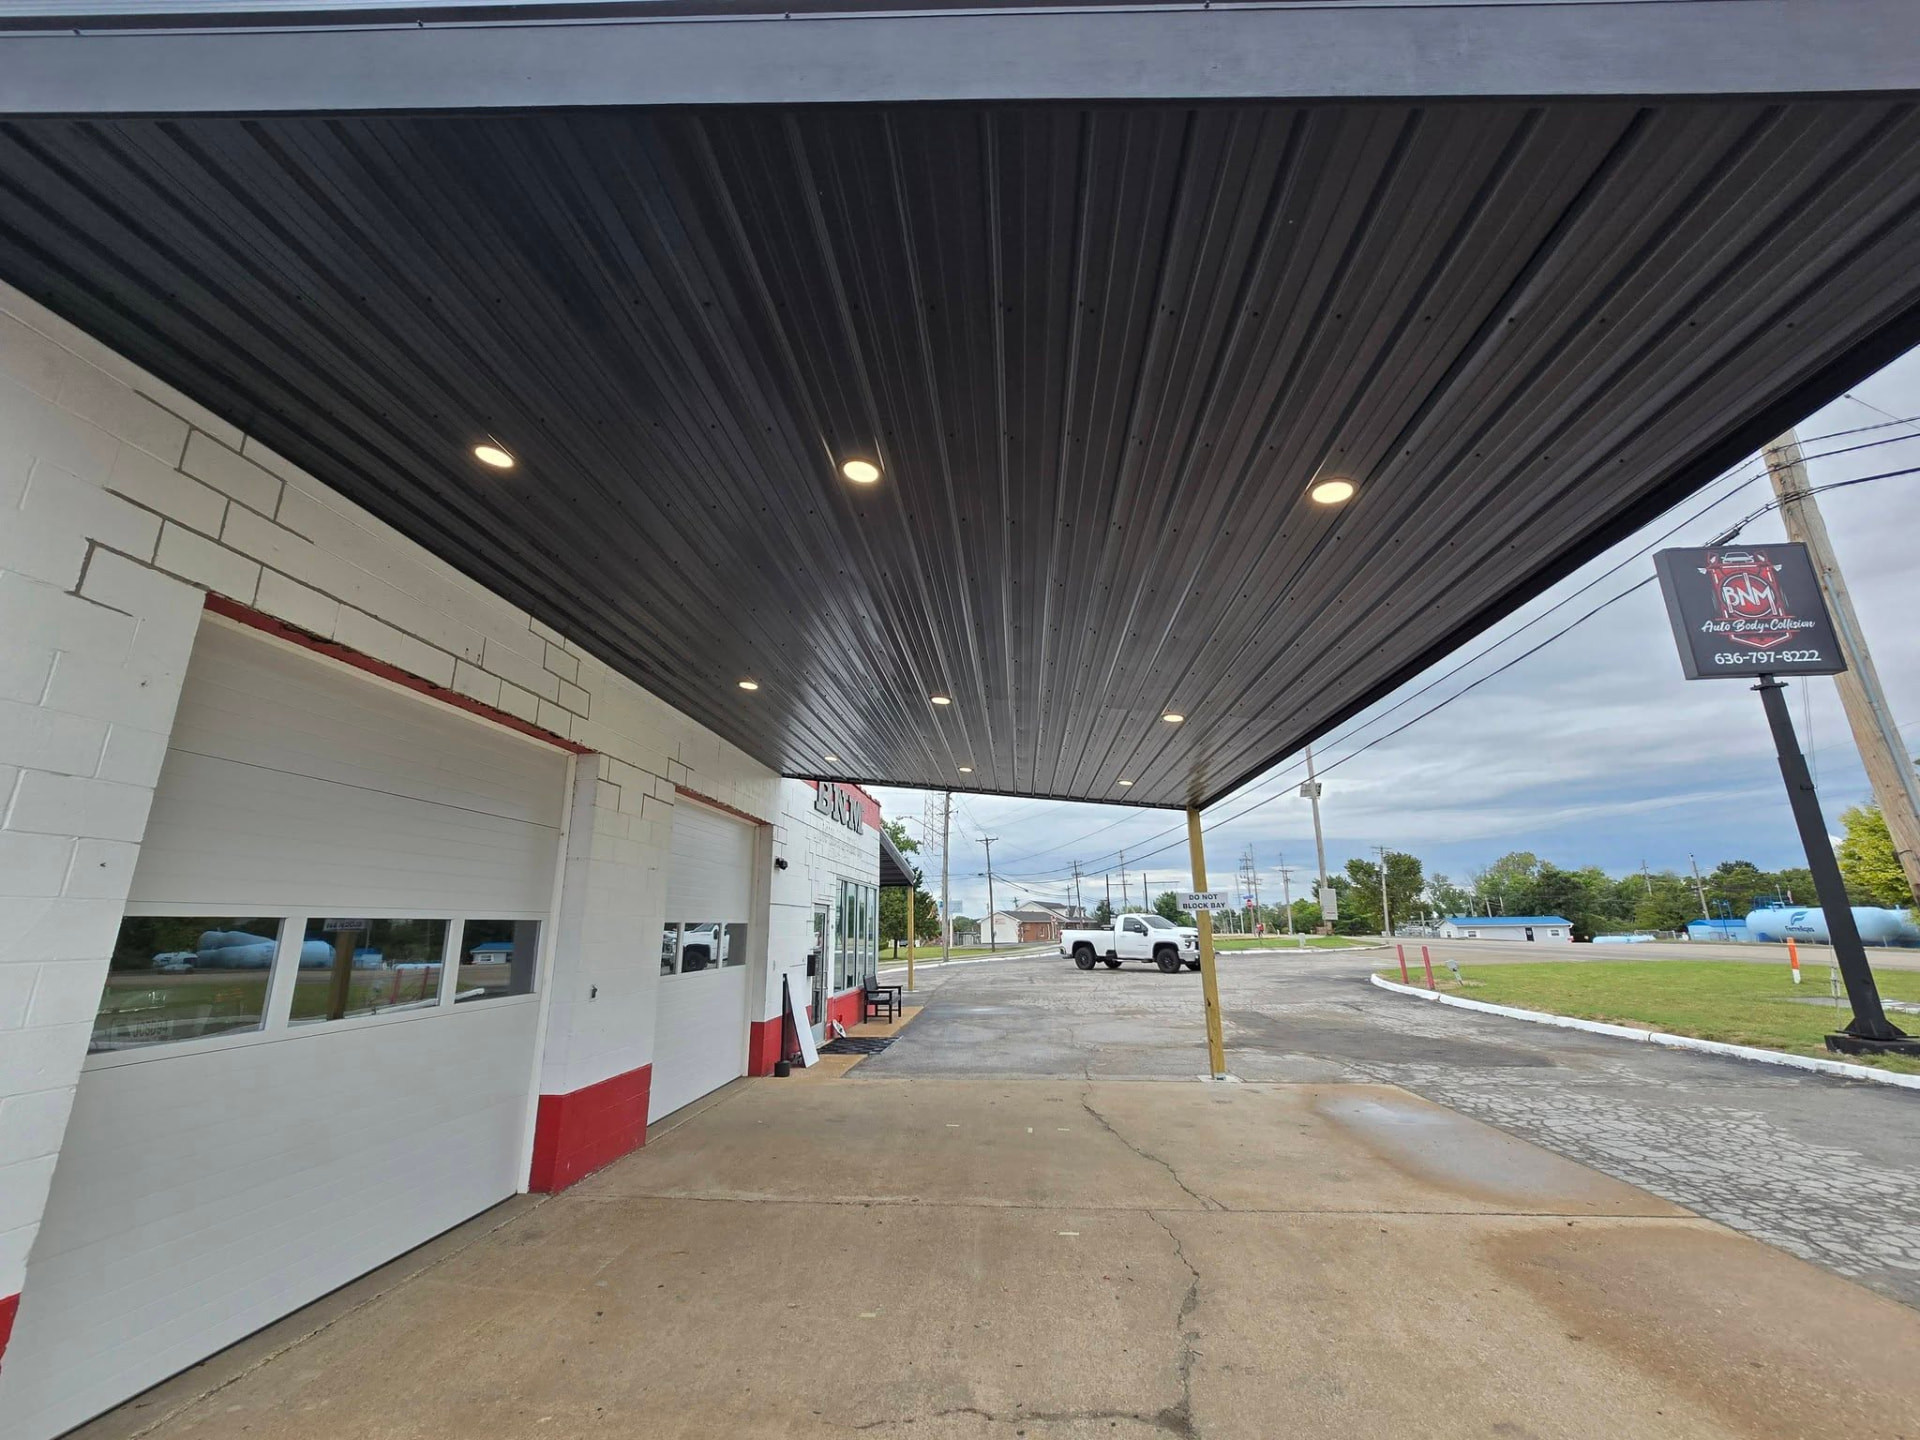
Lean-to underside with black metal ceiling and recessed lighting by S.C. French Electrical Services — extra light and safety for customers dropping cars off by B&R Construction in Hillsboro, MO
Lean-to underside · Hillsboro, MO
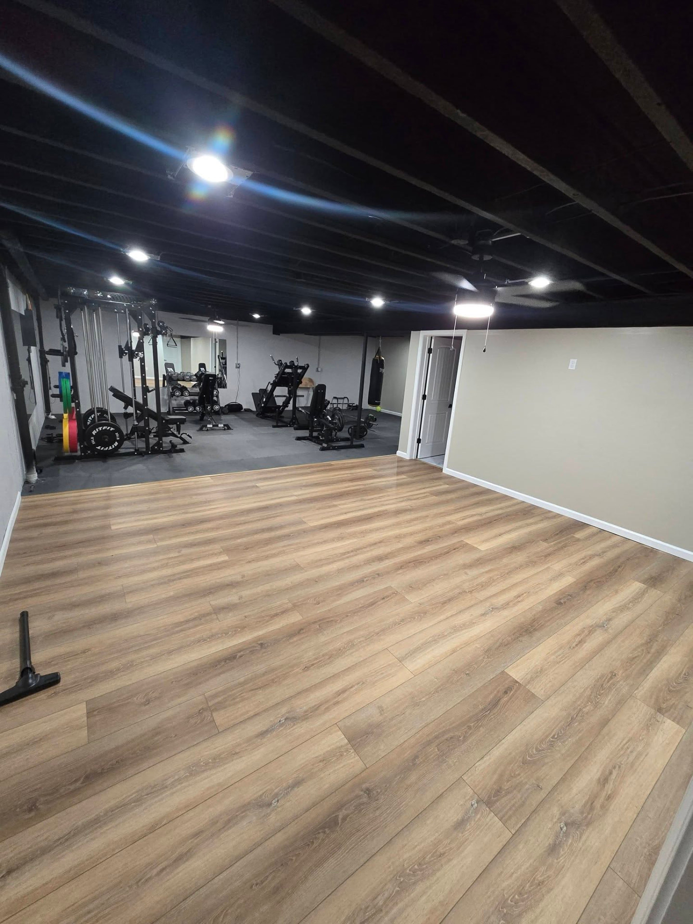
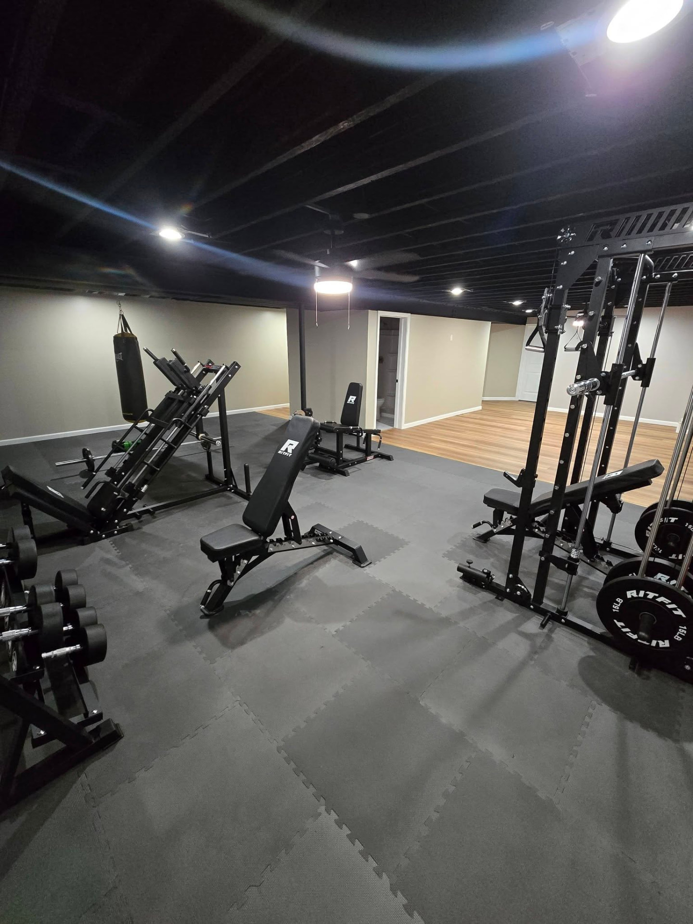
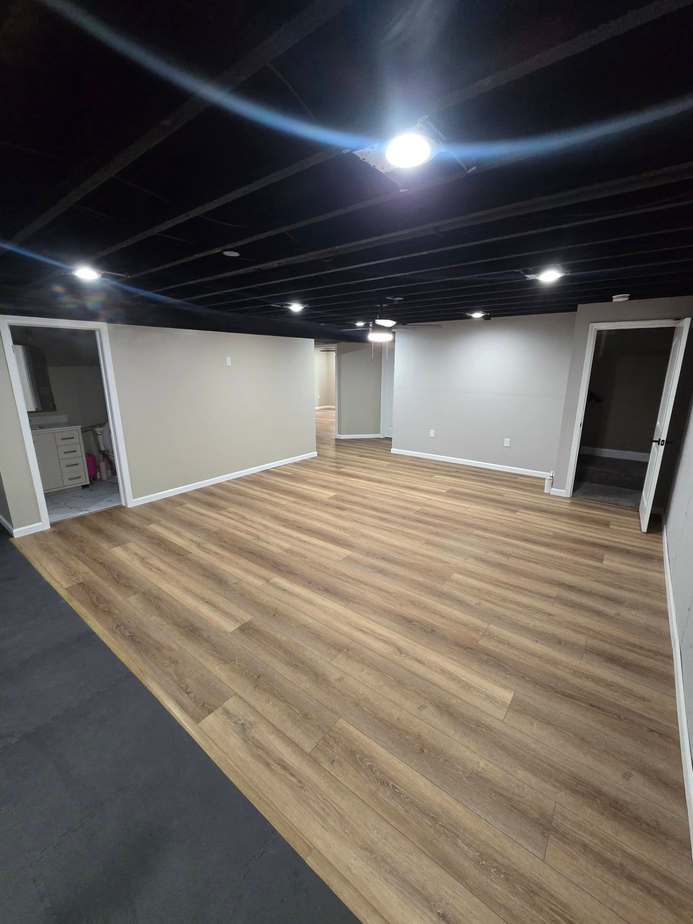
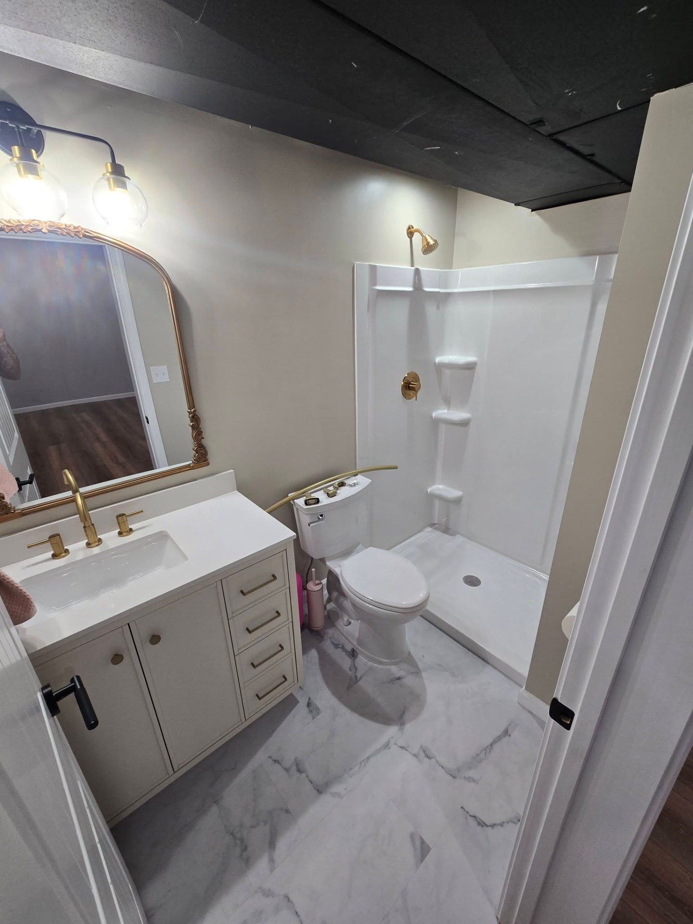
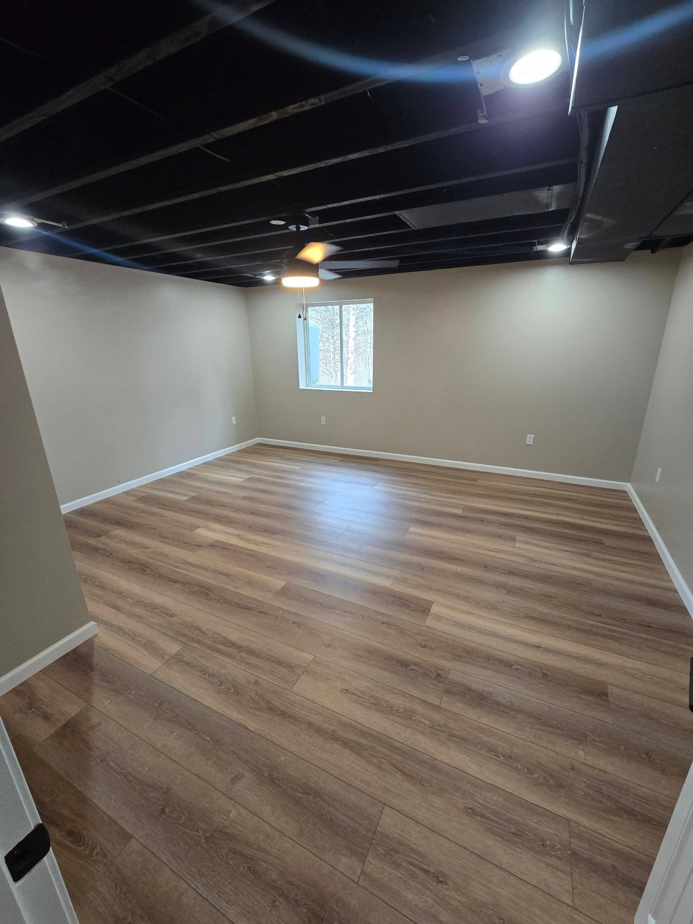
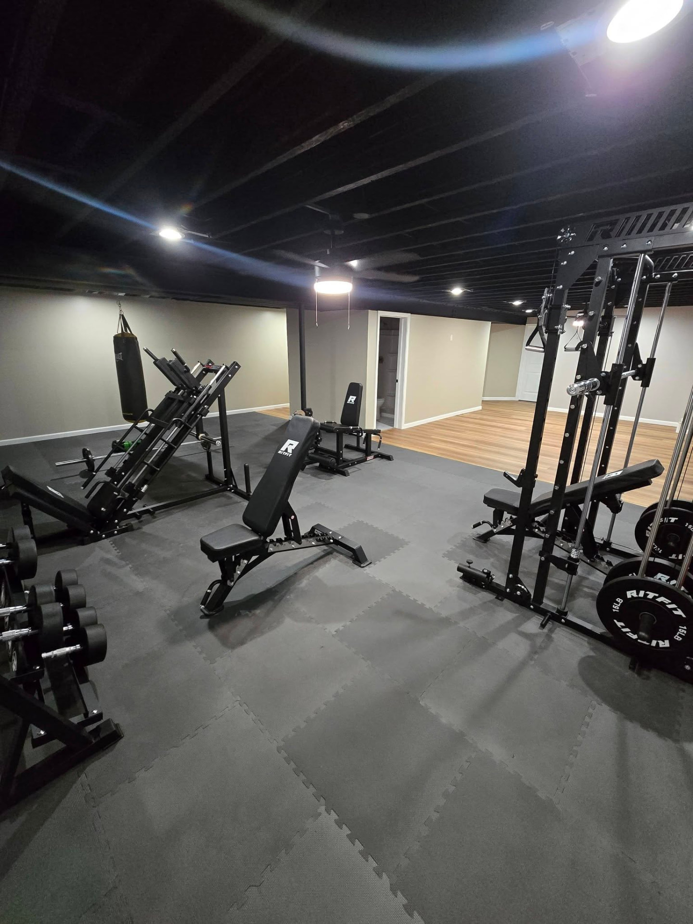
Complete basement finish at our own house — home gym, bedroom, bathroom, living room, and storage areas by B&R Construction
Complete basement finish at our own house — home gym, bedroom, bathroom, living room, and storage areas
Basement home gym with mirrored walls and rubber flooring by B&R Construction
Basement home gym
Open basement living area — black-painted ceiling, can lights, and LVP flooring by B&R Construction
Open basement living area — black-painted ceiling, can lights, and LVP flooring
Basement bathroom with marble-look tile and gold fixtures by B&R Construction
Basement bathroom
Basement living room with a black-painted ceiling and LVP floors by B&R Construction
Basement living room
Basement gym with rubber flooring, a black-painted ceiling, and open floor space by B&R Construction
Basement gym
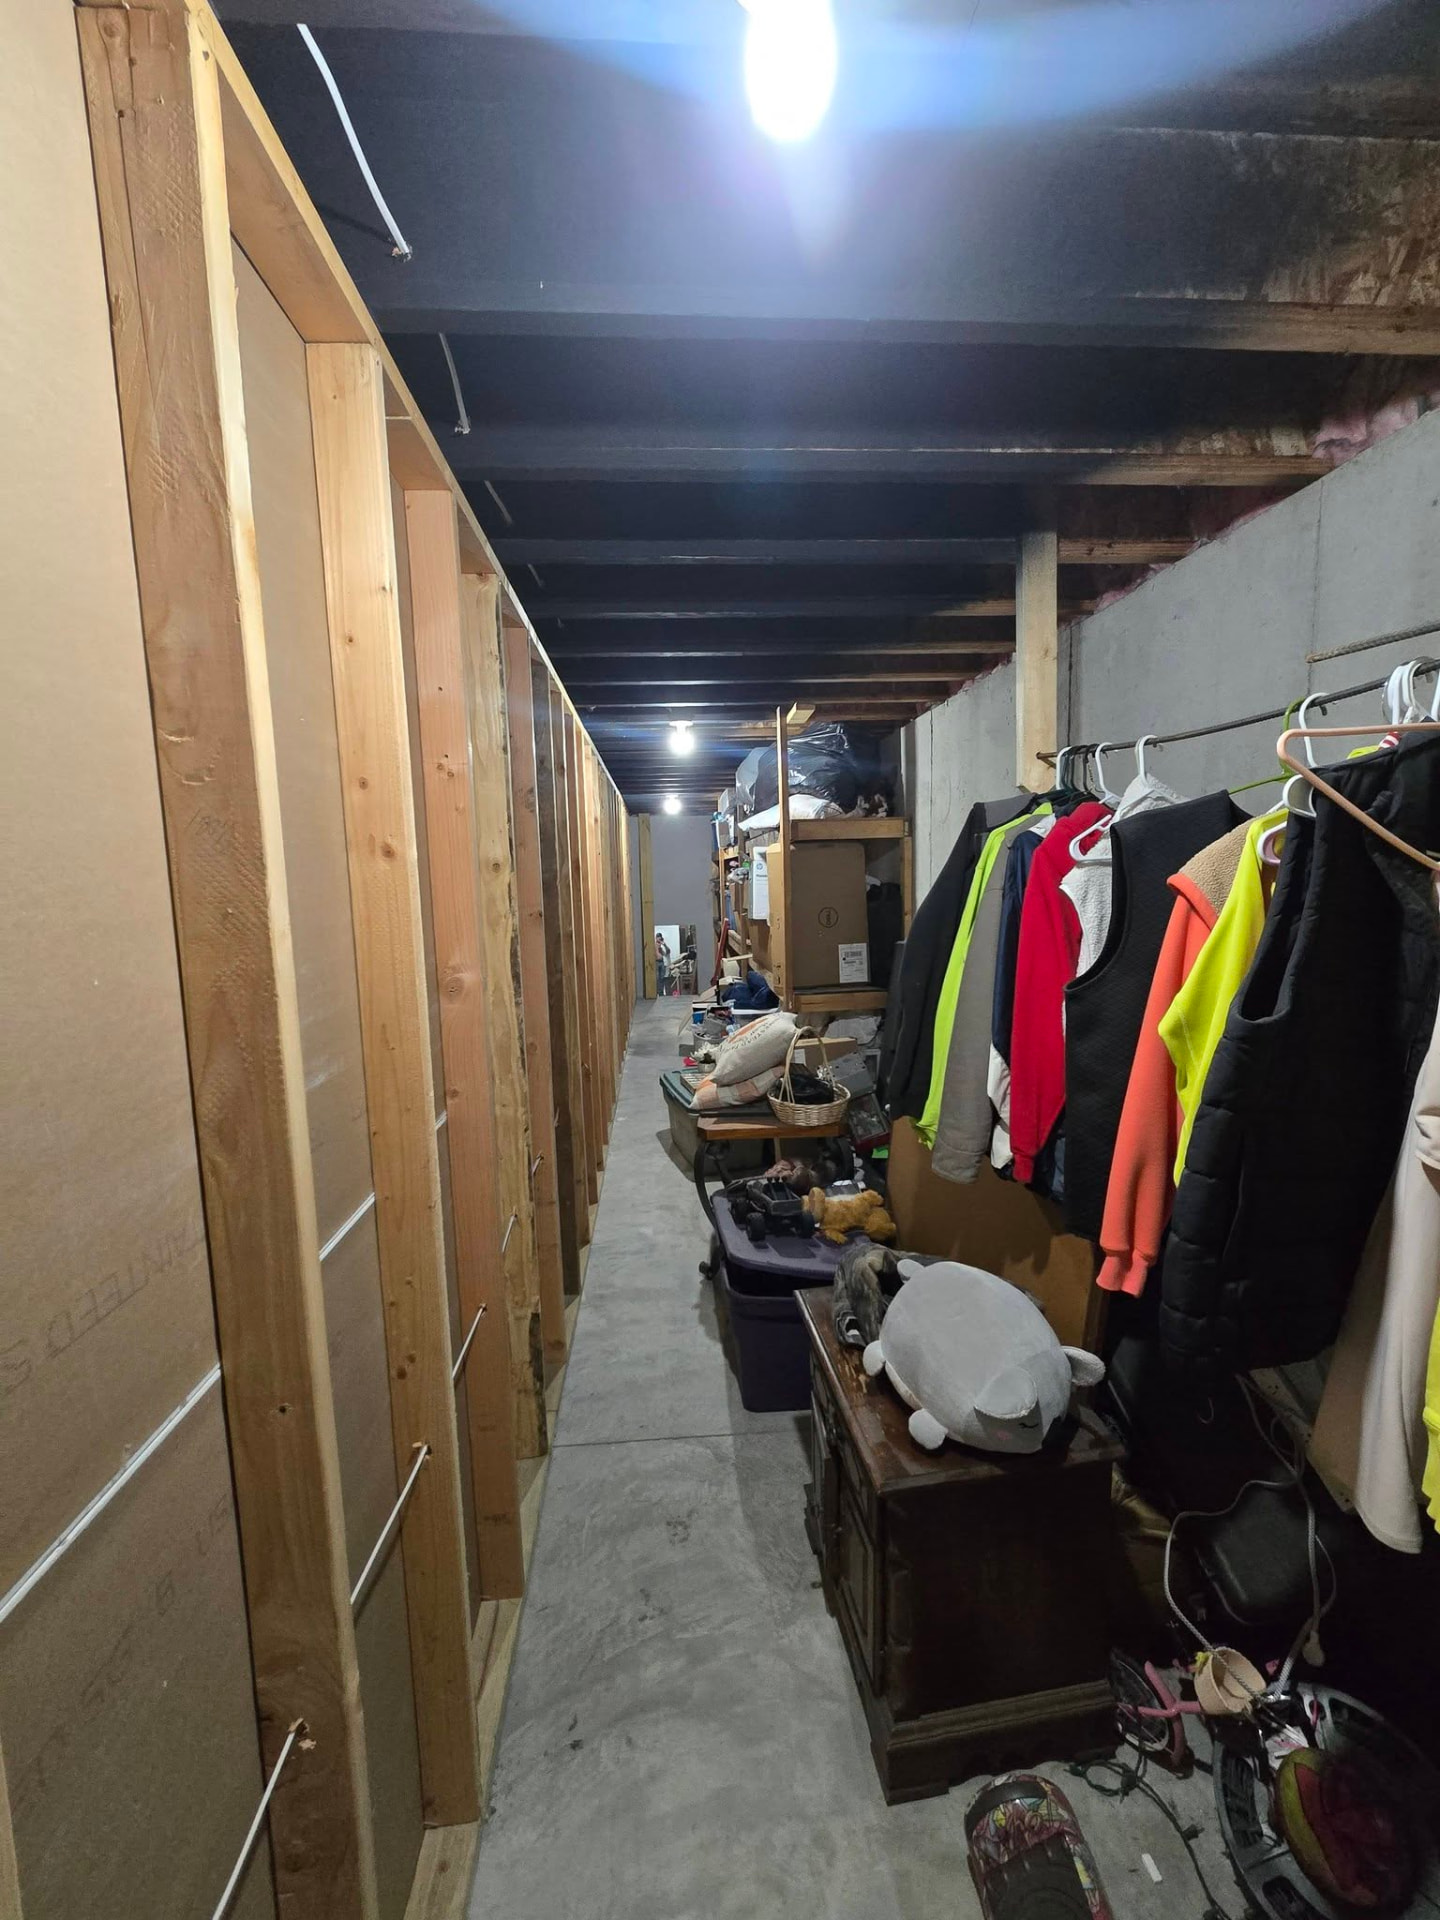
New walls framed in before drywall — the storage areas behind the finished space by B&R Construction
New walls framed in before drywall — the storage areas behind the finished space
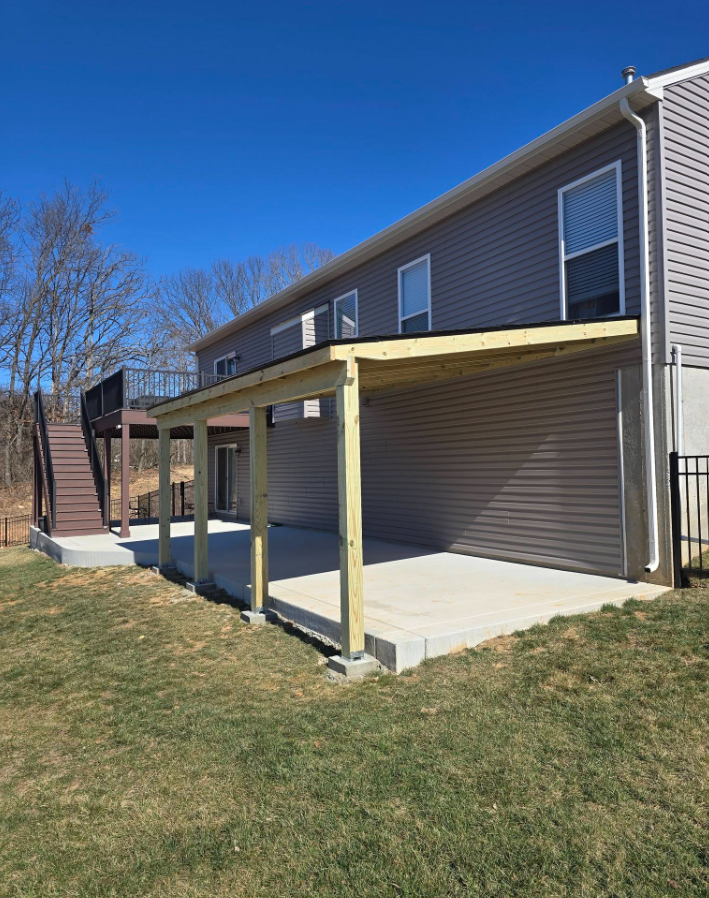
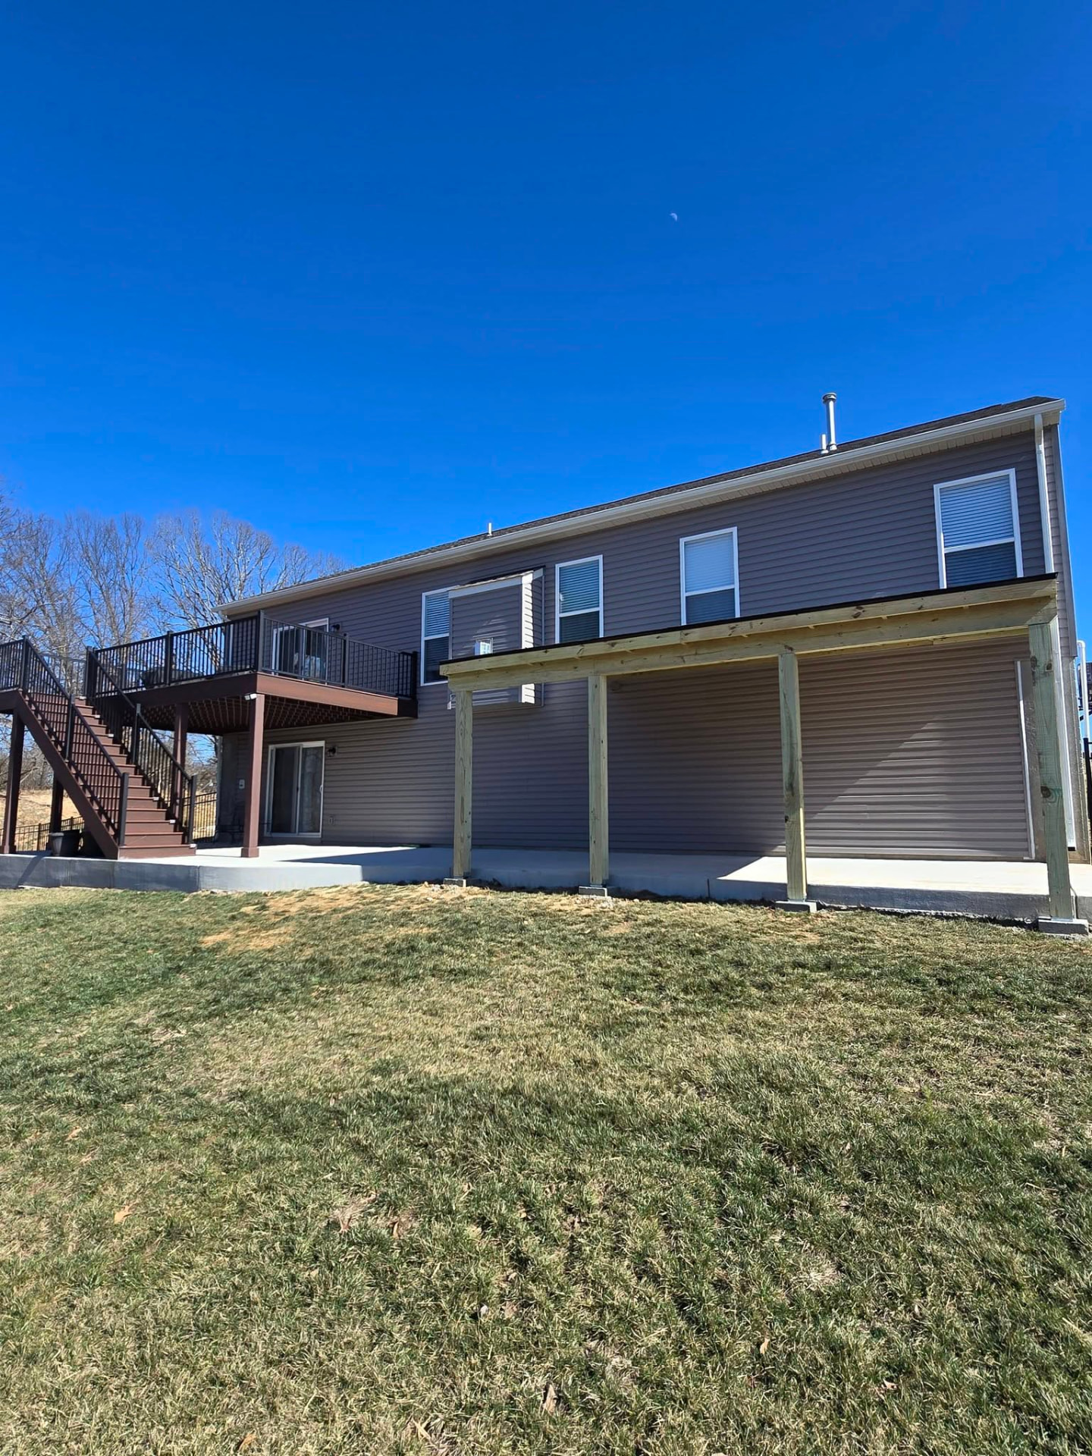
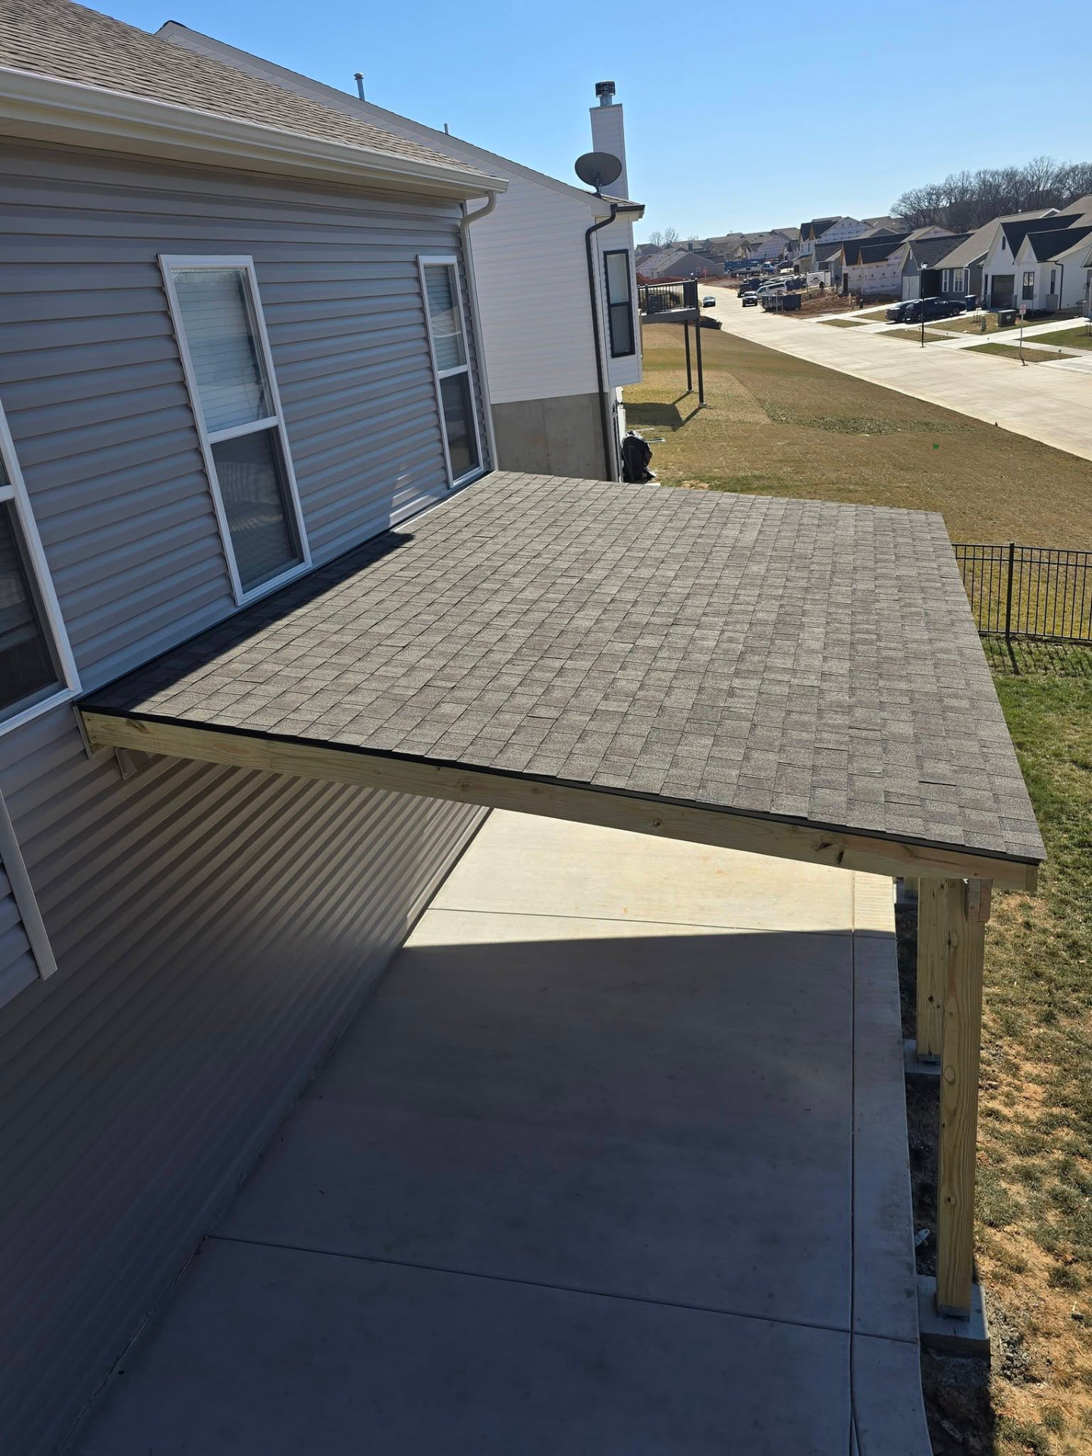
20' × 12' covered lean-to — the perfect chill-and-grill area off the back of the house by B&R Construction
20' × 12' covered lean-to — the perfect chill-and-grill area off the back of the house
20' × 12' lean-to covering a new concrete pad beside the deck by B&R Construction
20' × 12' lean-to covering a new concrete pad beside the deck
Shingled lean-to roof tying into the house, keeping the pad dry in any weather by B&R Construction
Shingled lean-to roof tying into the house, keeping the pad dry in any weather
New construction — 16' × 12' composite deck with a Rustic Walnut picture-frame border and Hampton Dunes center by B&R Construction
New construction — 16' × 12' composite deck
New-build second-story deck on posts set in concrete footings, with black aluminum handrails by B&R Construction
New-build second-story deck on posts set in concrete footings,
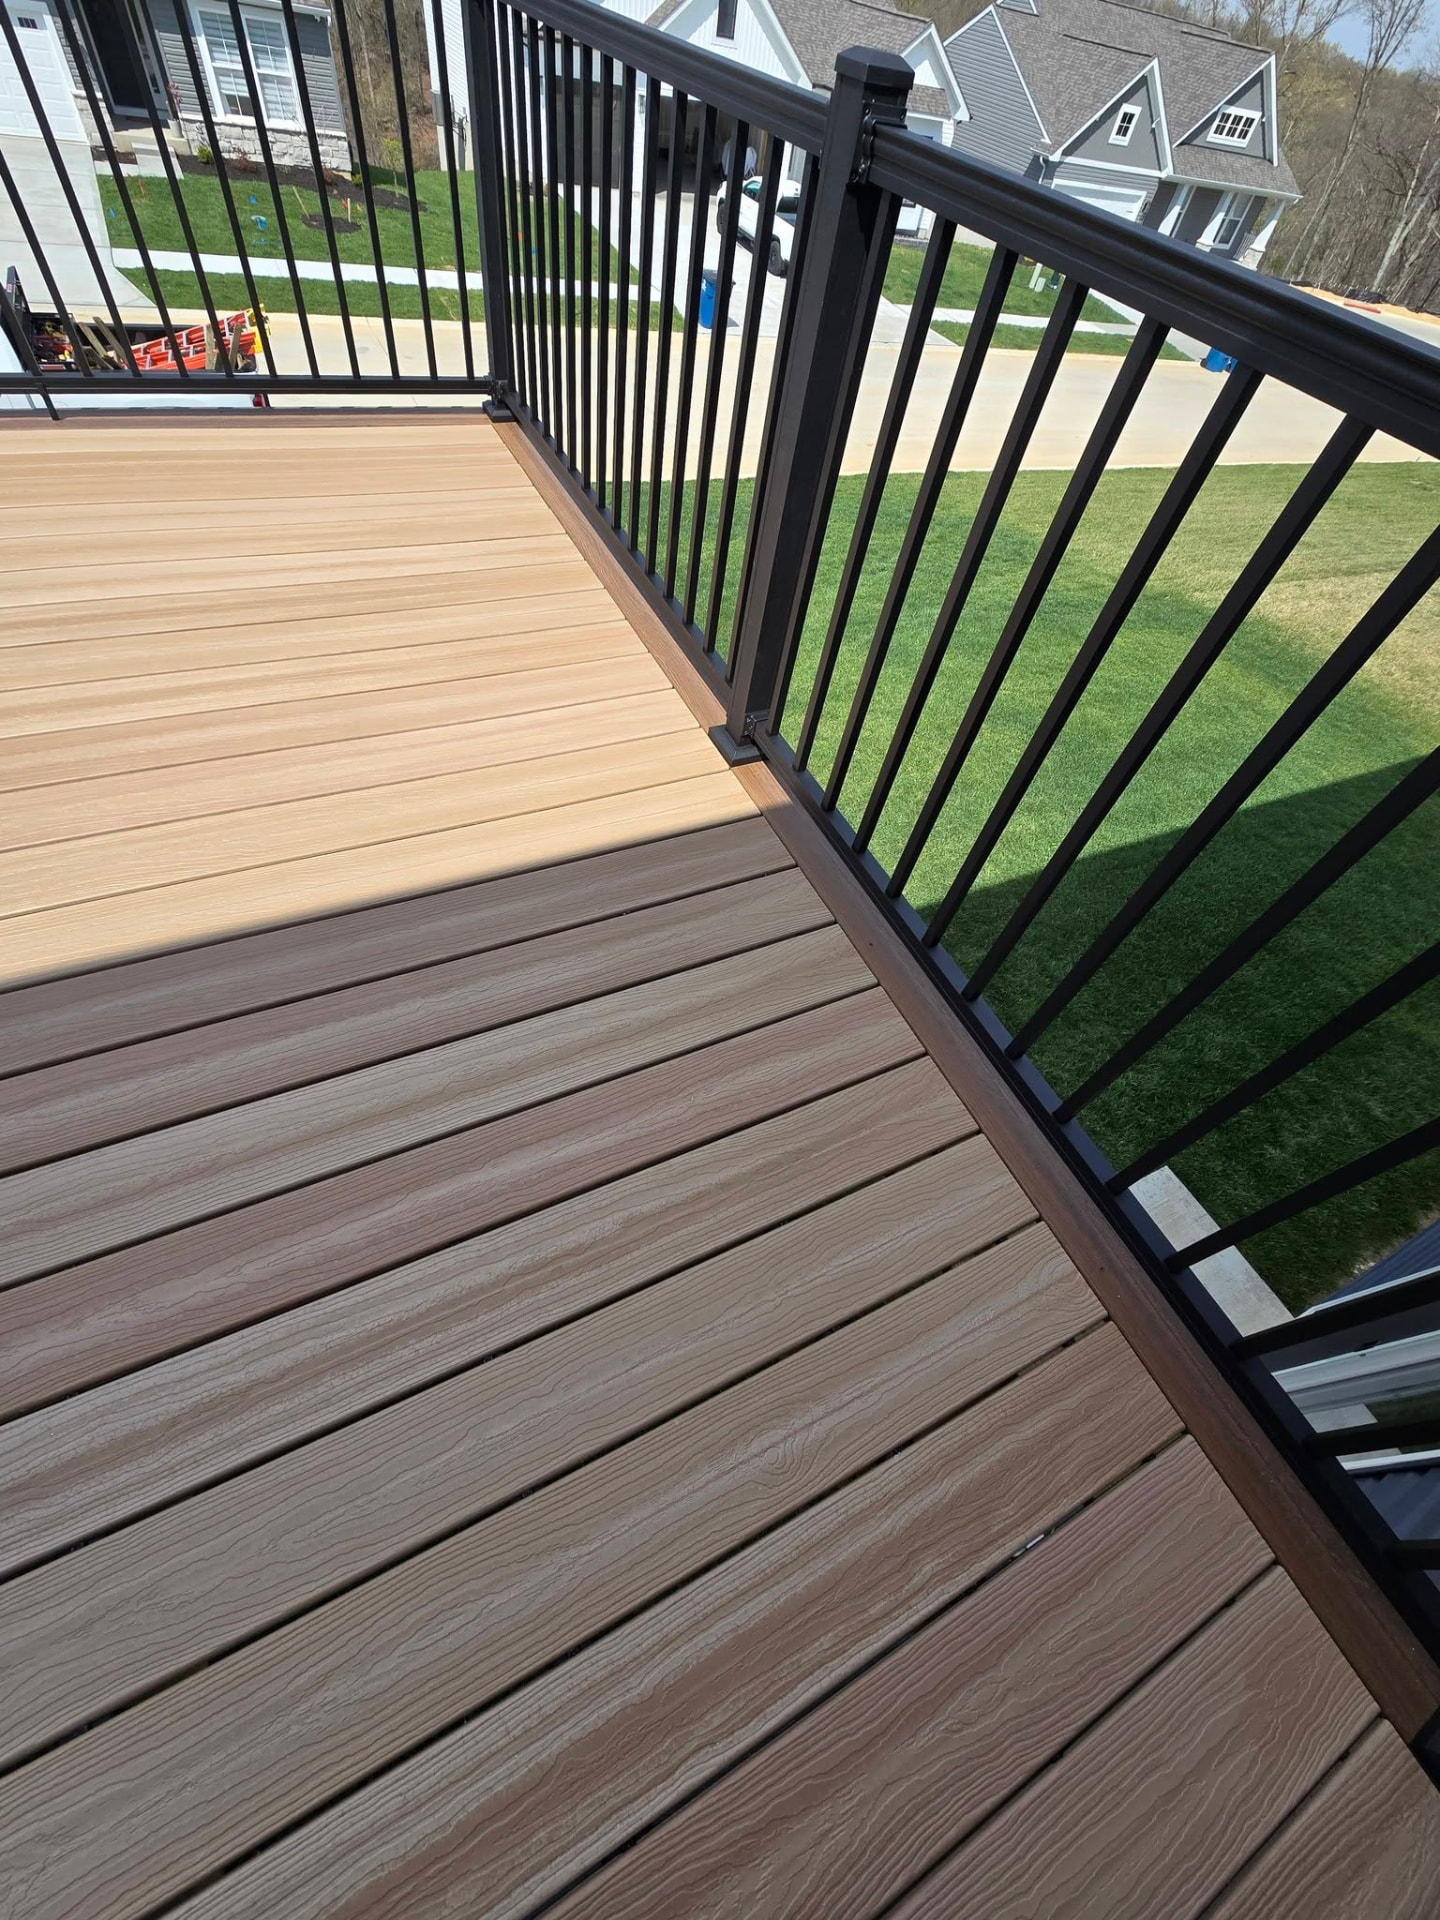
Rustic Walnut picture-frame border wrapping the Hampton Dunes field by B&R Construction
Rustic Walnut picture-frame border wrapping the Hampton Dunes field
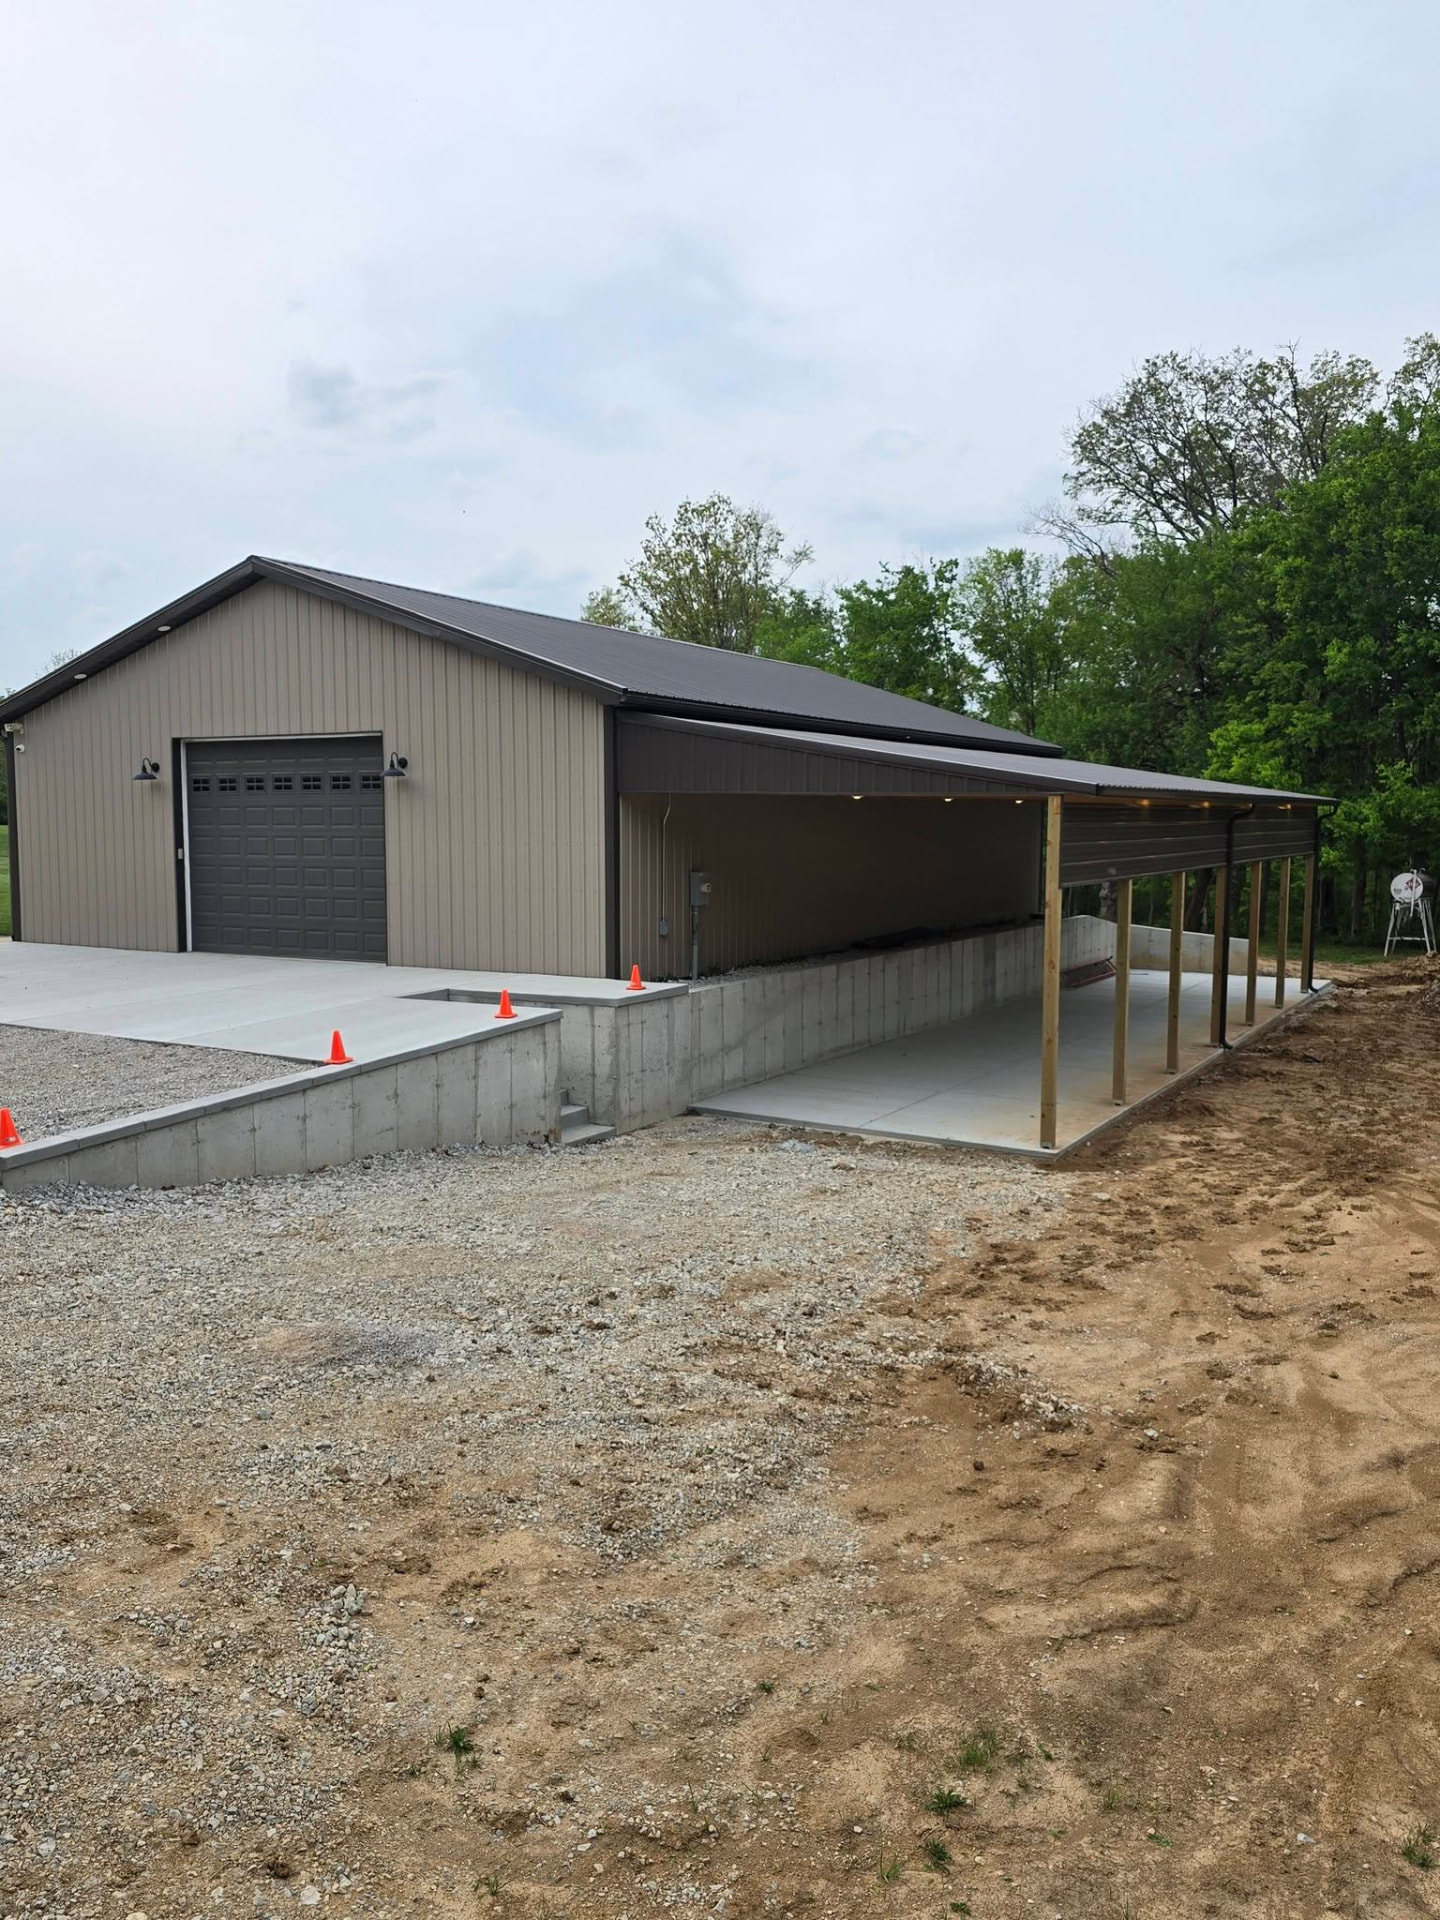
60' × 20' lean-to with a 13' 4" ceiling — tall enough for a fifth-wheel camper or anything you need covered by B&R Construction
60' × 20' lean-to
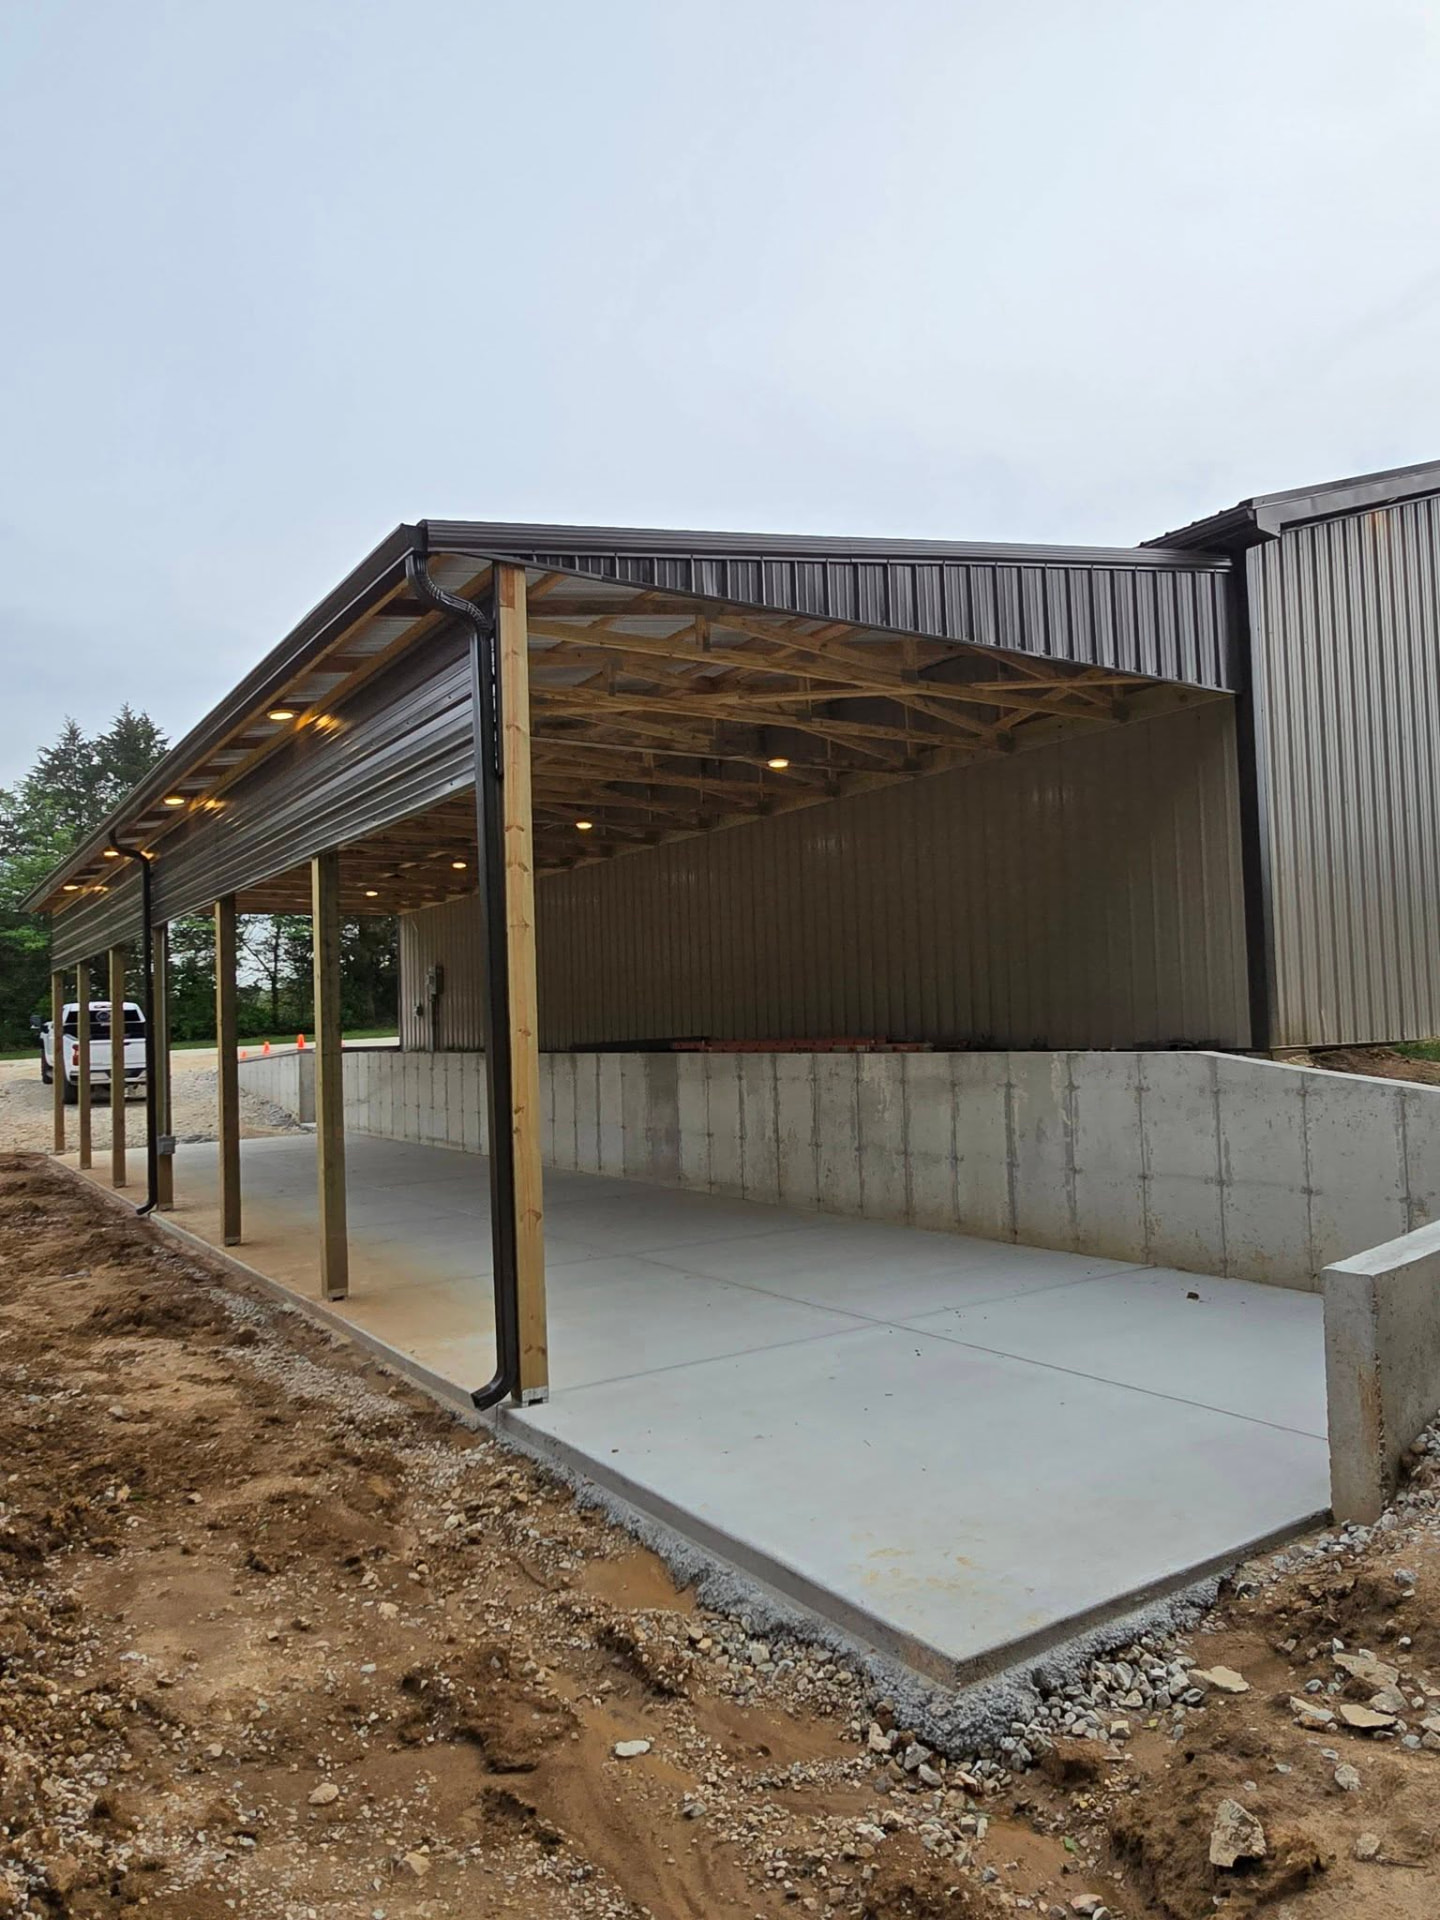
Open trusses and can lights under the 60' × 20' lean-to by B&R Construction
Open trusses and can lights under the 60' × 20' lean-to
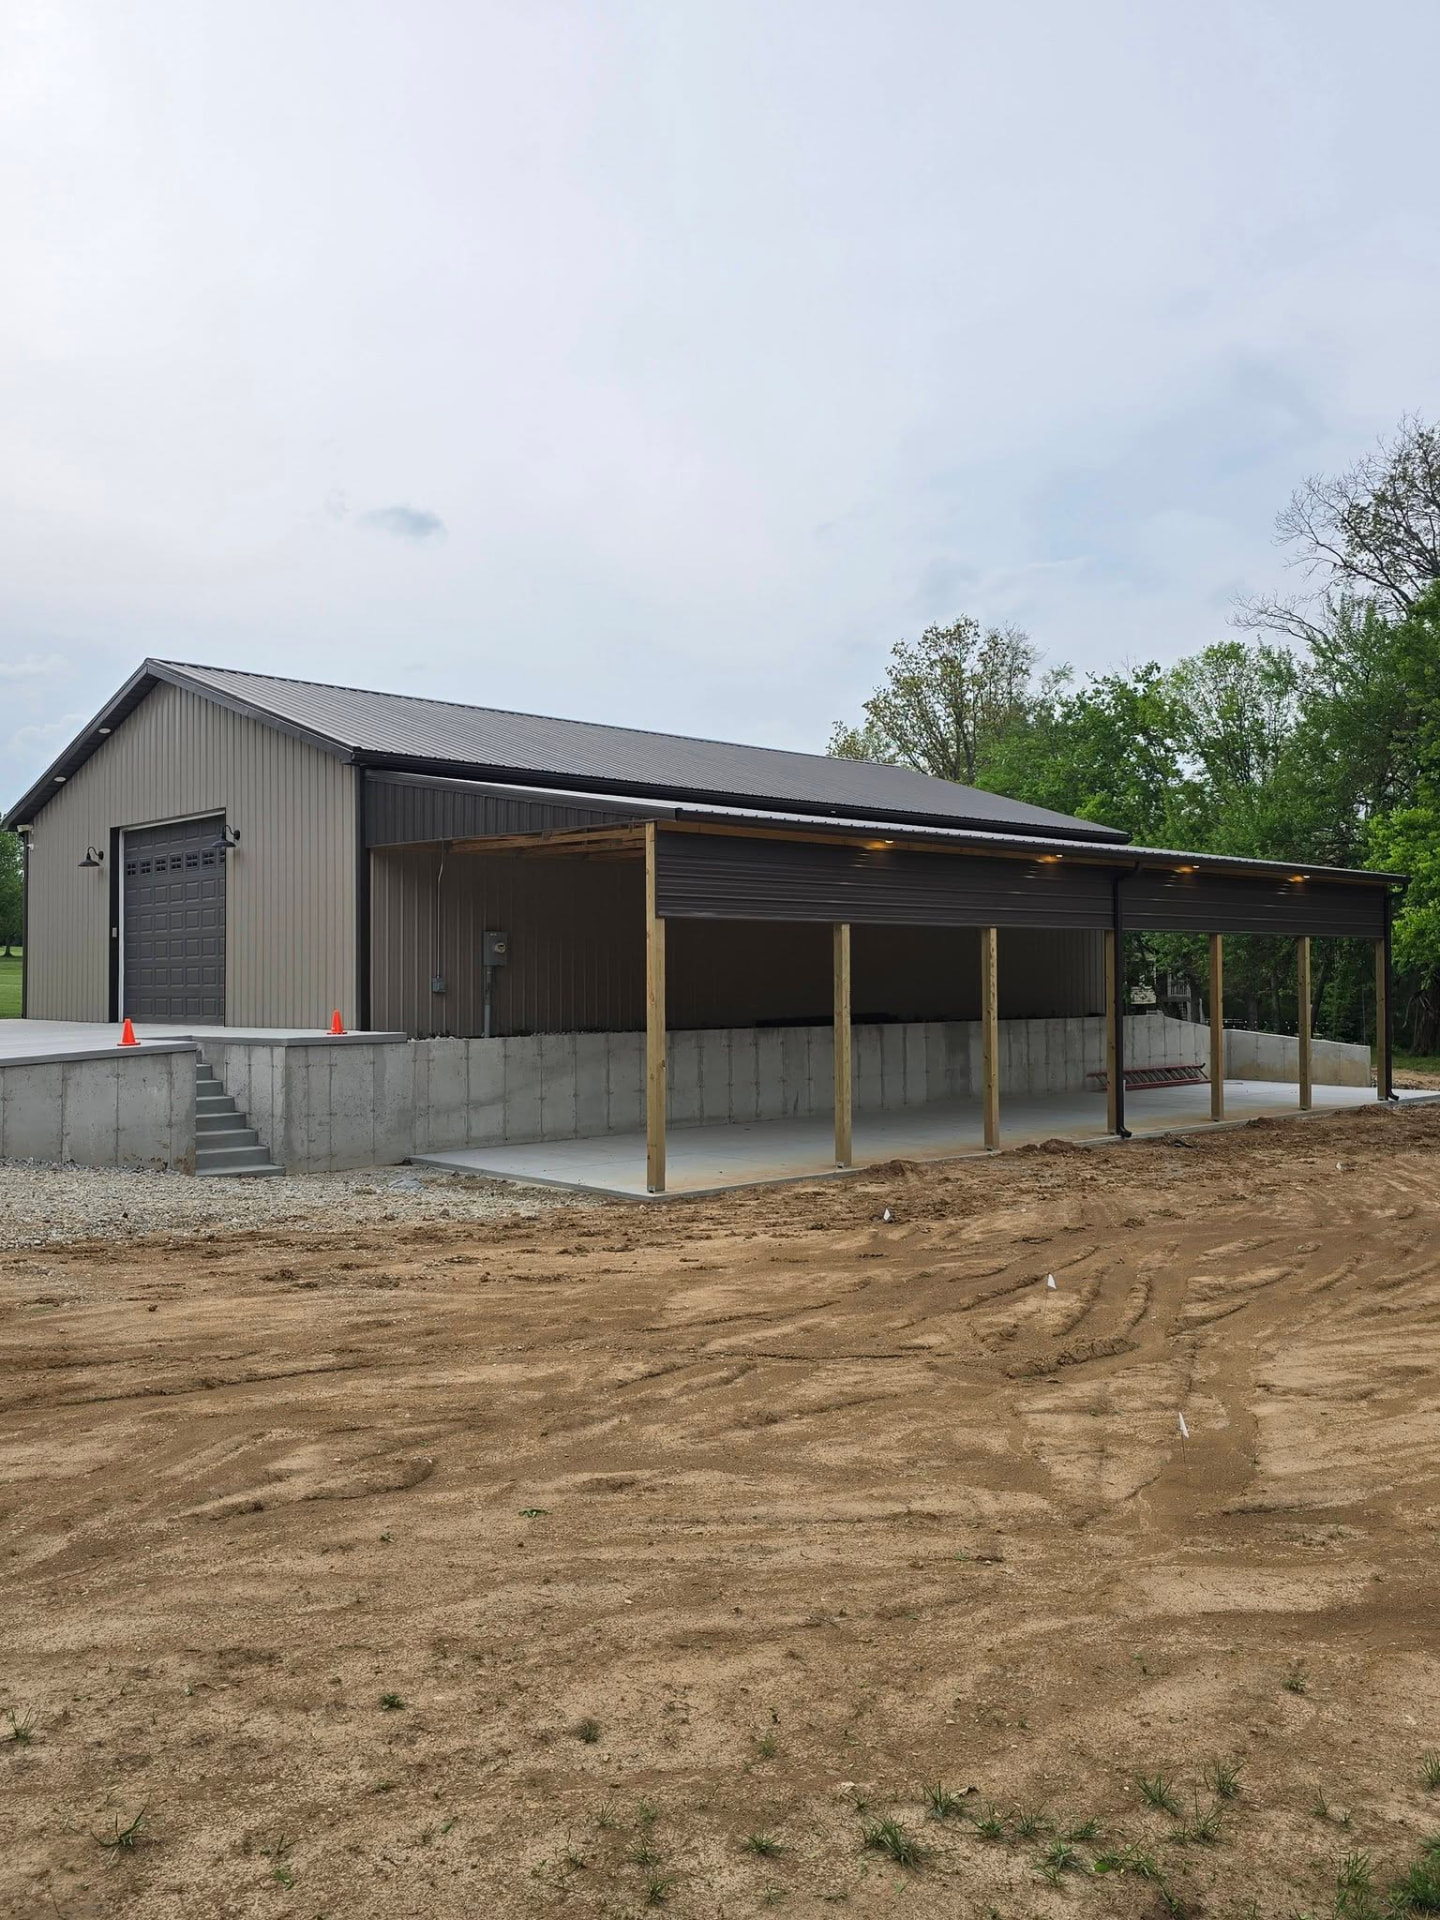
Lean-to built alongside the shop — 128' of footings, short walls, and flatwork by CMD Concrete by B&R Construction
Lean-to built alongside the shop — 128' of footings, short walls, and flatwork by CMD Concrete
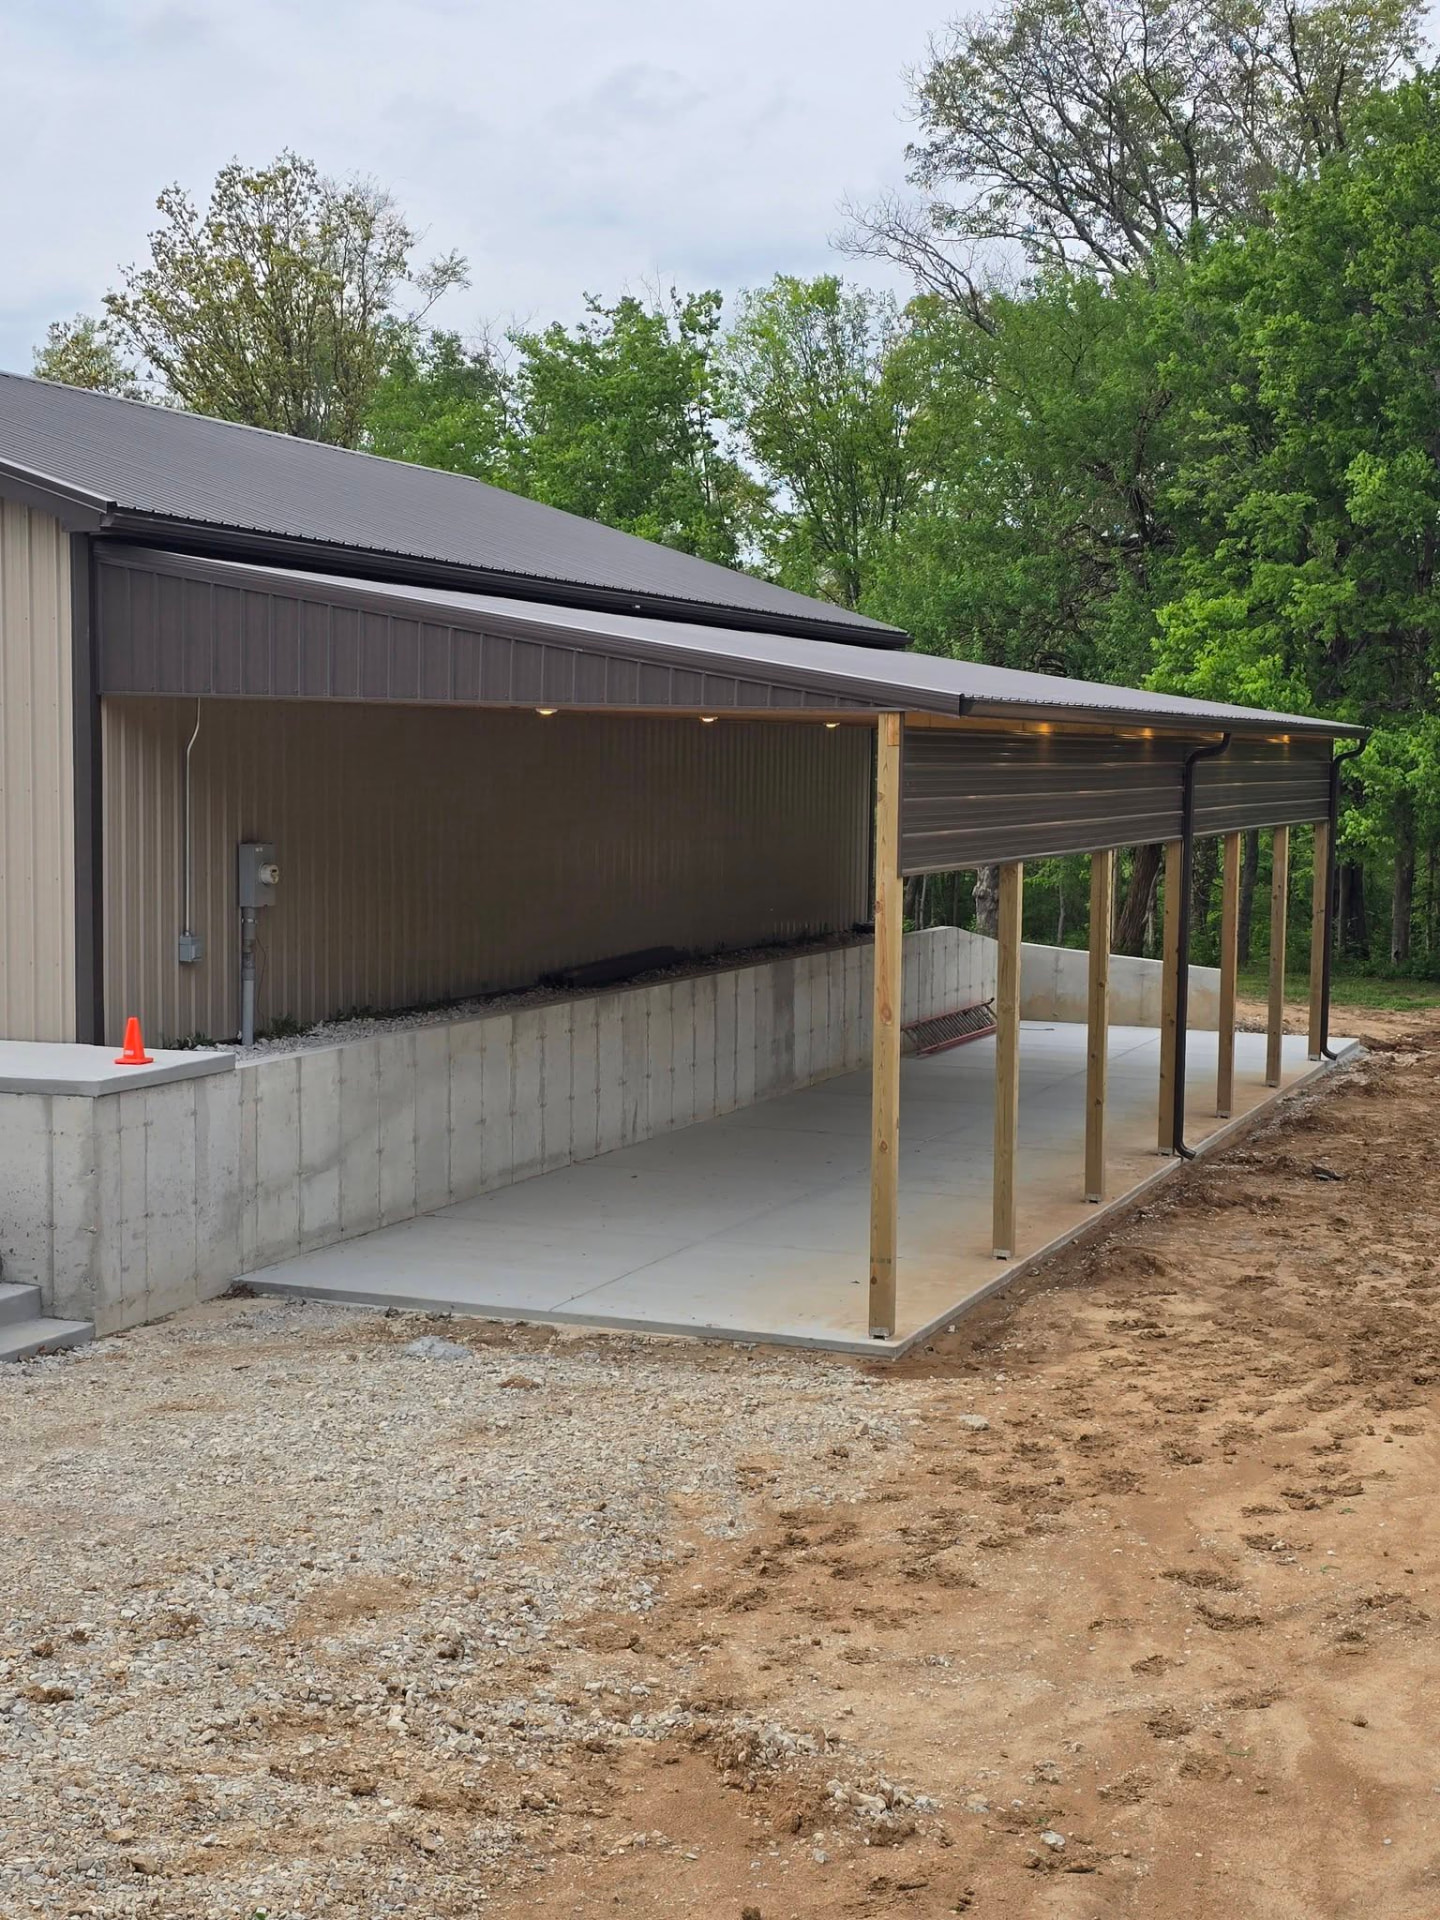
Wood posts and metal roofing over the new concrete pad by B&R Construction
Wood posts and metal roofing over the new concrete pad
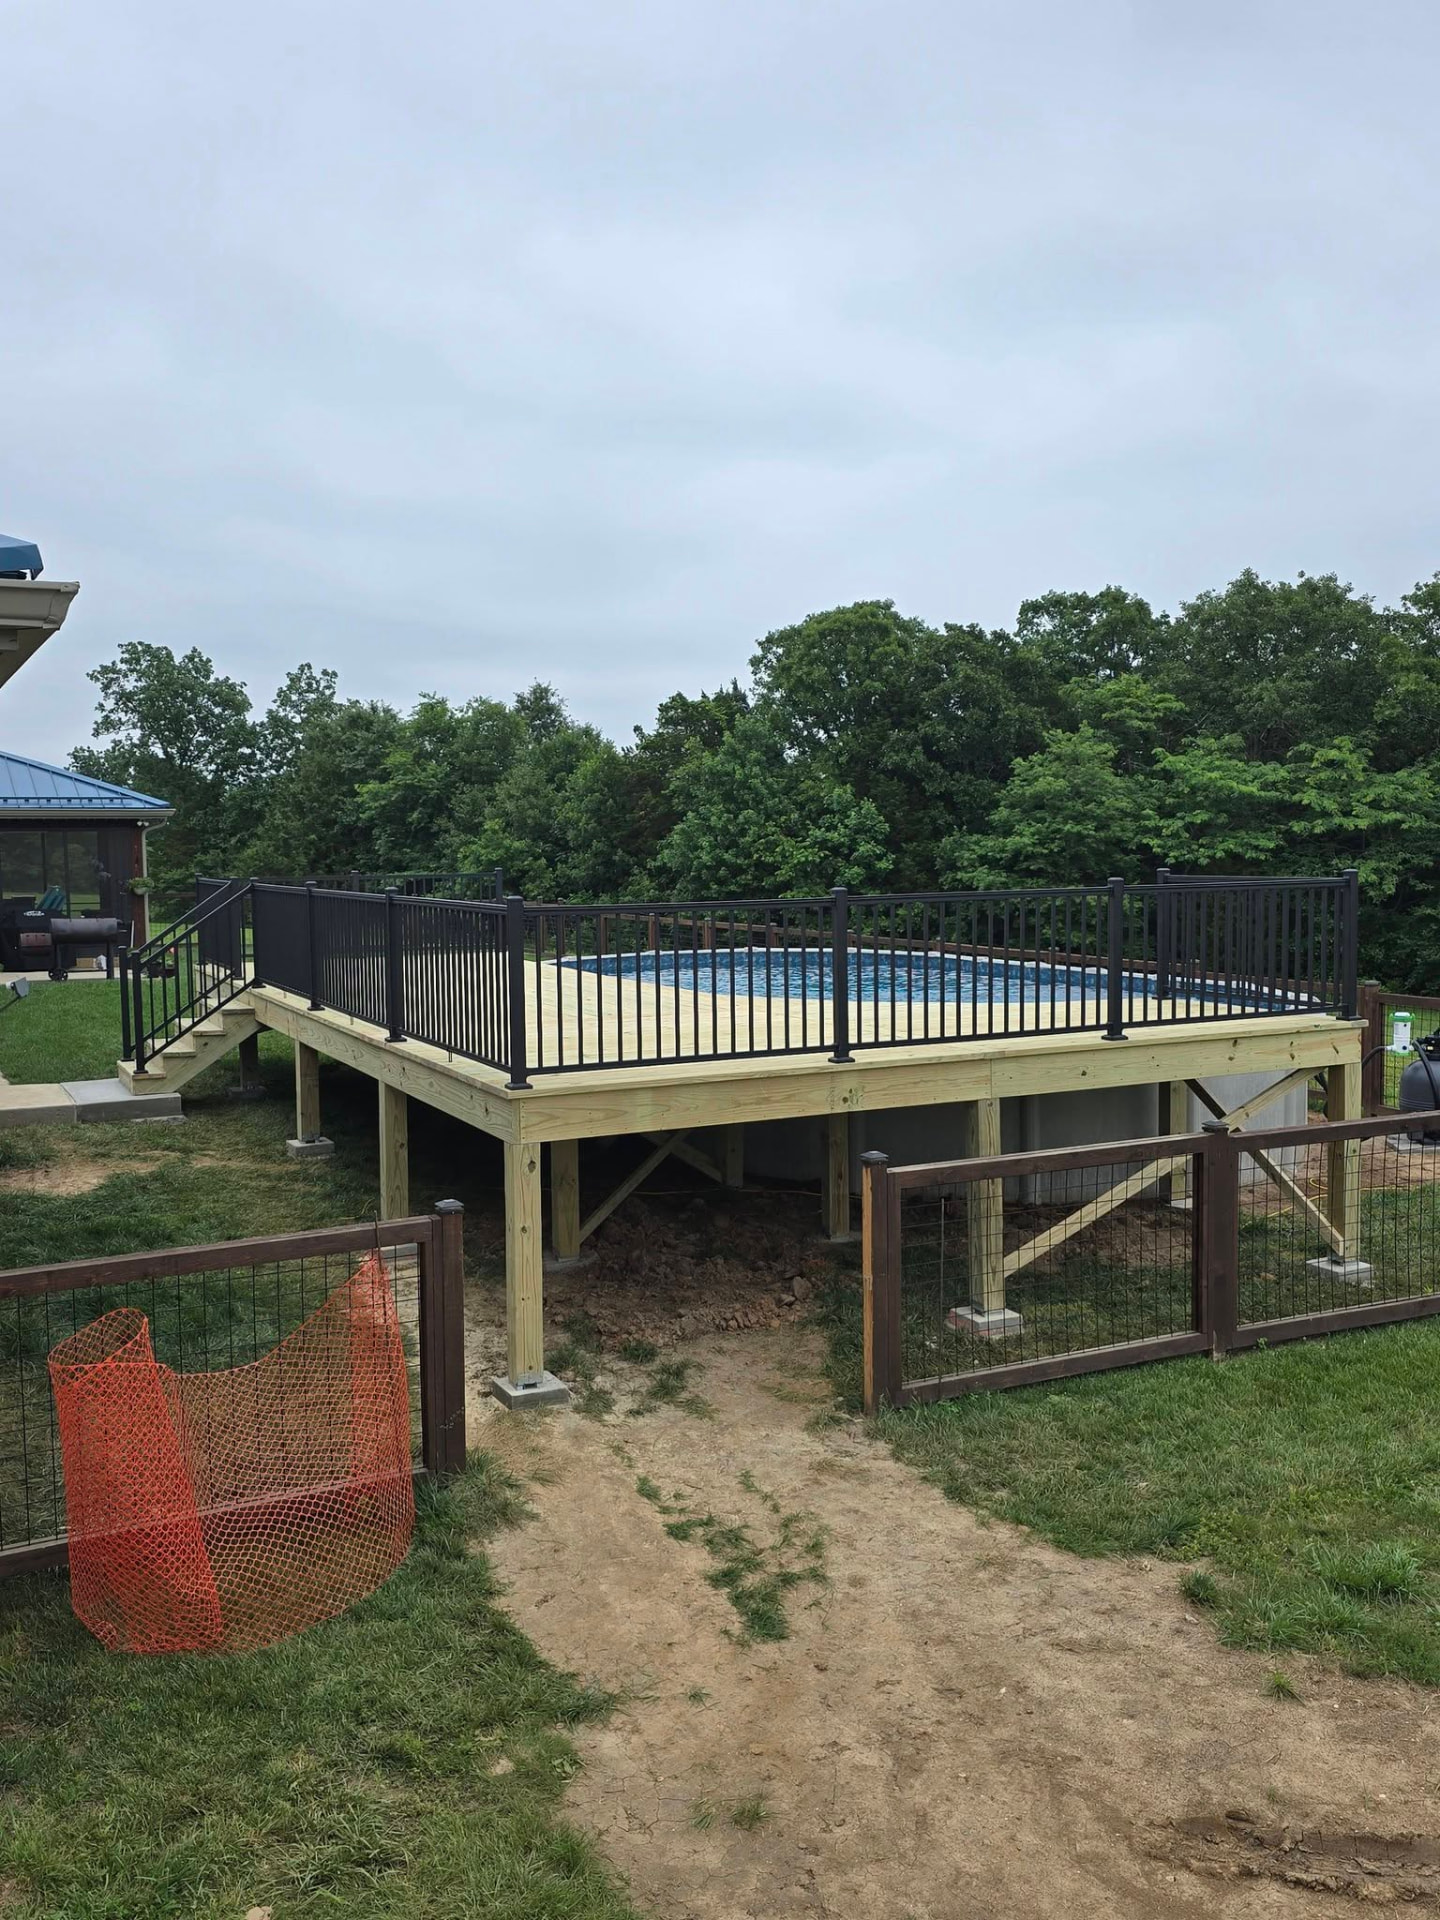
450 sq ft above-ground pool deck — treated framing and decking, screwed down, wrapped in black aluminum handrails by B&R Construction
450 sq ft above-ground pool deck — treated framing and decking, screwed down, wrapped in black aluminum handrails
Treated pool deck wrapping the pool with black aluminum handrail by B&R Construction
Treated pool deck wrapping the pool
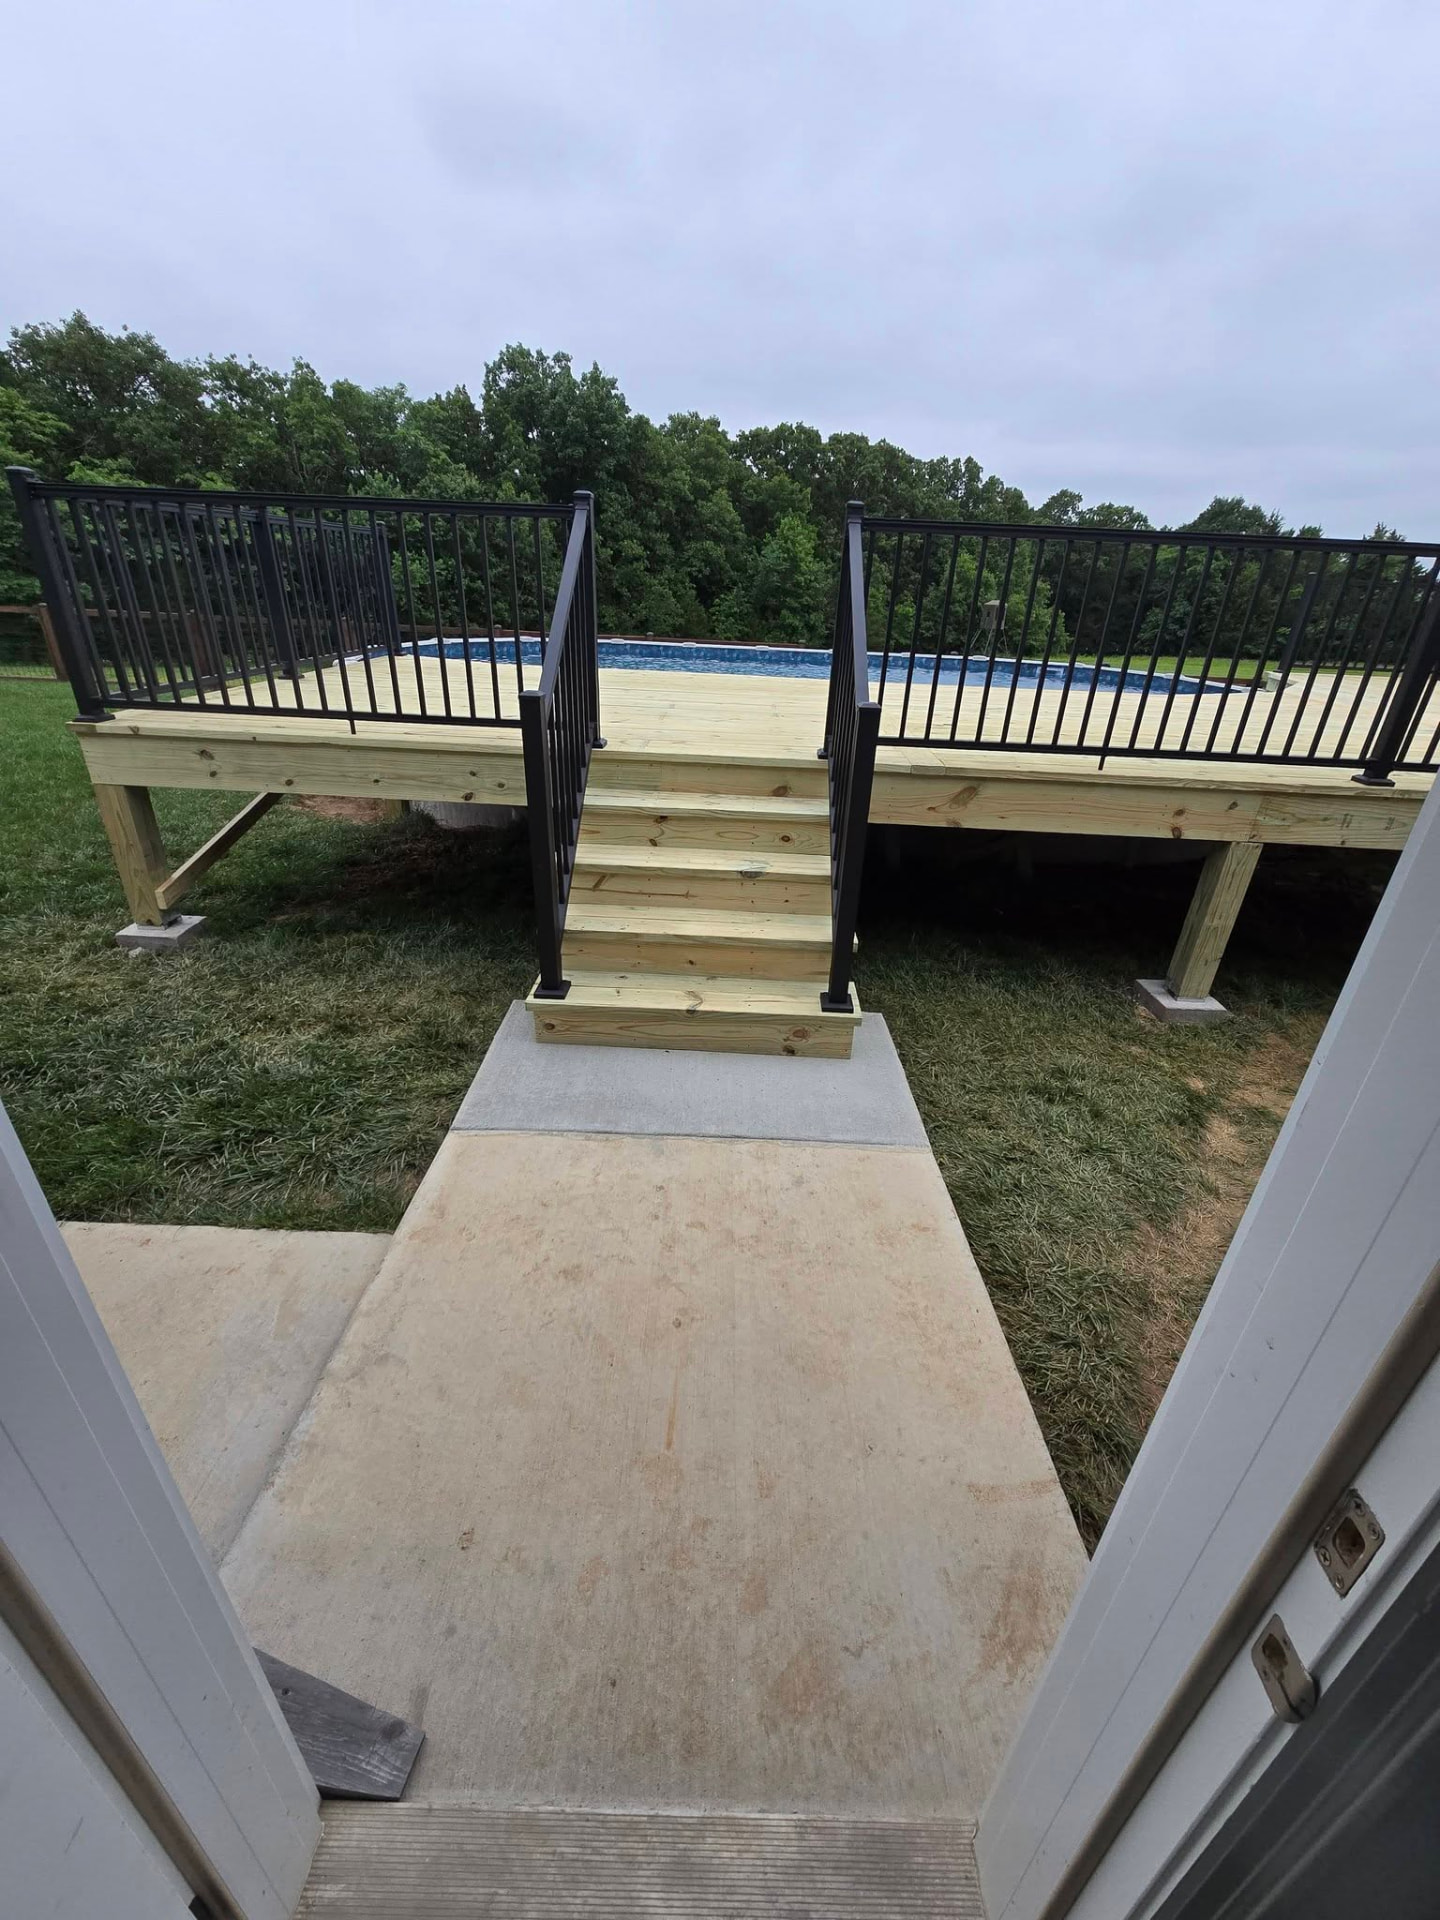
Treated deck stairs with handrail down to the concrete pad by B&R Construction
Treated deck stairs
450 sq ft treated pool deck with black aluminum handrails by B&R Construction
450 sq ft treated pool deck
Complete demo and rebuild — 14' × 14' maintenance-free Envision Shaded Auburn composite deck by B&R Construction
Complete demo and rebuild — 14' × 14' maintenance-free Envision Shaded Auburn composite deck
Envision Shaded Auburn deck with black aluminum handrails by B&R Construction
Envision Shaded Auburn deck
Full set of composite stairs with concrete landing connecting to the existing pad by B&R Construction
Full set of composite stairs
Envision Shaded Auburn composite deck with black aluminum rail and stairs by B&R Construction
Envision Shaded Auburn composite deck
Complete demo and rebuild — new maintenance-free Envision composite deck in Rockaway Beach by B&R Construction
Complete demo and rebuild — new maintenance-free Envision composite deck in Rockaway Beach
Rockaway Beach — a Cool Tread color we'd never built with before by B&R Construction
Rockaway Beach — a Cool Tread color we'd never built
Envision Rockaway Beach composite deck with black aluminum rail and composite stairs by B&R Construction
Envision Rockaway Beach composite deck
Demo and rebuild of a 12 × 10 maintenance-free Envision Spiced Teak pool deck by B&R Construction
Demo and rebuild of a 12 × 10 maintenance-free Envision Spiced Teak pool deck
Envision Spiced Teak pool deck with black aluminum railing by B&R Construction
Envision Spiced Teak pool deck
Maintenance-free Envision Spiced Teak pool deck by B&R Construction
Maintenance-free Envision Spiced Teak pool deck
Envision Spiced Teak pool deck with black aluminum handrails, looking over the above-ground pool by B&R Construction
Envision Spiced Teak pool deck

Past Projects

See Our Work
 by B&R Construction

Ready to get started? Free estimates, no pressure.

Call or text (636) 368-8069 and talk directly with the owner — not a salesperson.

Free Estimates · Call or Text (636) 368-8069