B&R Construction LLC logoB&R Construction
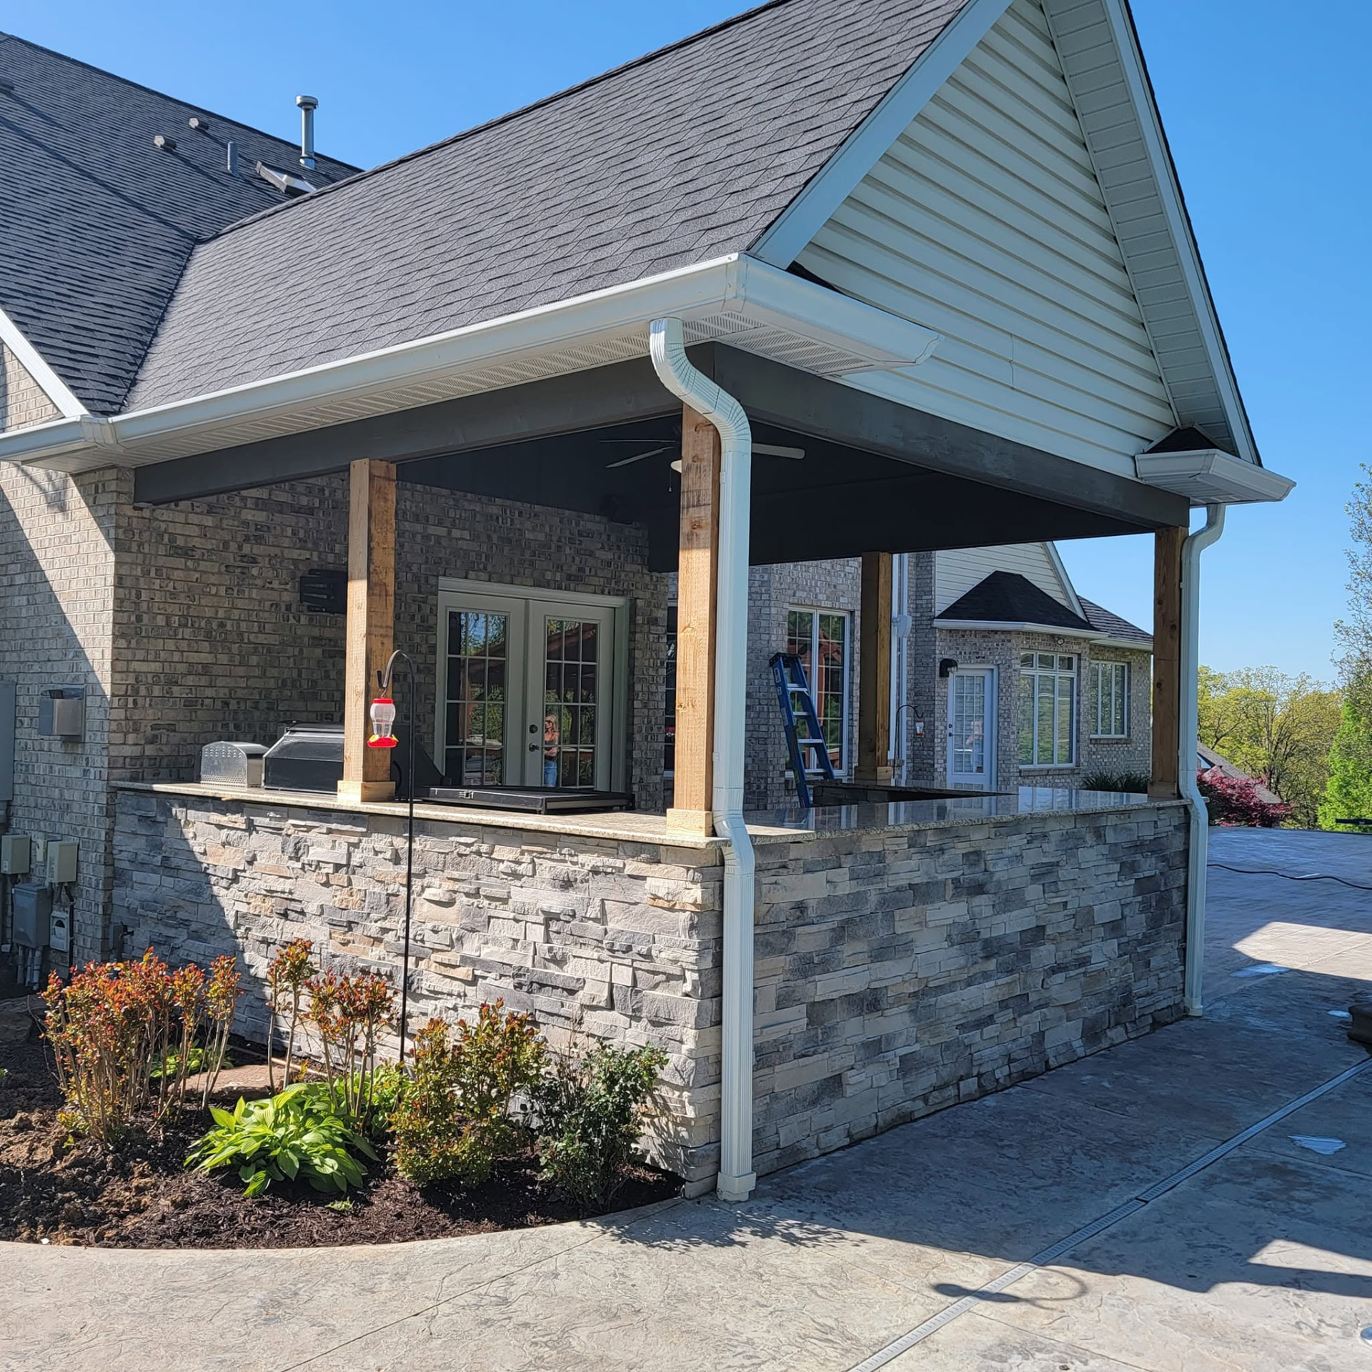
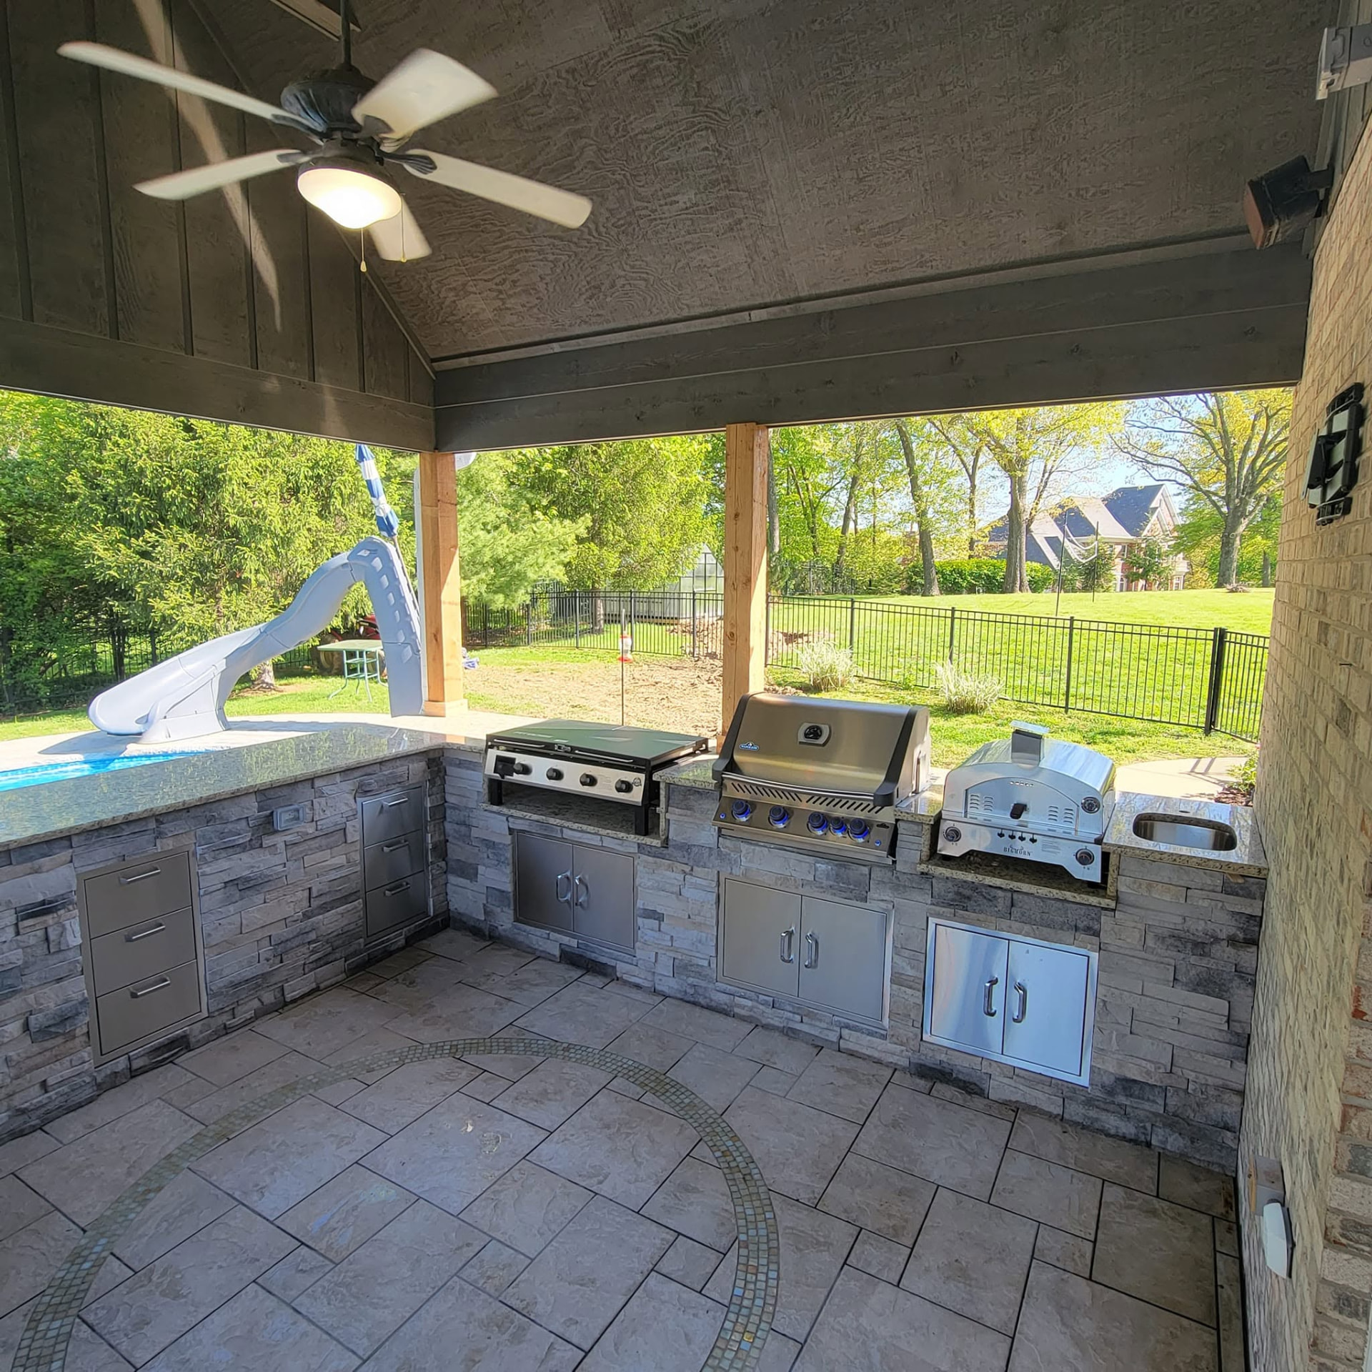
Outdoor kitchen by the pool — we demoed an old screened-in porch and turned it into a grilling and chilling area with stainless cabinets, granite countertops, a new grill, pizza oven, and Blackstone by B&R Construction

Outdoor living

Outdoor Kitchens, Pool Houses & Pool Decks in Jefferson County, MO

The backyard is the best room in the house when it's built right. B&R designs and builds outdoor living spaces that fit your pool, your grill, and your crowd.

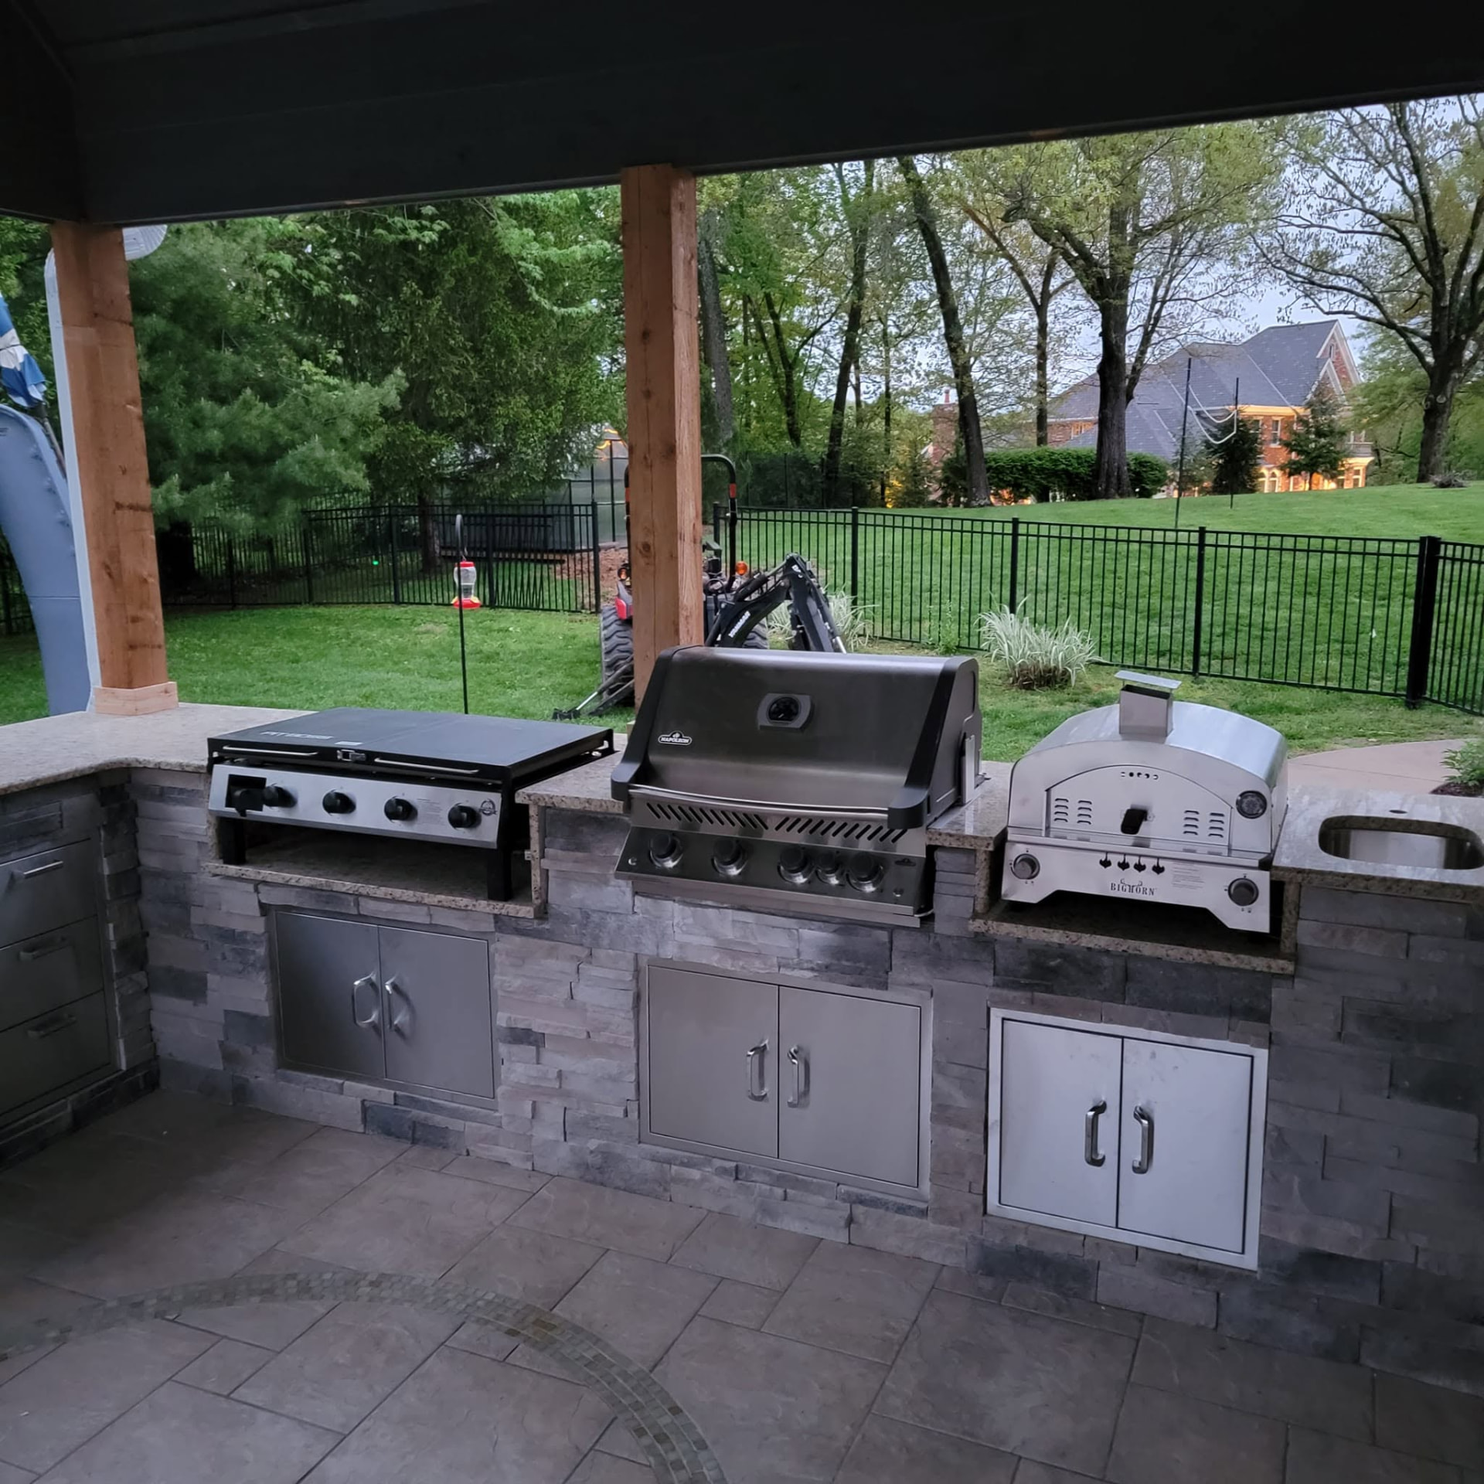
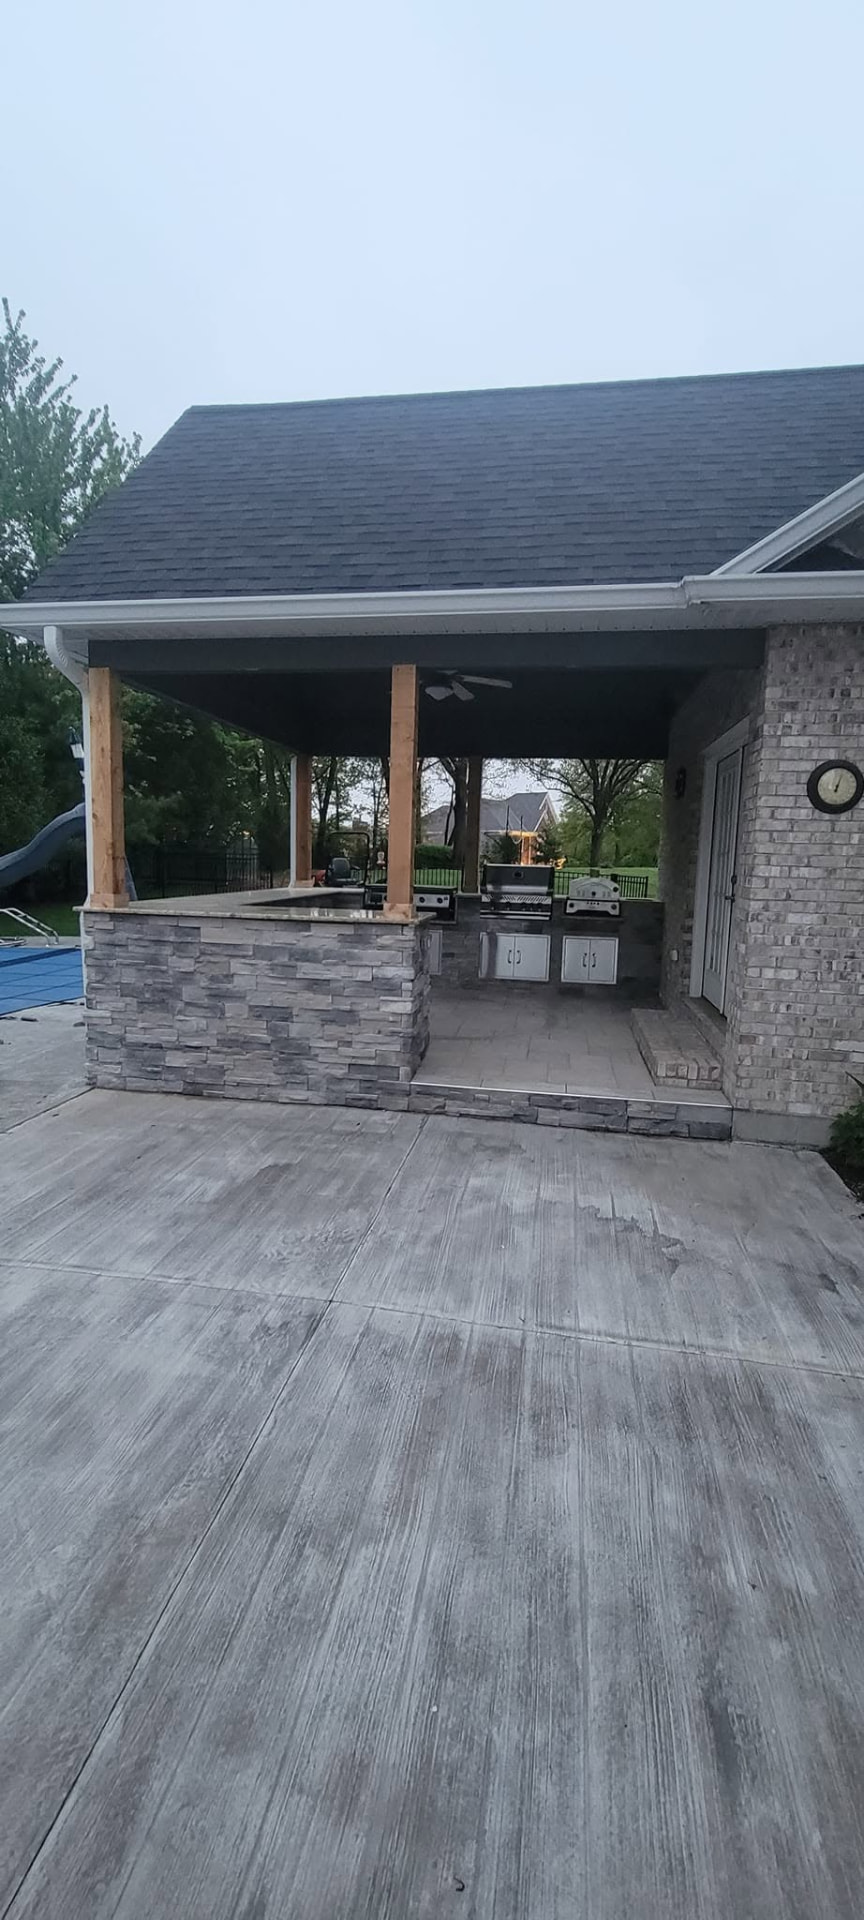
Full outdoor cooking station — gas grill, Blackstone griddle, pizza oven, and a sink, all stainless under the covered roof by B&R Construction
01

Outdoor Kitchens

Grill islands, counters, bar seating, and covered cooking areas built to withstand Missouri weather. We frame, finish, and coordinate the surfaces and utilities.
Outdoor kitchen by the pool — we demoed an old screened-in porch and turned it into a grilling and chilling area with stainless cabinets, granite countertops, a new grill, pizza oven, and Blackstone by B&R Construction
02

Pool Houses

Changing rooms, storage, a bathroom, a covered bar — whatever your pool needs to feel like a resort. Built on a proper foundation with permits and prints handled.
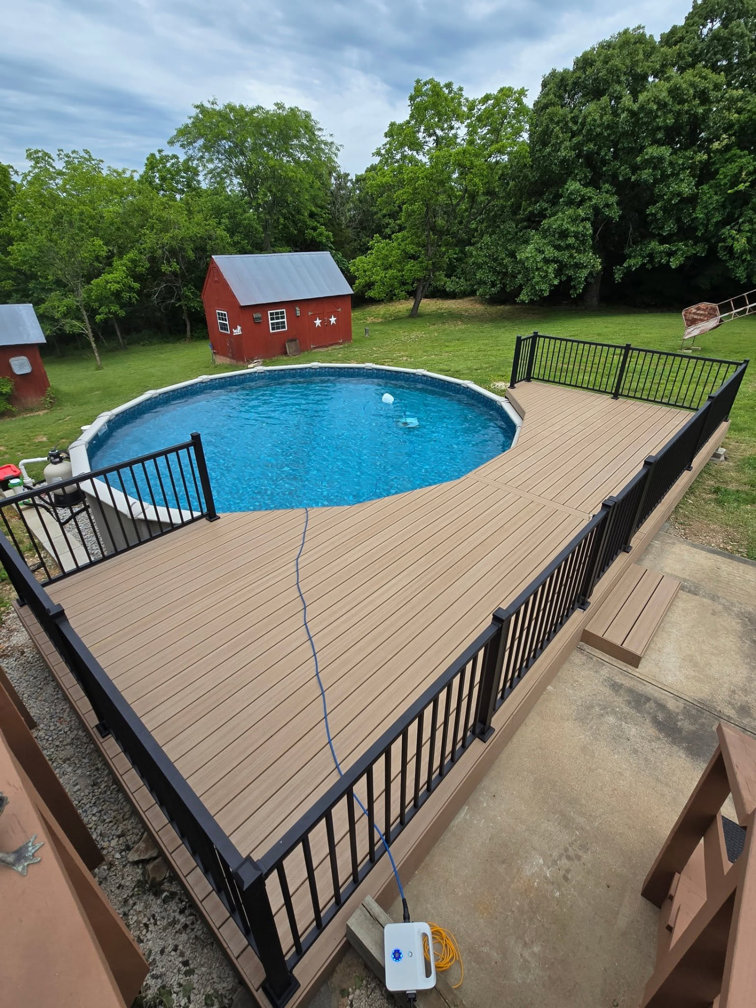
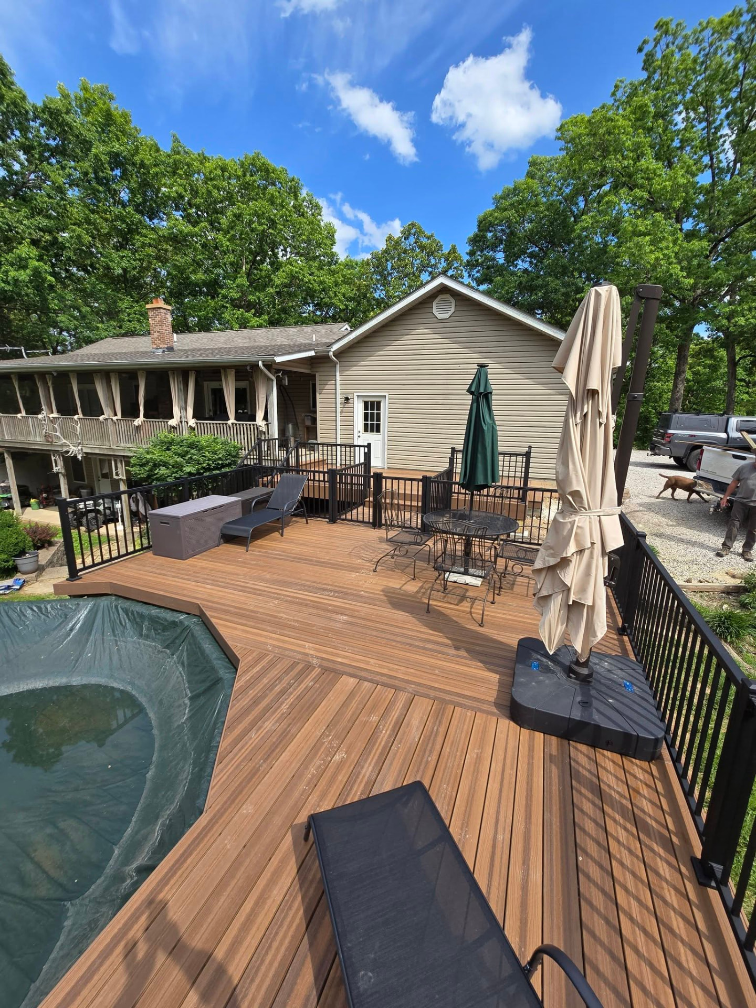
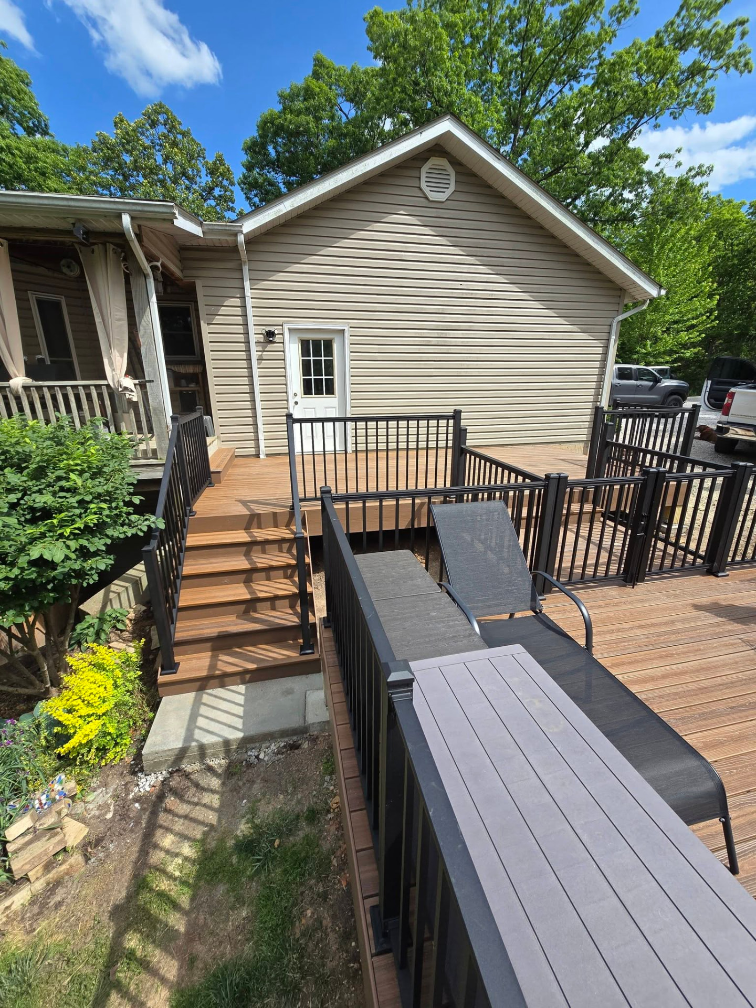
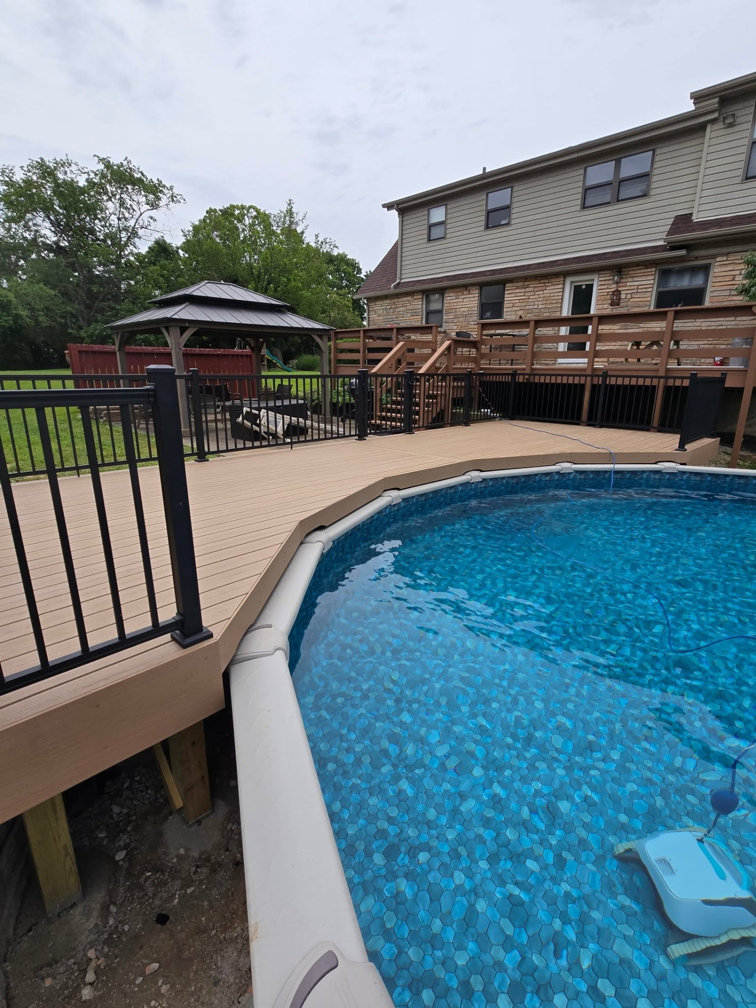
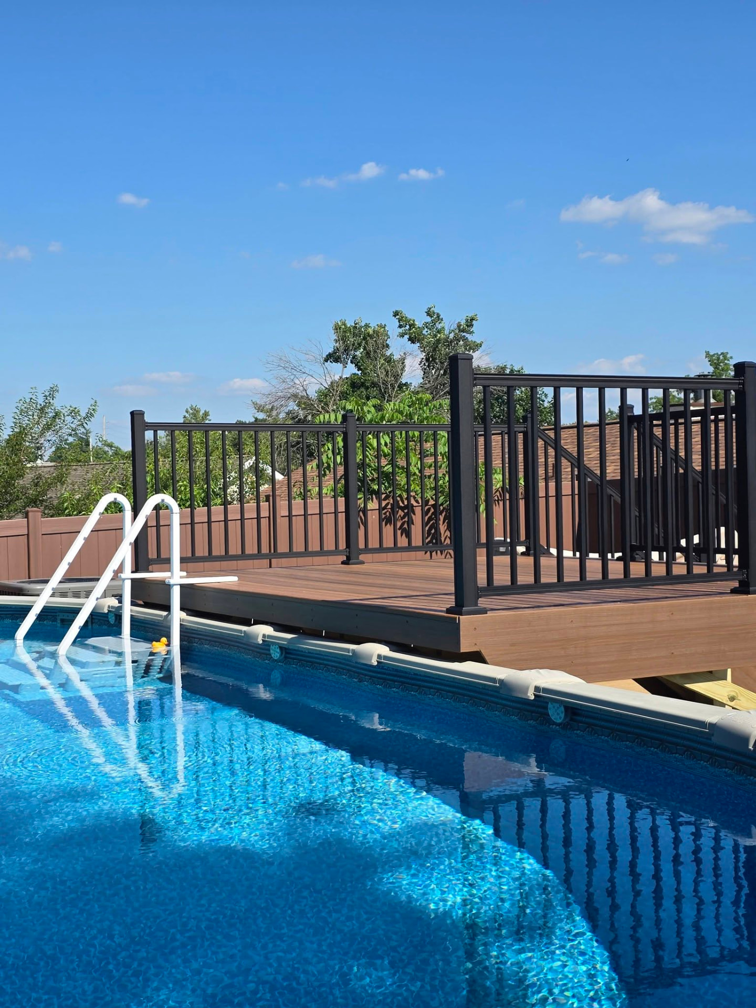
Maintenance-free composite pool deck with black aluminum handrails, built around the above-ground pool by B&R Construction
03

Pool Decks

Composite pool decking with Cool Tread™ colors that stay up to 25% cooler and grip better when wet. Custom-fit to above-ground or in-ground pools, with stairs and landings placed for safety and flow.
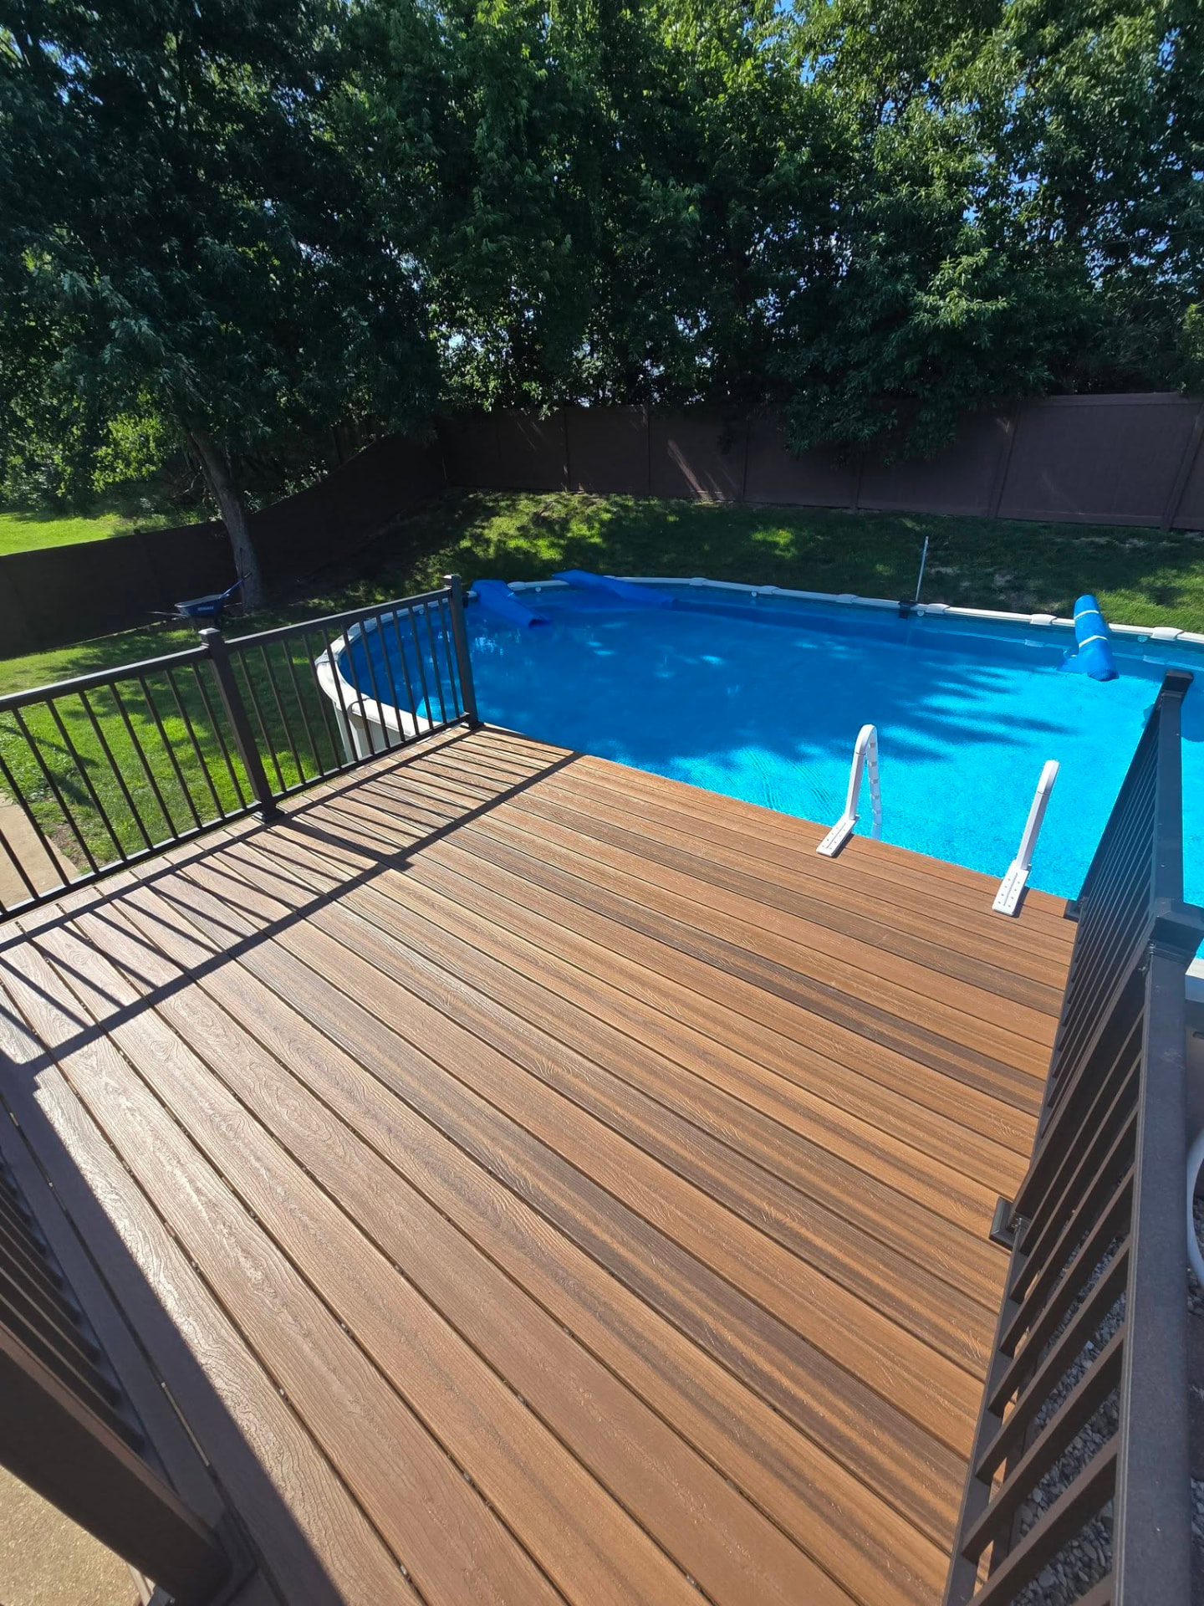
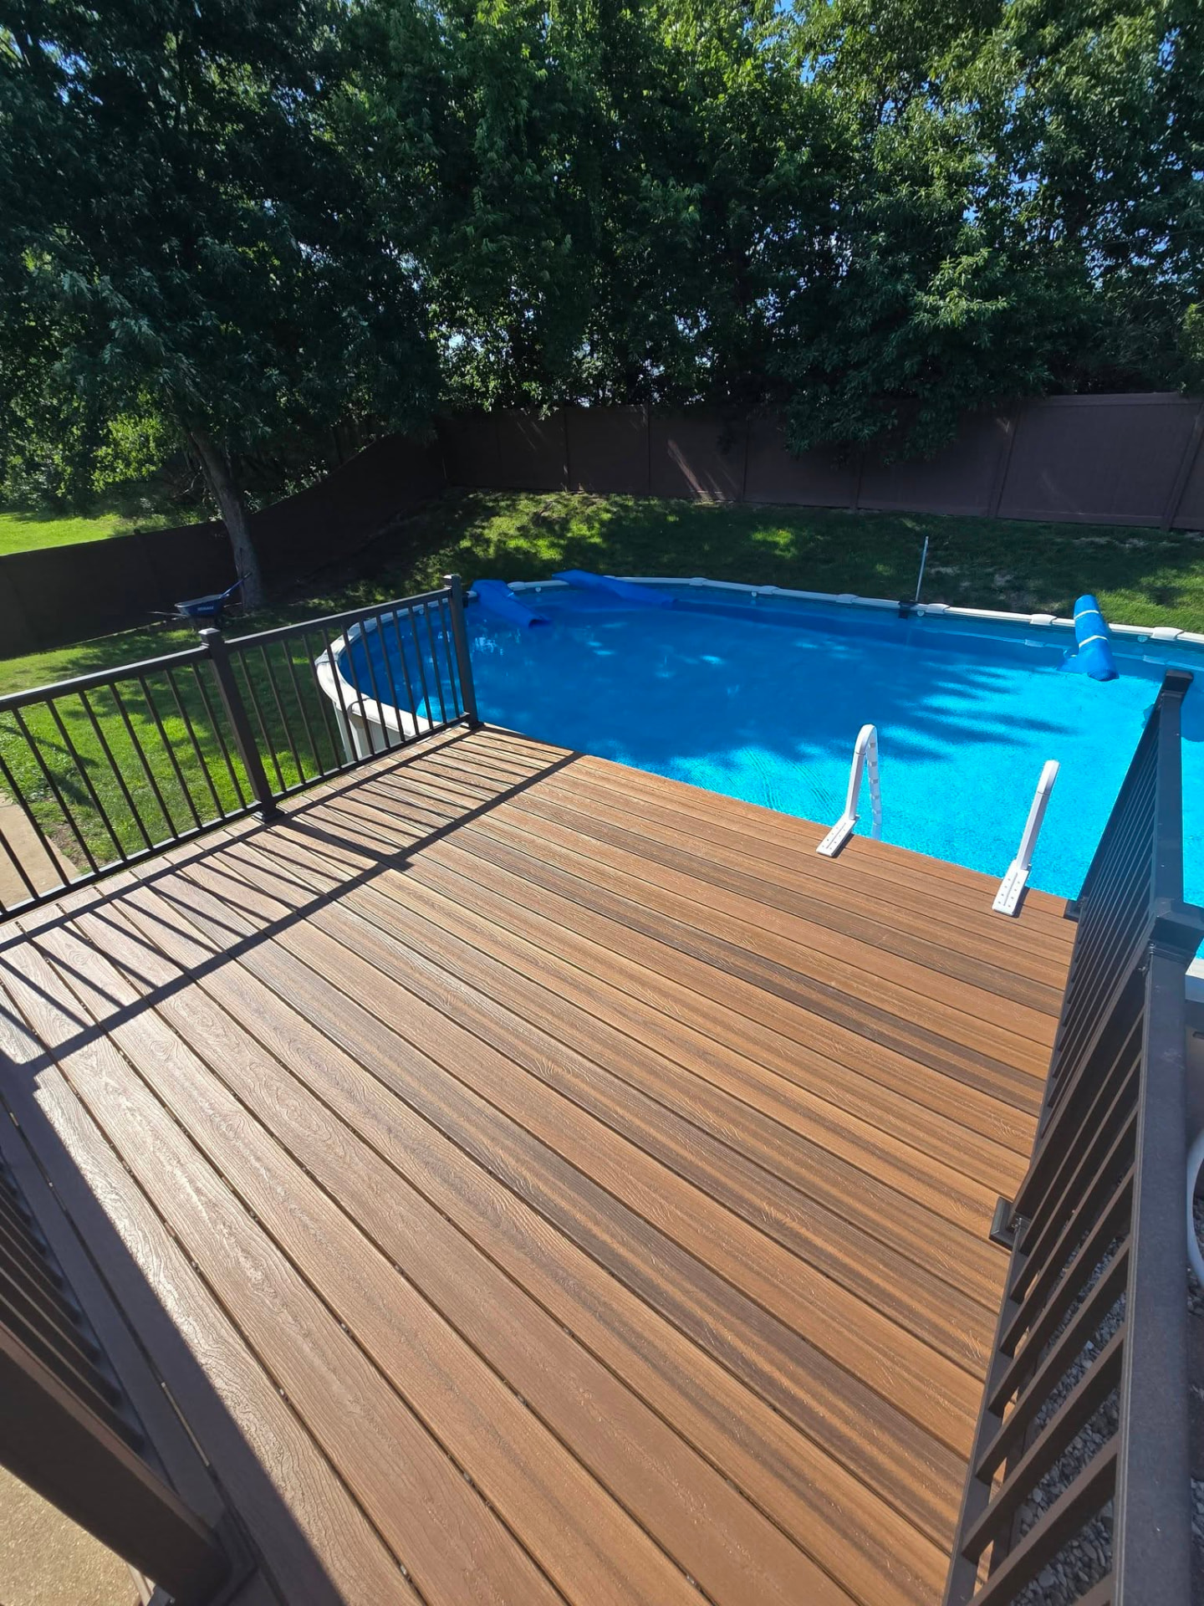
Envision Spiced Teak pool deck with black aluminum handrails, looking over the above-ground pool by B&R Construction
04

Why B&R

  • Special-order materials
  • Built to your space
  • Permits, demo, and haul-off included
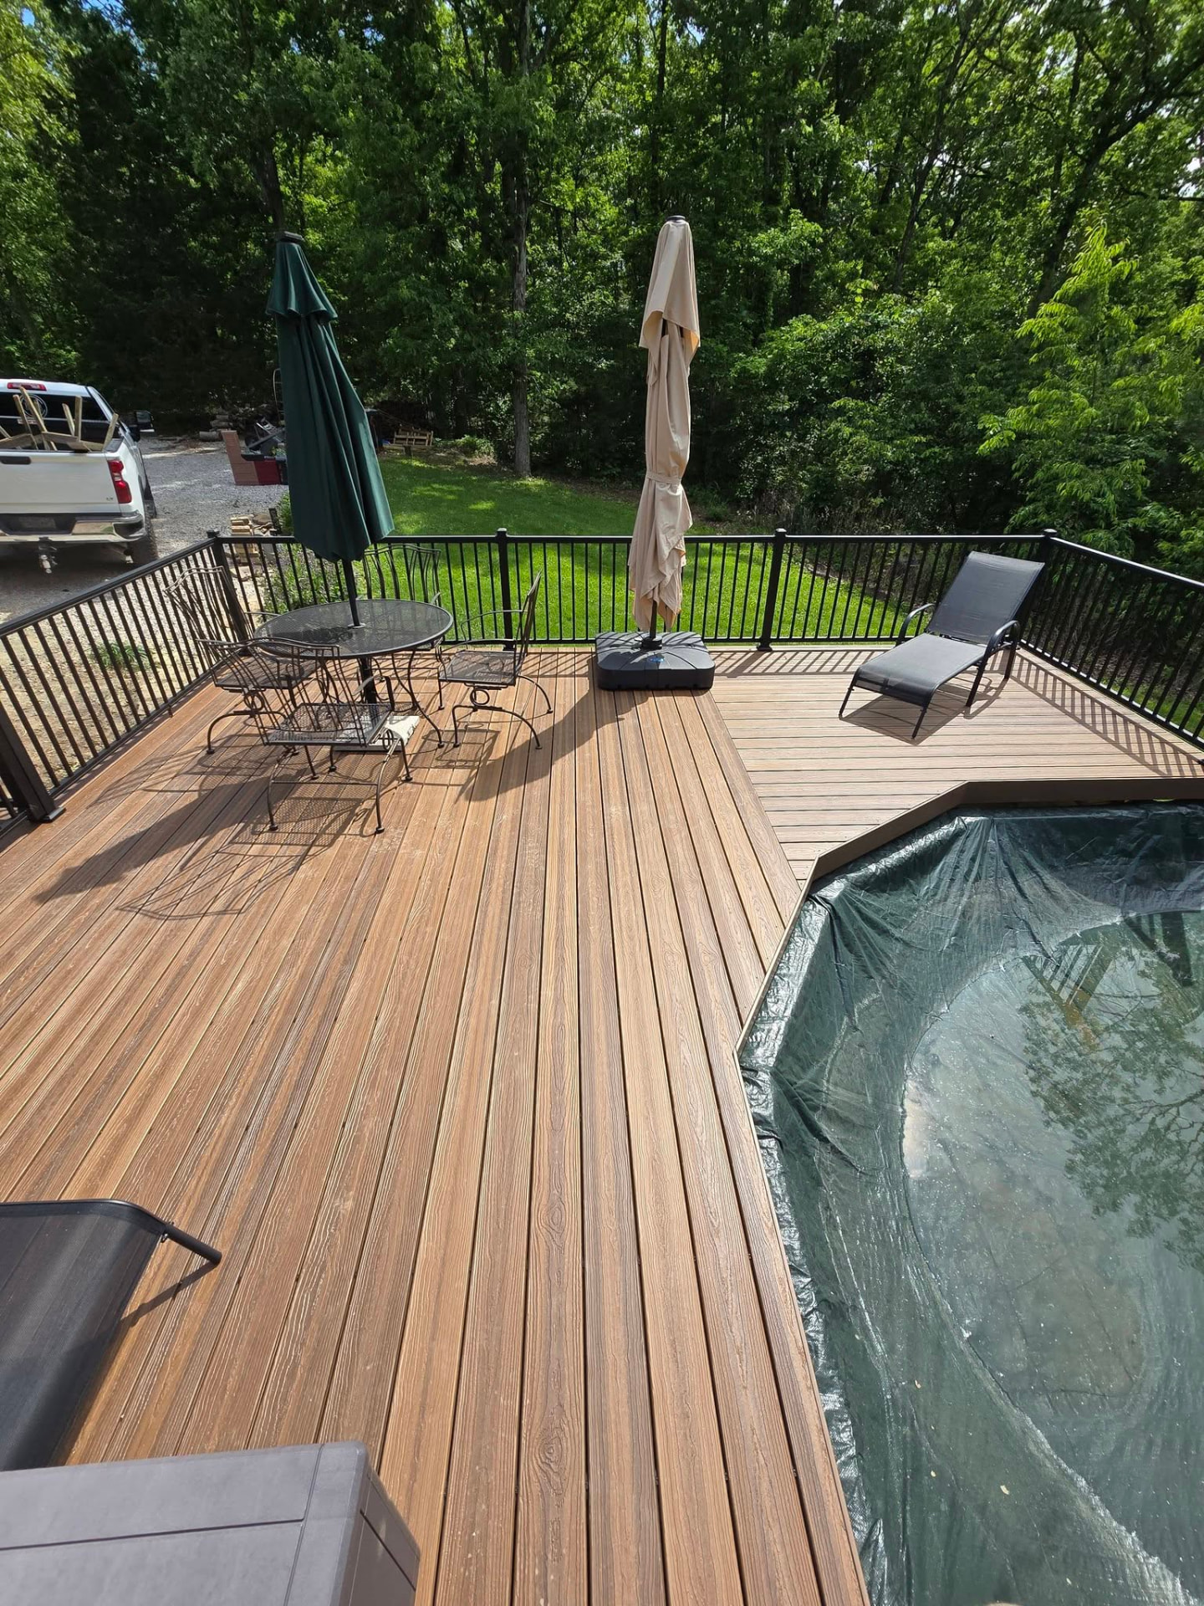
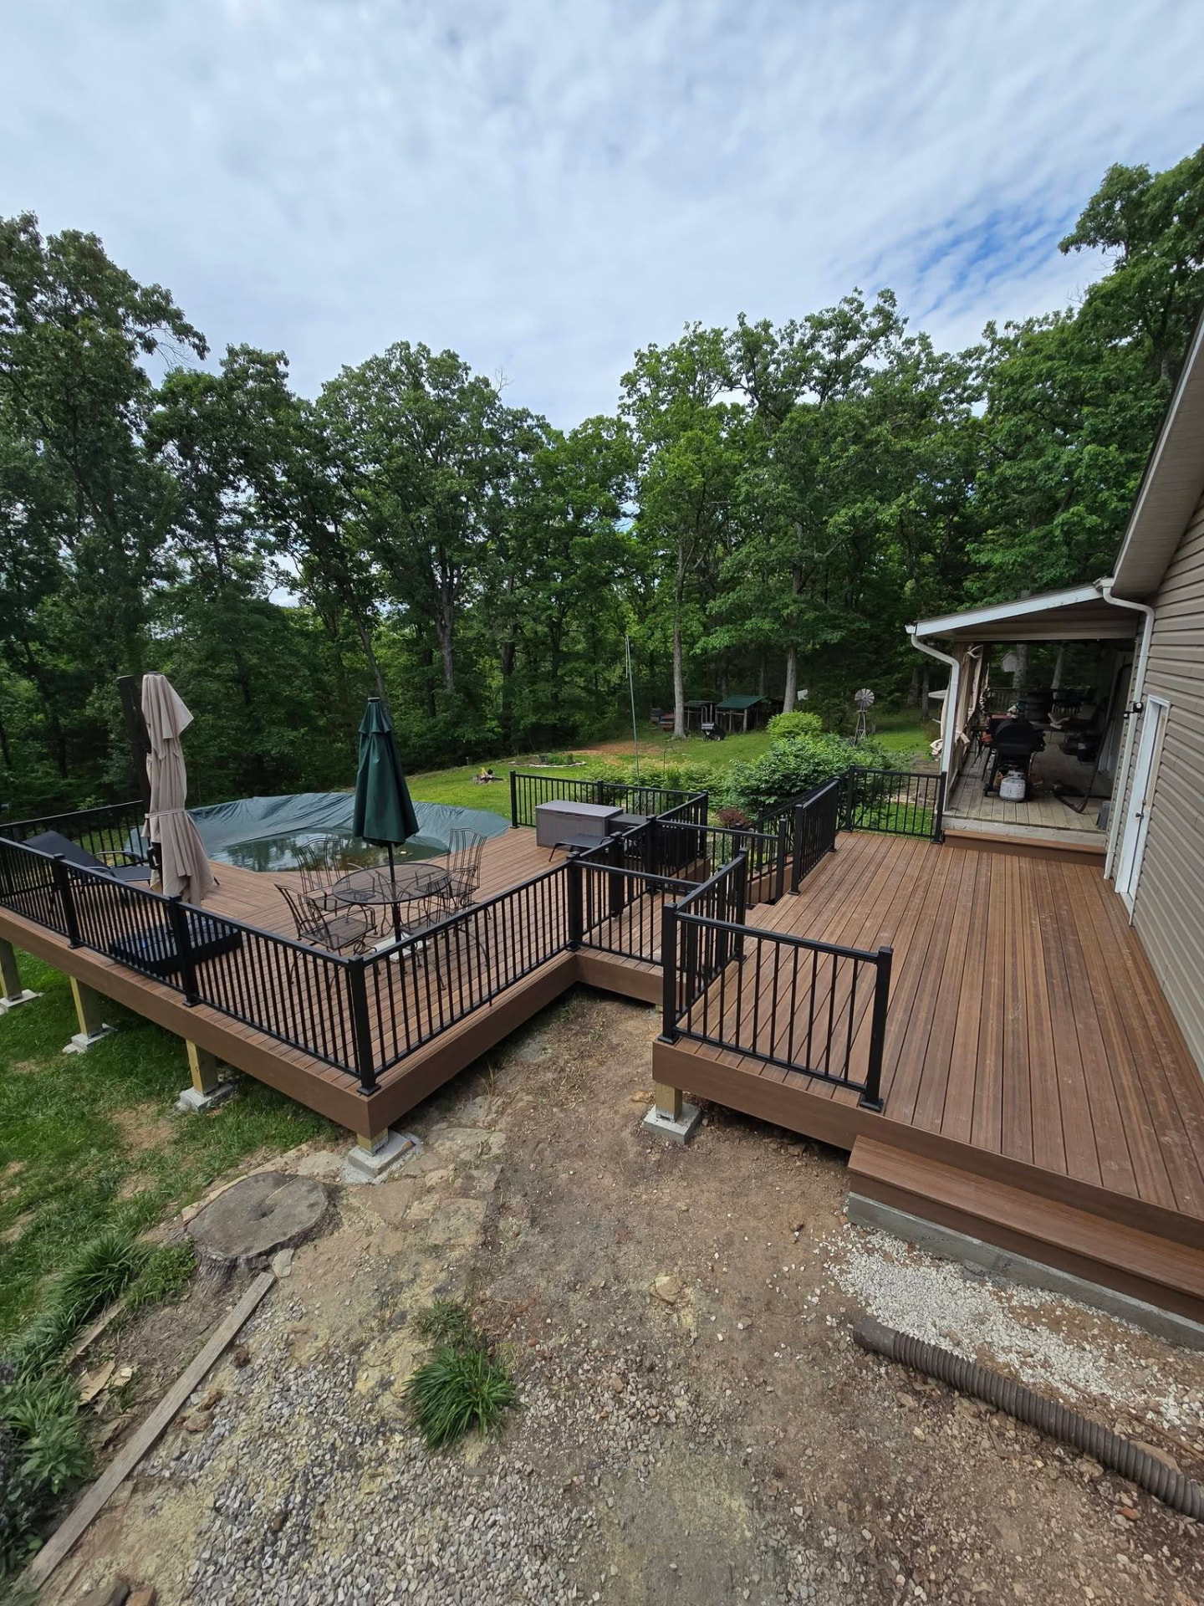
Multi-level composite pool deck with black aluminum handrails wrapping the above-ground pool, with the covered porch and grill area off the house by B&R Construction
Multi-level composite pool deck
The full pool deck from above — two connected composite levels with black aluminum handrails, stairs, and lounge space around the pool by B&R Construction
The full pool deck from above — two connected composite levels
Maintenance-free composite boards with black aluminum handrails around the pool — table, umbrellas, and loungers on deck by B&R Construction
Maintenance-free composite boards
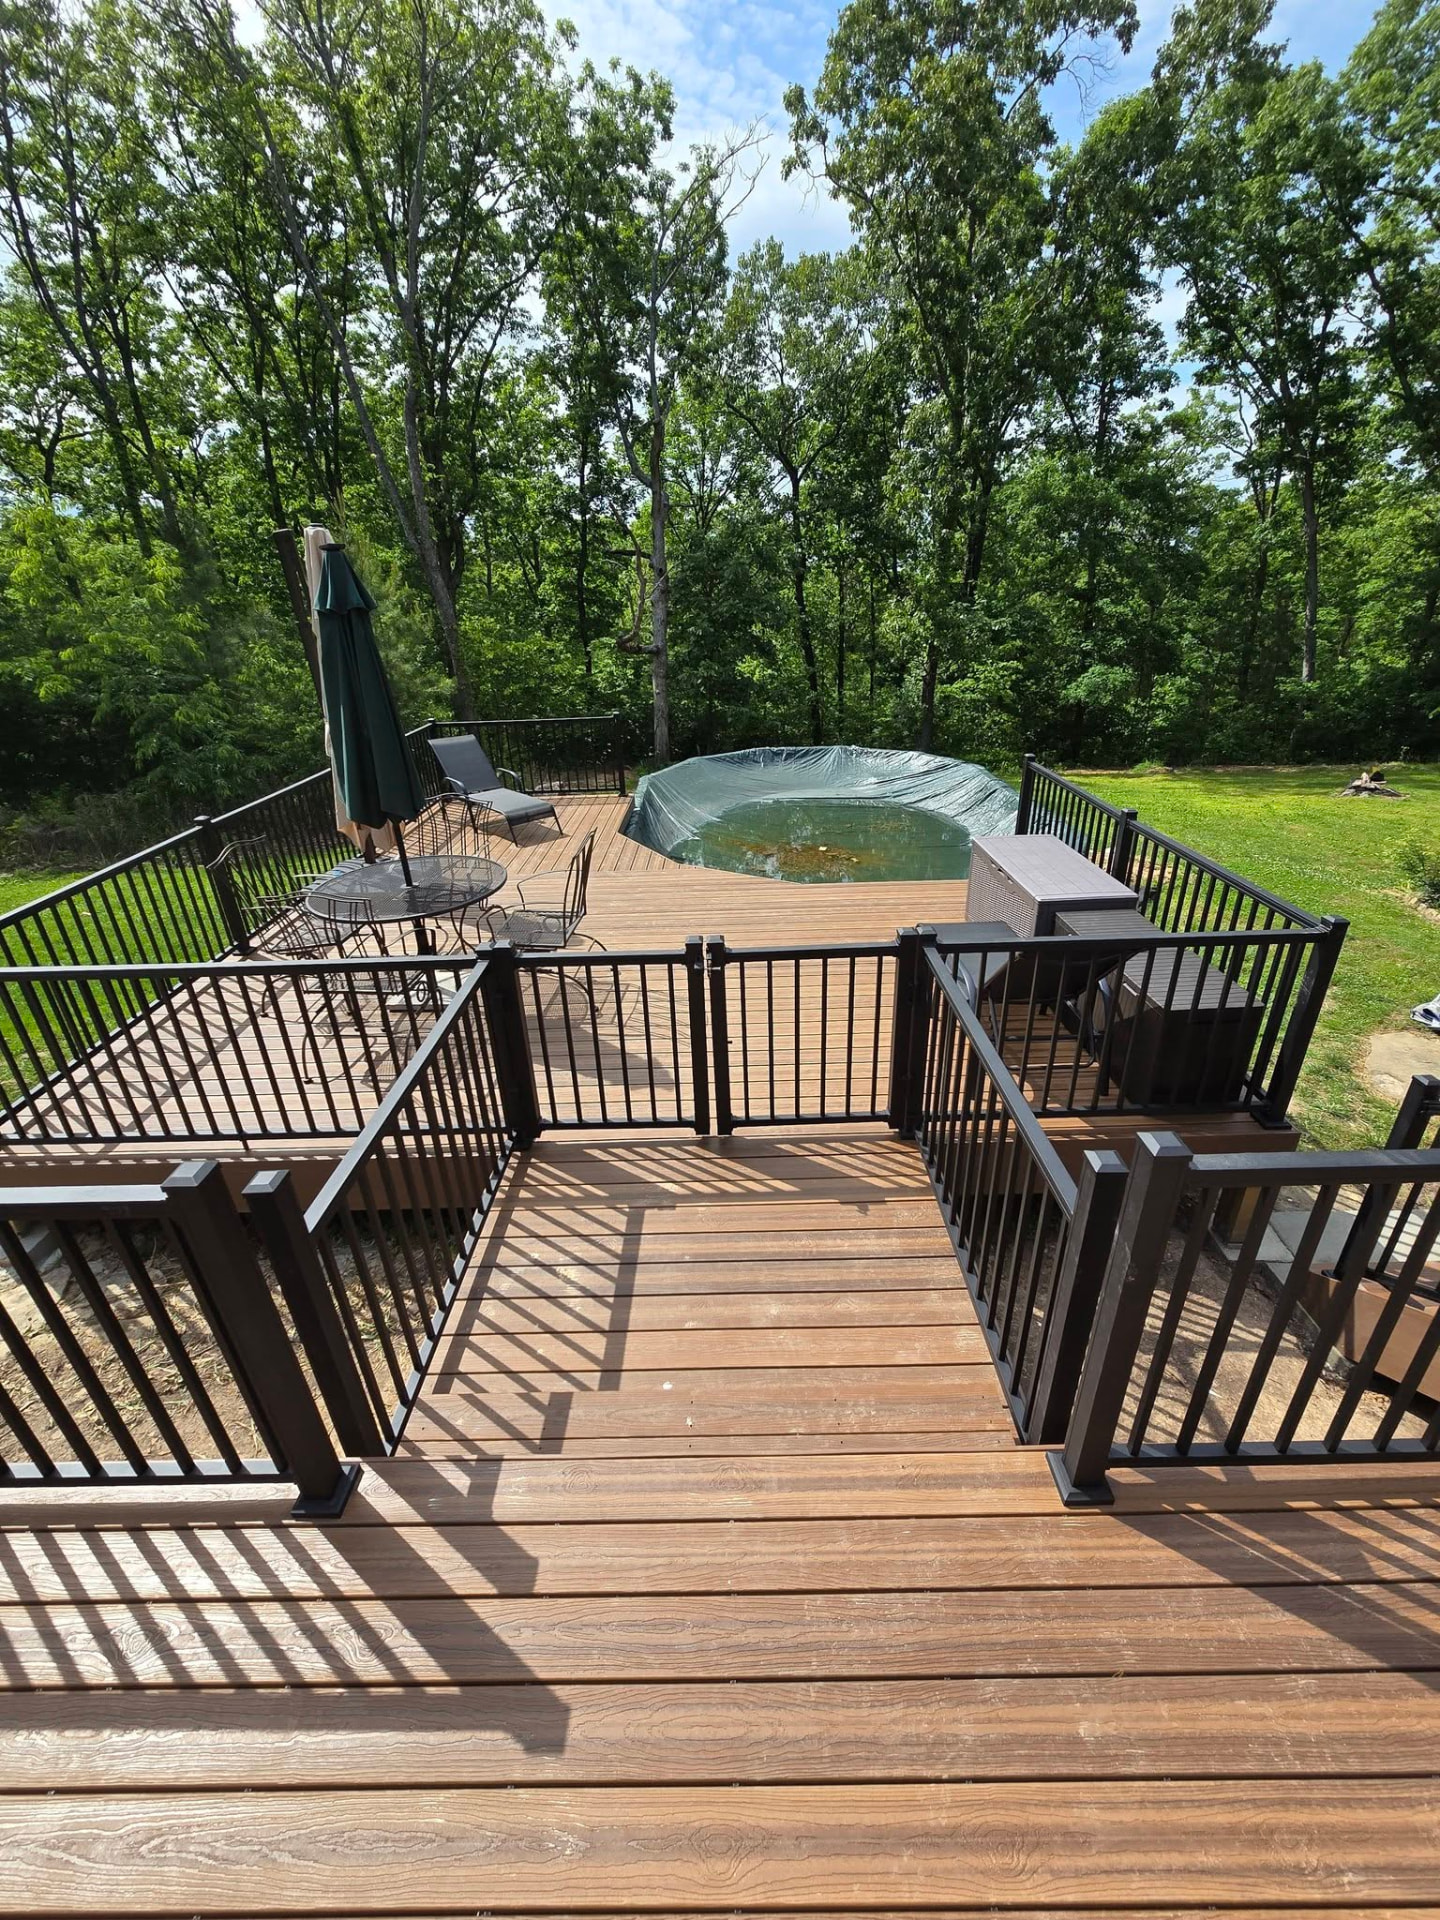
Pool-side seating area with a self-closing gate in the black aluminum handrail for safe pool access by B&R Construction
Pool-side seating area
Stairs from the house down onto the composite pool deck, with the lower level and loungers beyond by B&R Construction
Stairs from the house down onto the composite pool deck,
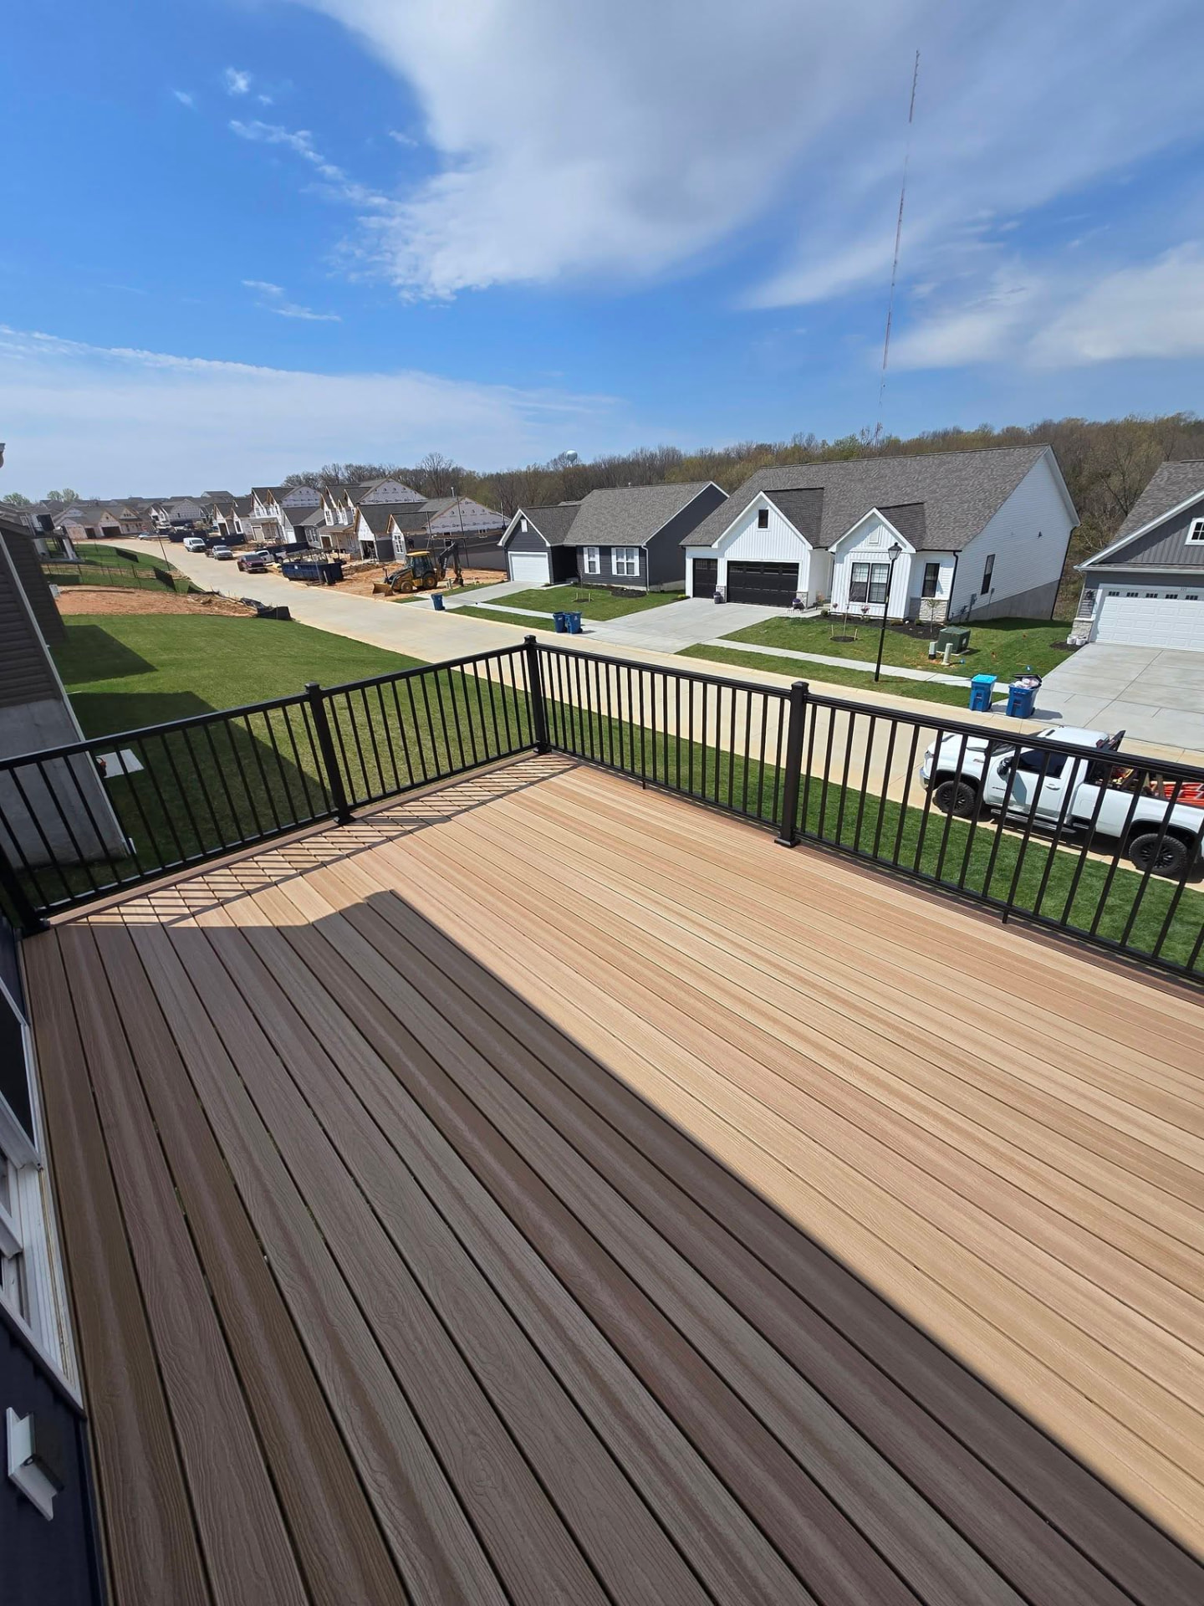
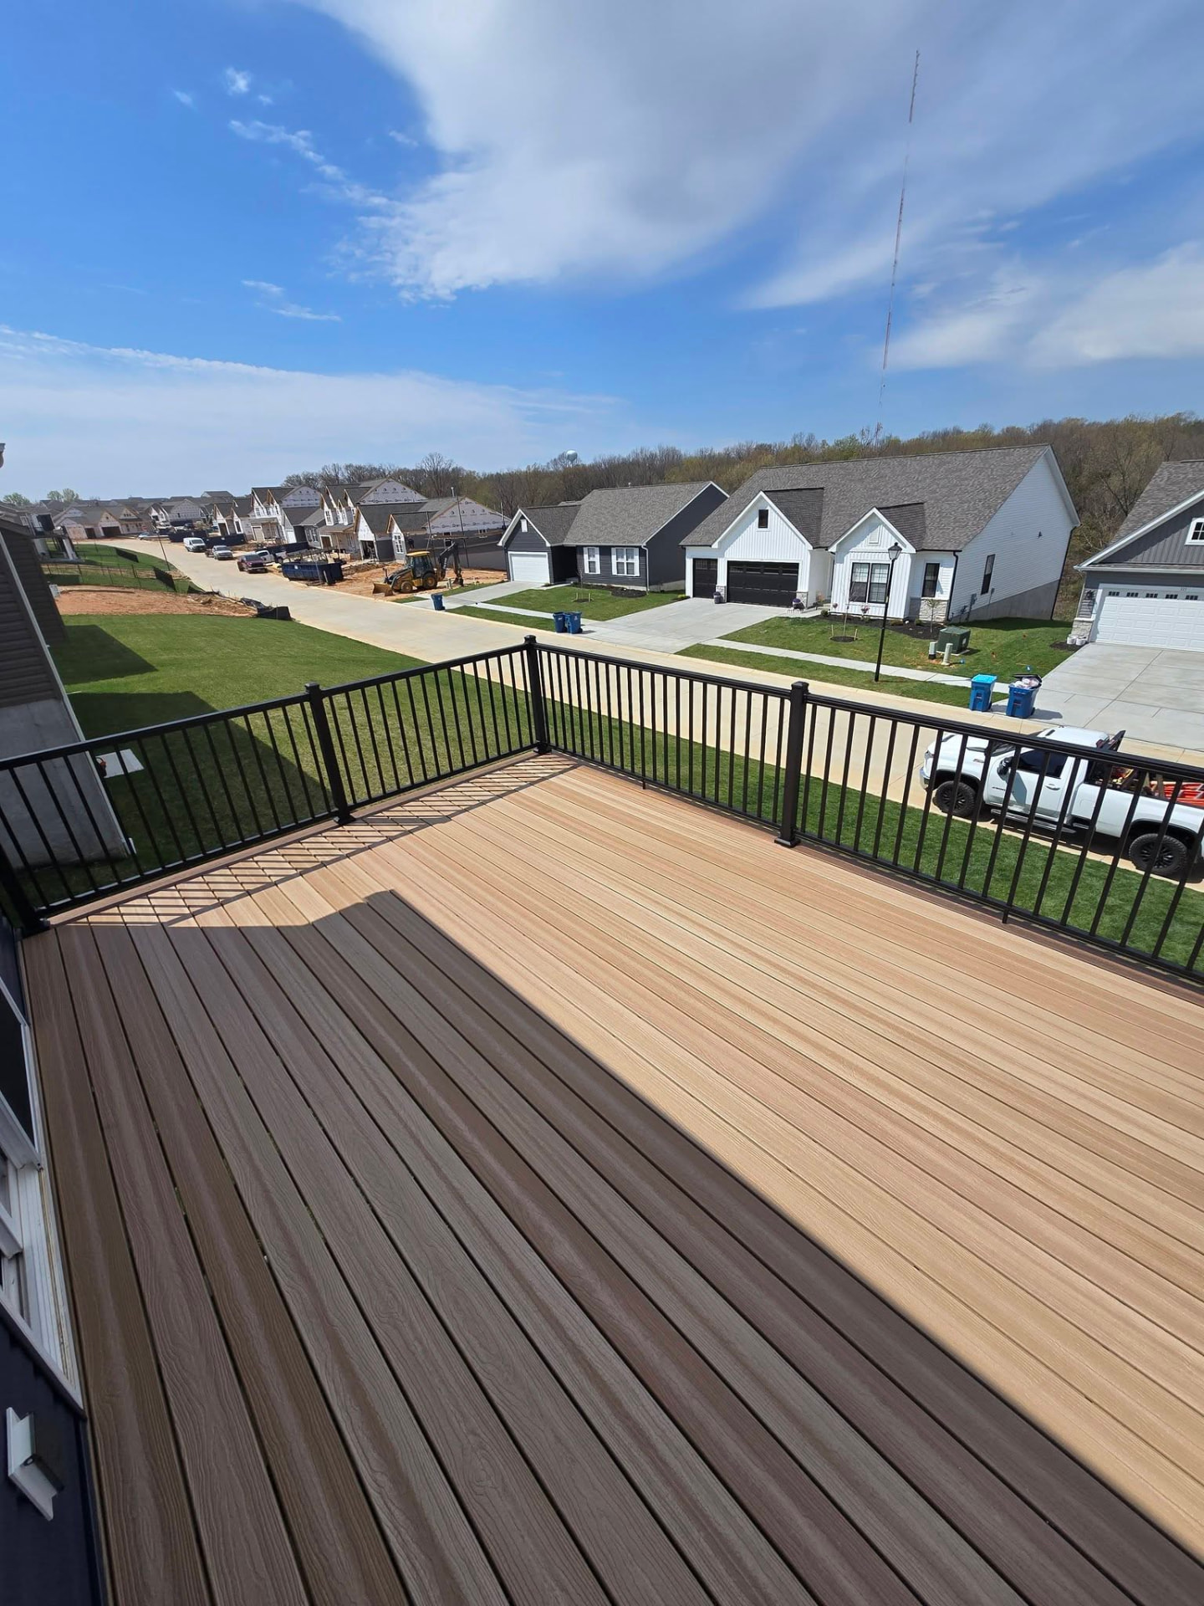
Brand-new deck on a new-construction home — maintenance-free boards with black aluminum handrails overlooking the subdivision by B&R Construction
Brand-new deck on a new-construction home — maintenance-free boards
Outdoor kitchen by the pool — we demoed an old screened-in porch and turned it into a grilling and chilling area with stainless cabinets, granite countertops, a new grill, pizza oven, and Blackstone by B&R Construction
Outdoor kitchen by the pool — we demoed an old screened-in porch and turned it into a grilling and chilling area
Full outdoor cooking station — gas grill, Blackstone griddle, pizza oven, and a sink, all stainless under the covered roof by B&R Construction
Full outdoor cooking station — gas grill, Blackstone griddle, pizza oven, and a sink, all stainless under the covered roof
All-stainless cabinets, drawers, and doors with granite countertops and a stone finish built to withstand Missouri weather by B&R Construction
All-stainless cabinets, drawers, and doors
The outdoor kitchen's stone bar and covered patio from the driveway, with the grill station on the house wall by B&R Construction
The outdoor kitchen's stone bar and covered patio from the driveway,
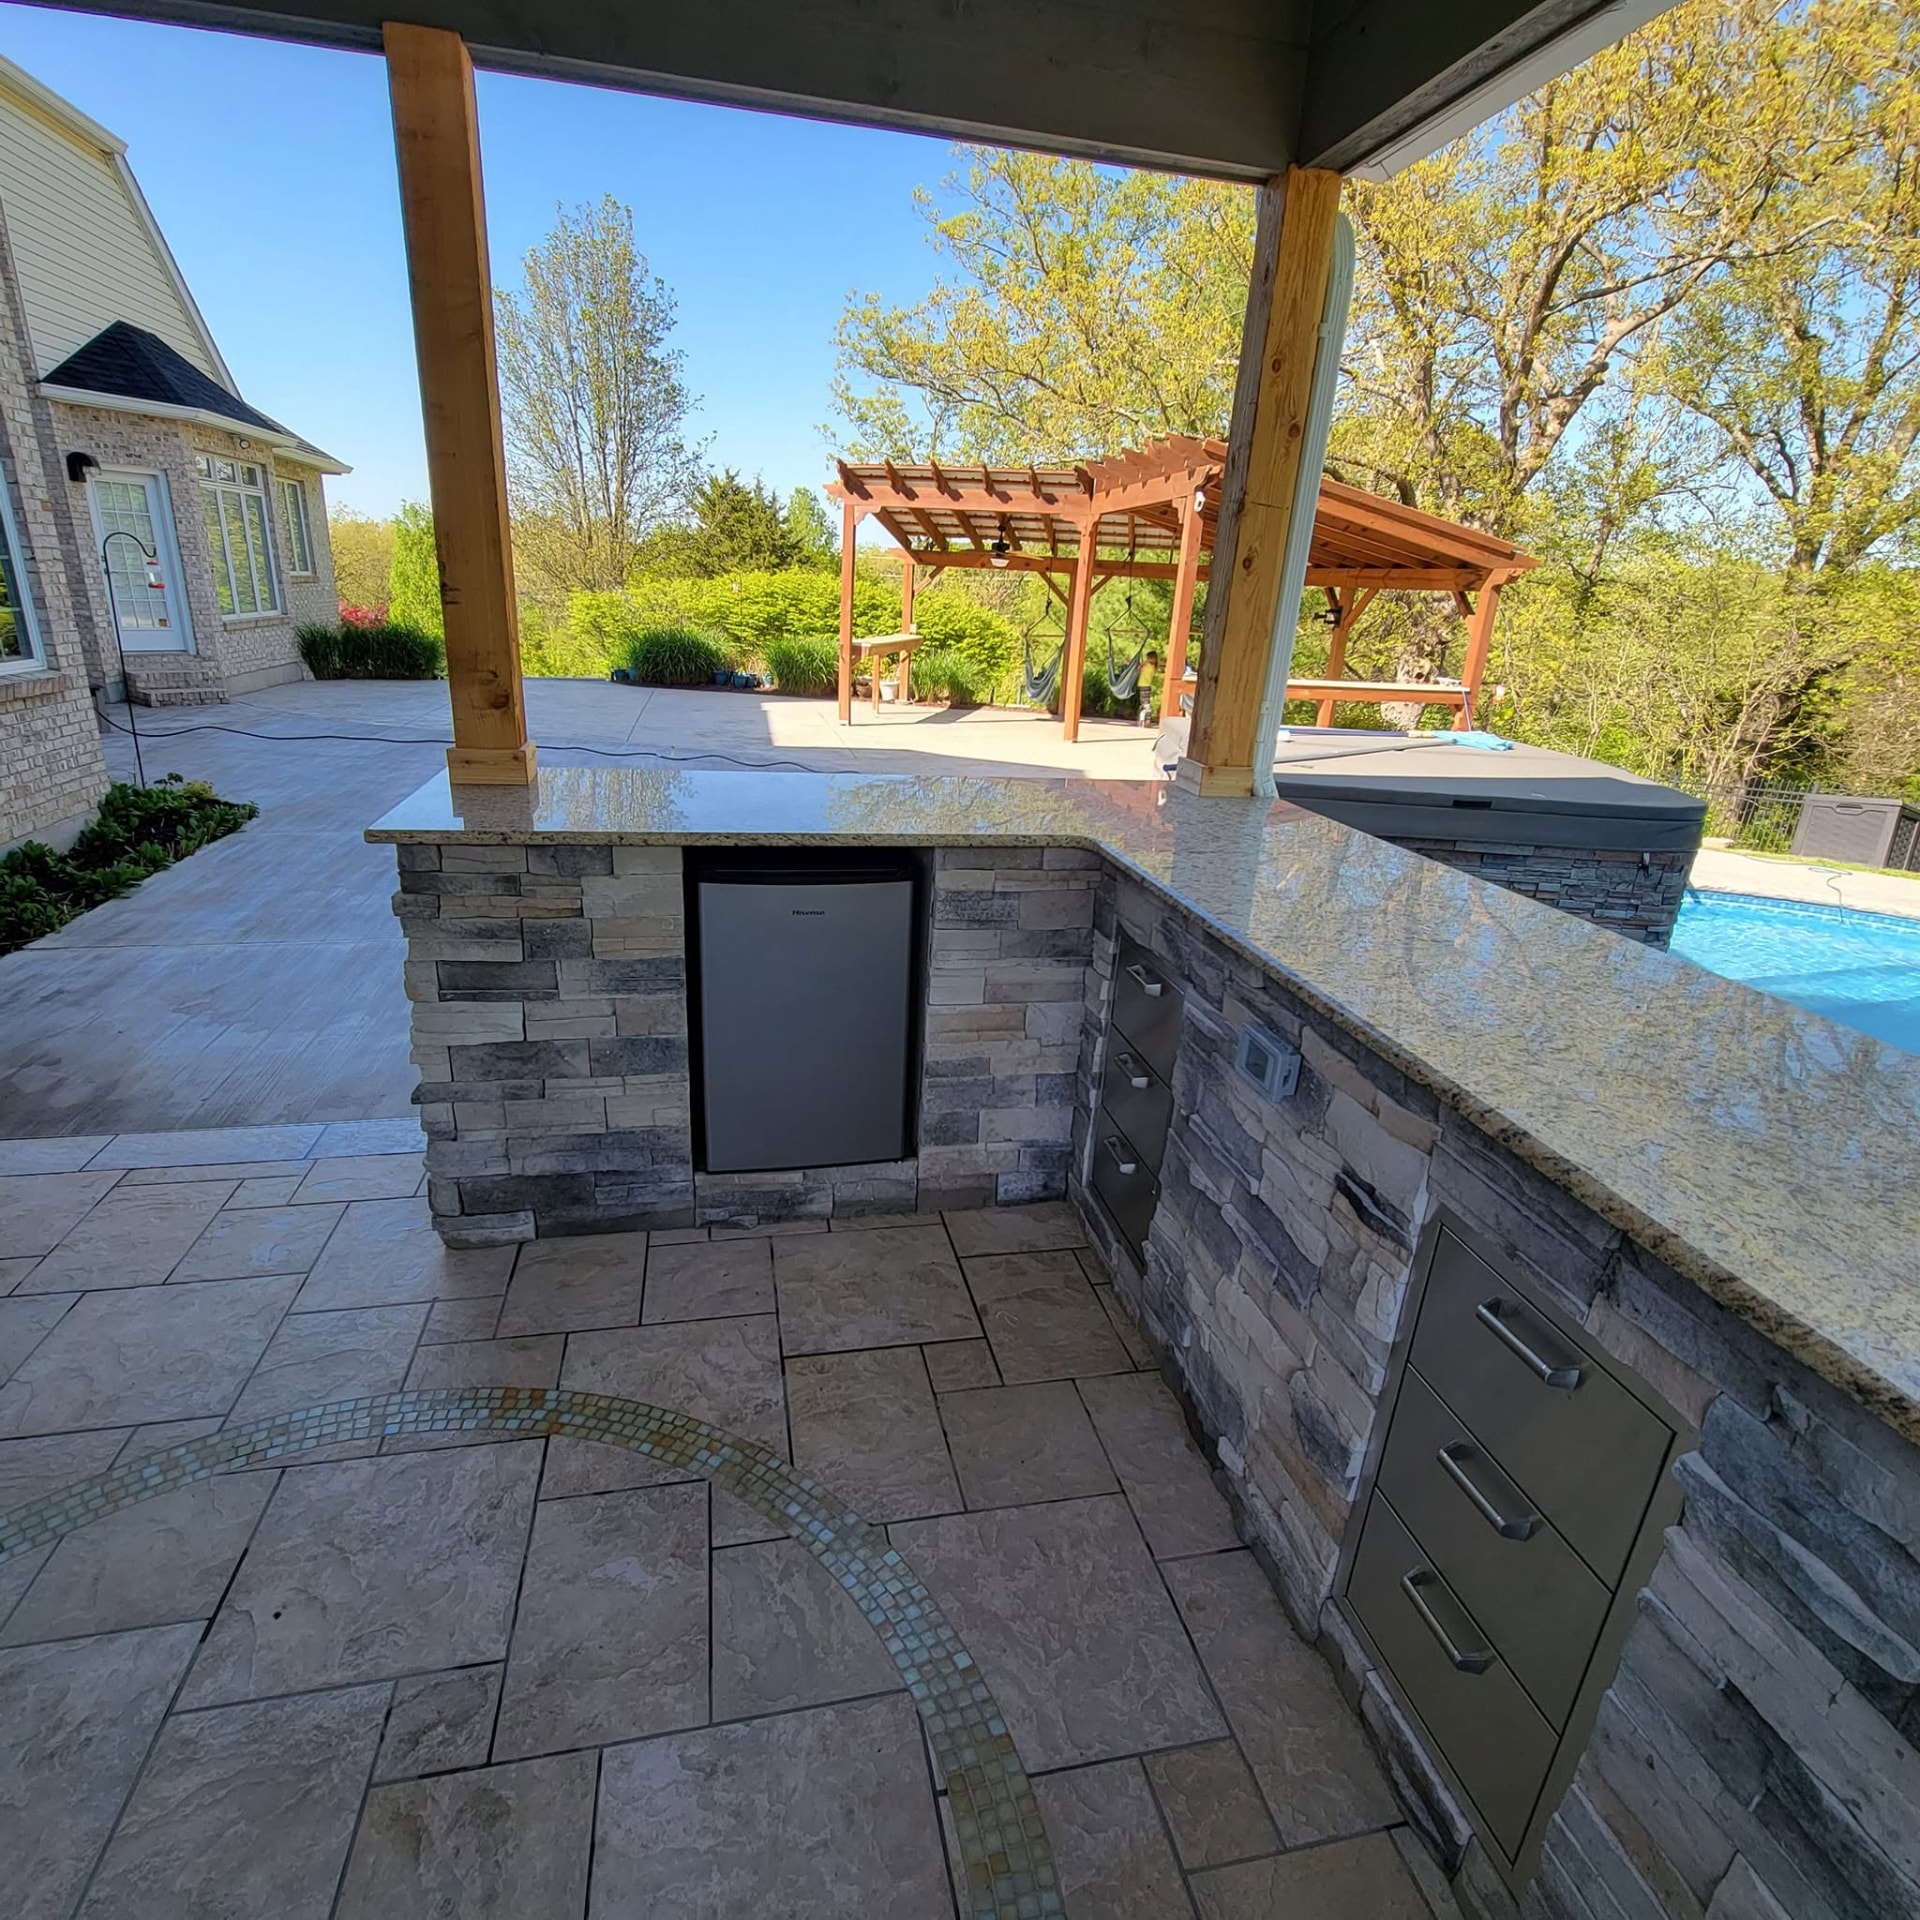
Bar seating with a stainless mini fridge built into the granite-topped island by B&R Construction
Bar seating
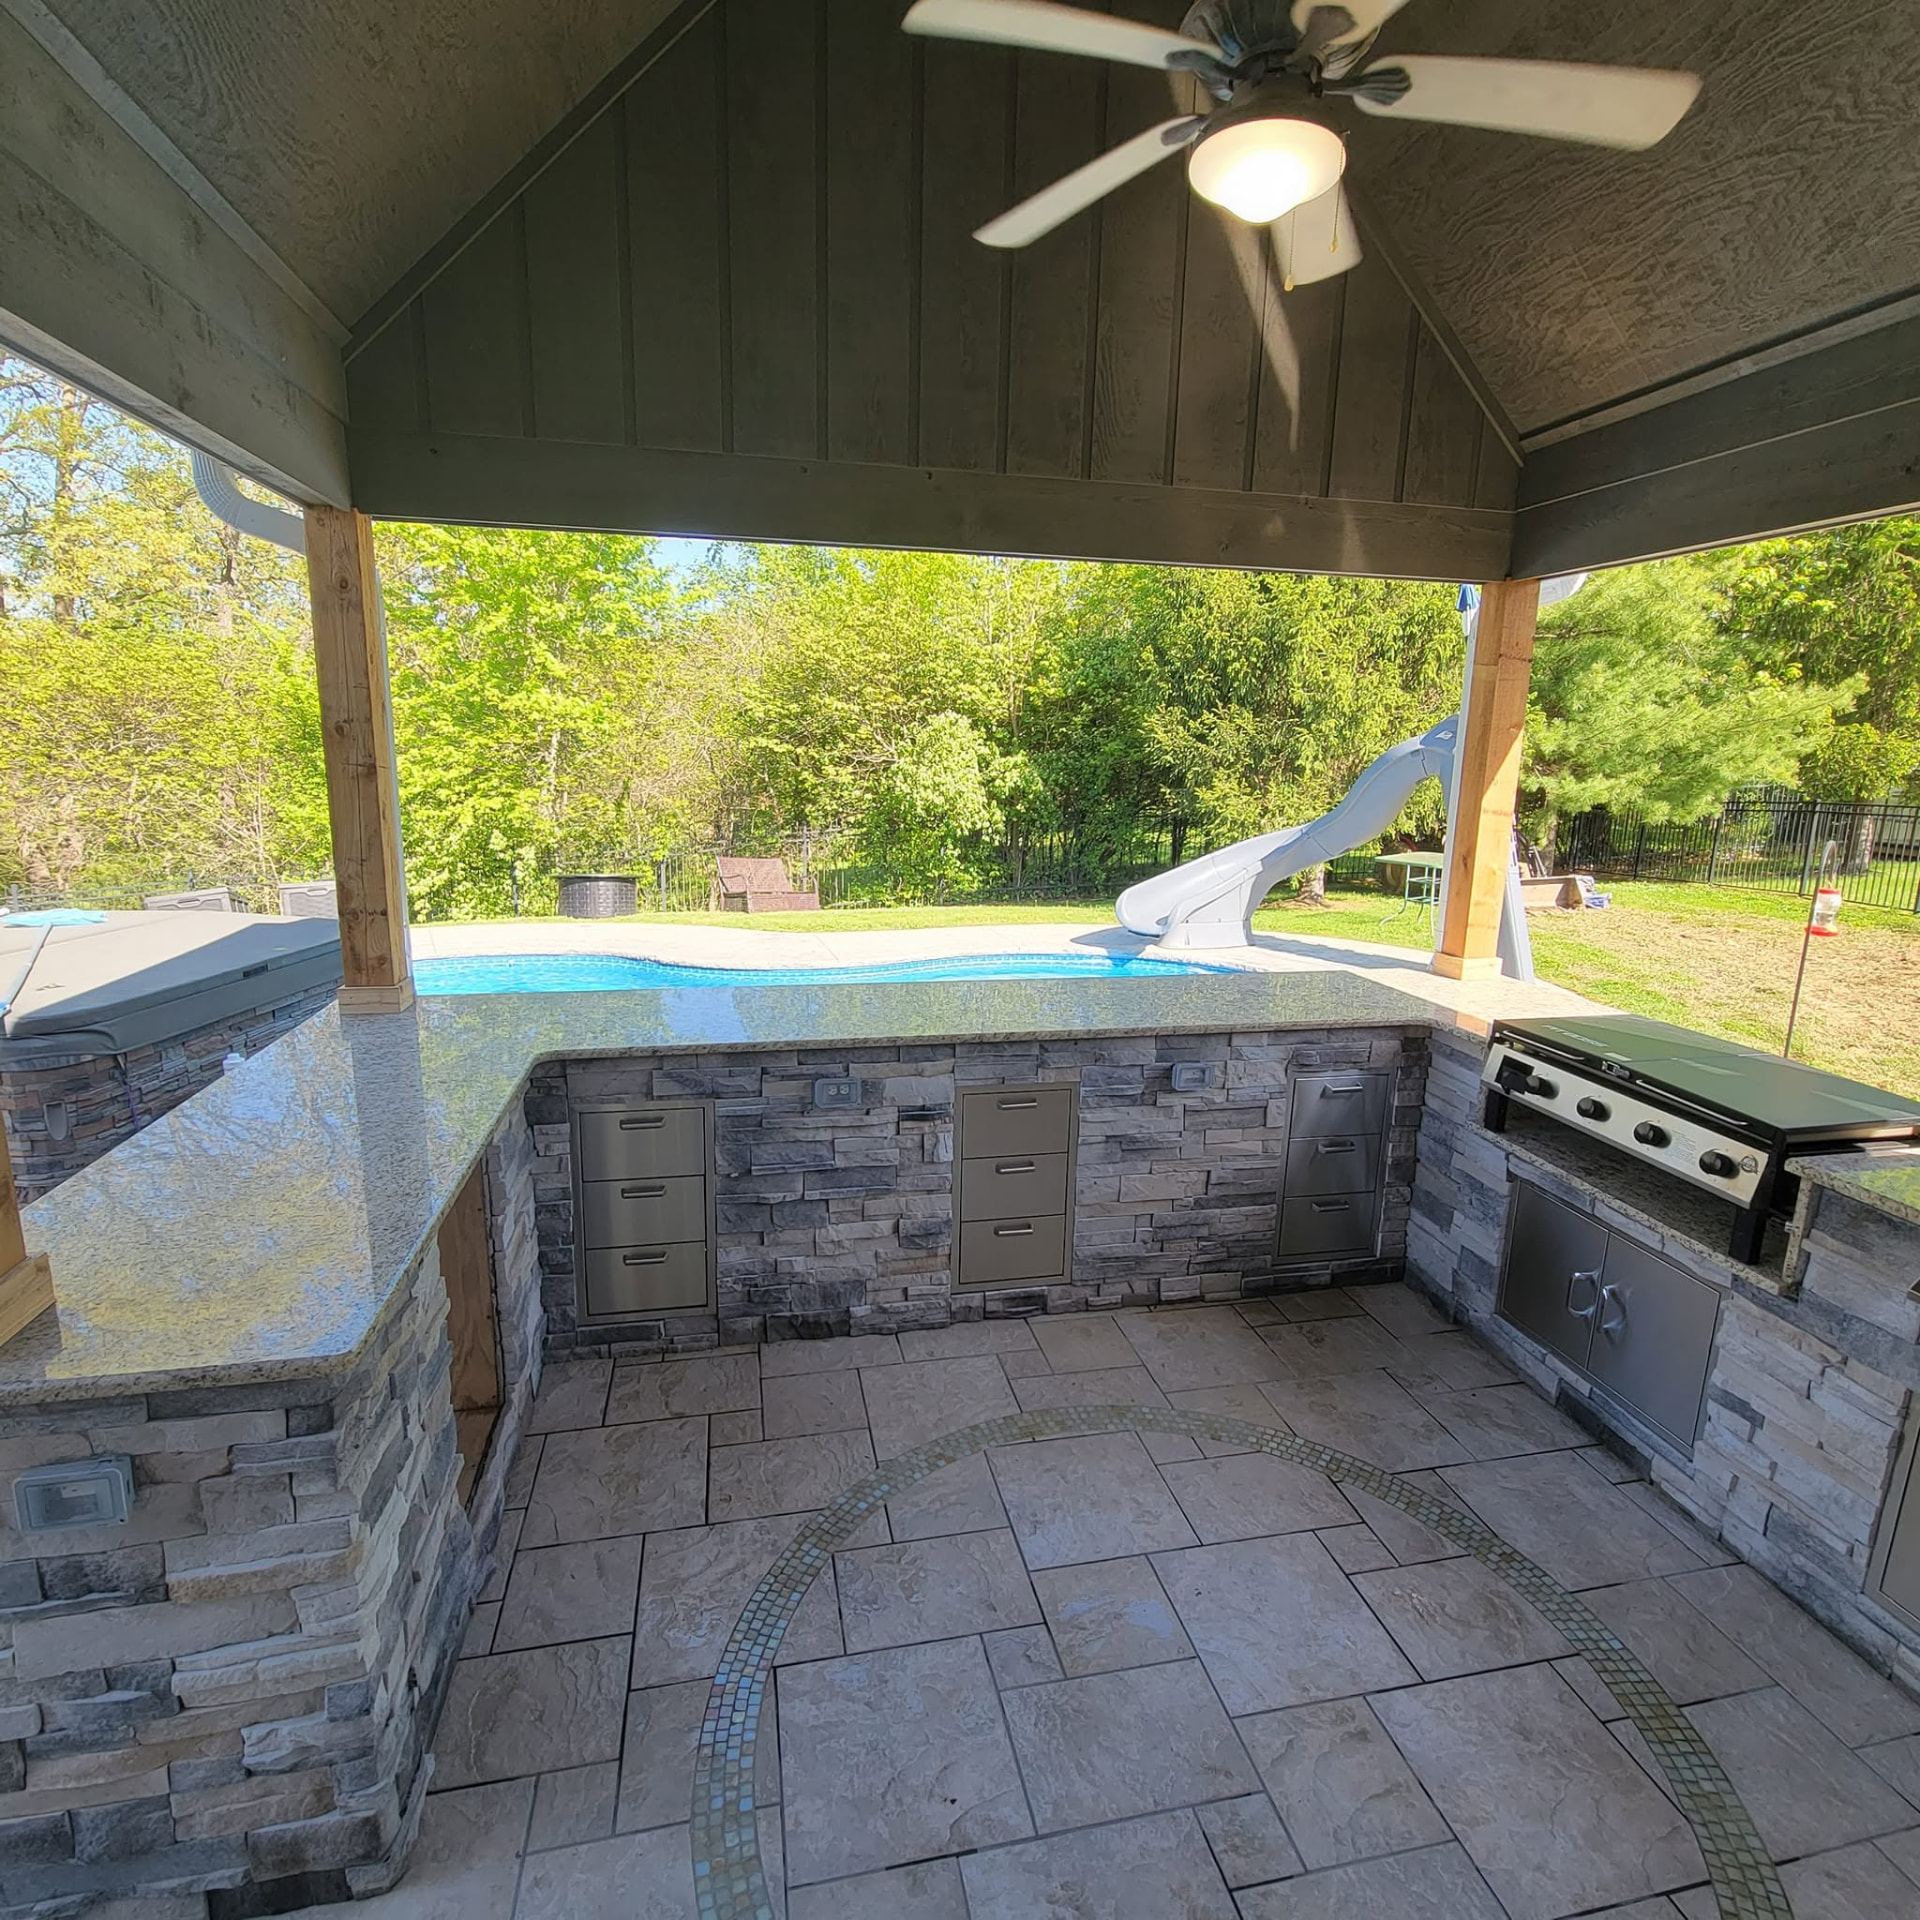
Griddle and grill side looking out over the pool — new 6×6 rough-cut cedar posts under the covered roof by B&R Construction
Griddle and grill side looking out over the pool — new 6×6 rough-cut cedar posts under the covered roof
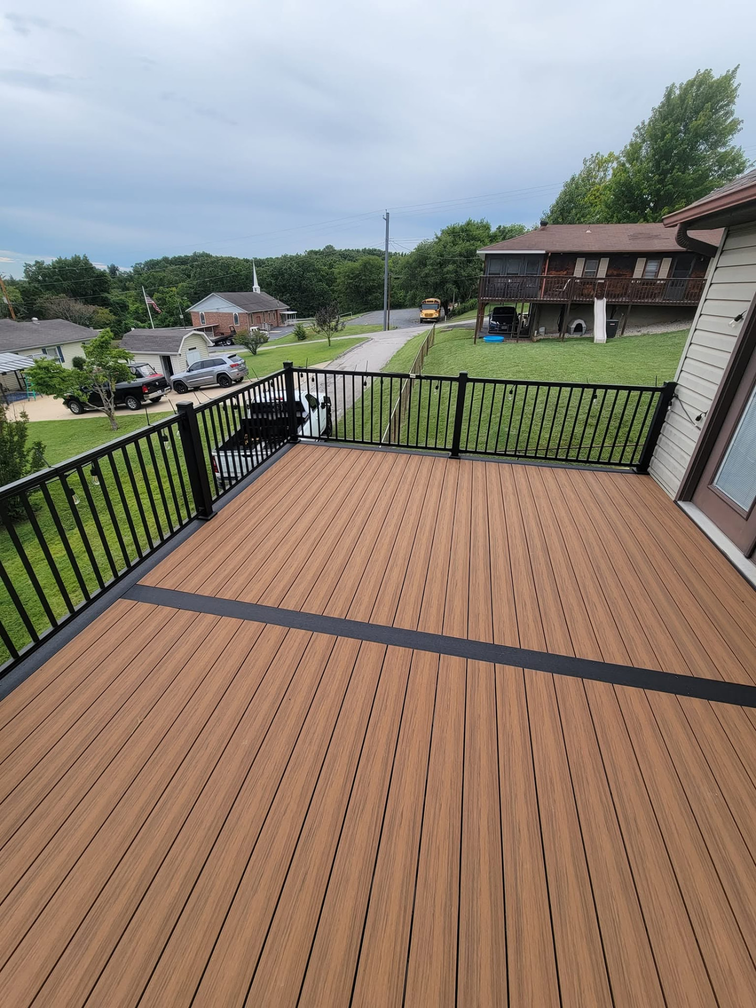
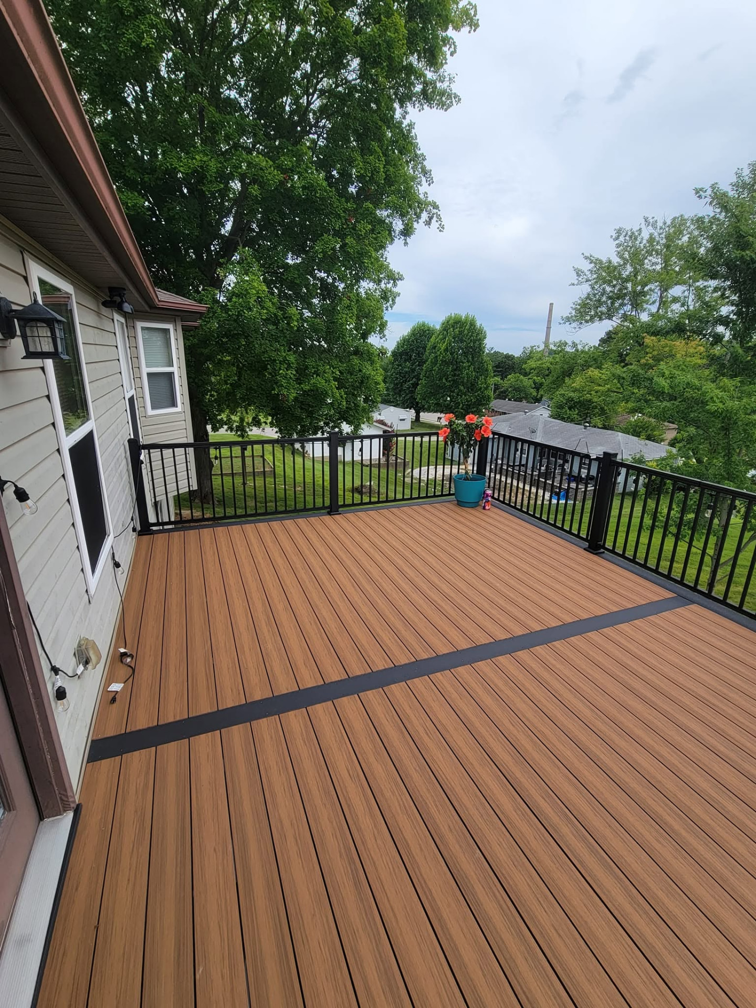
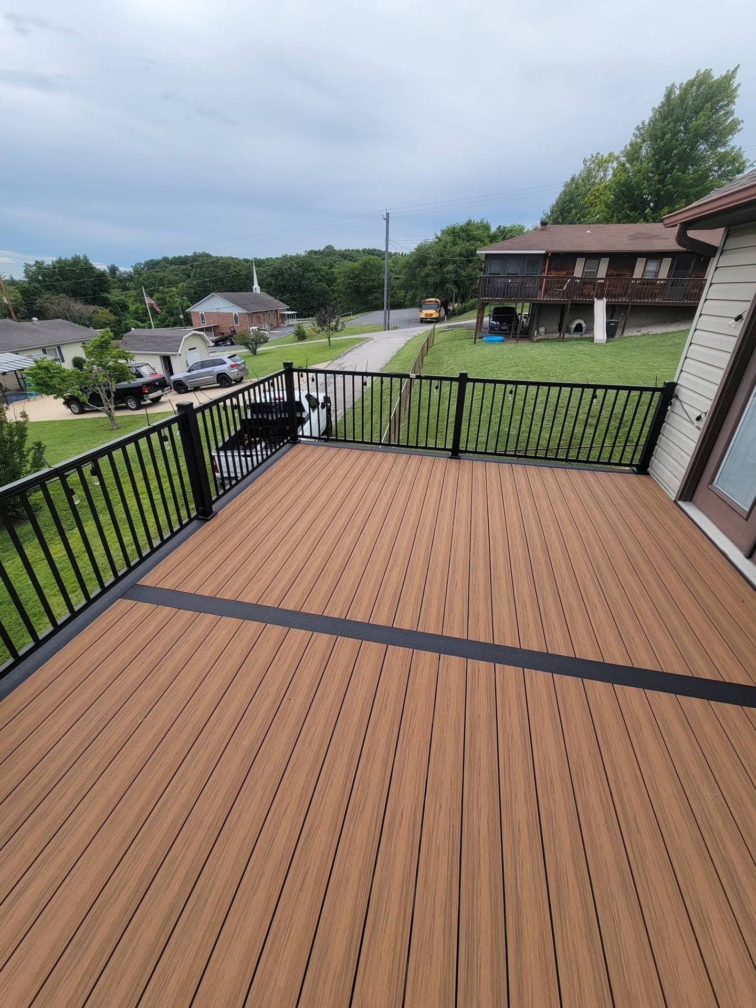
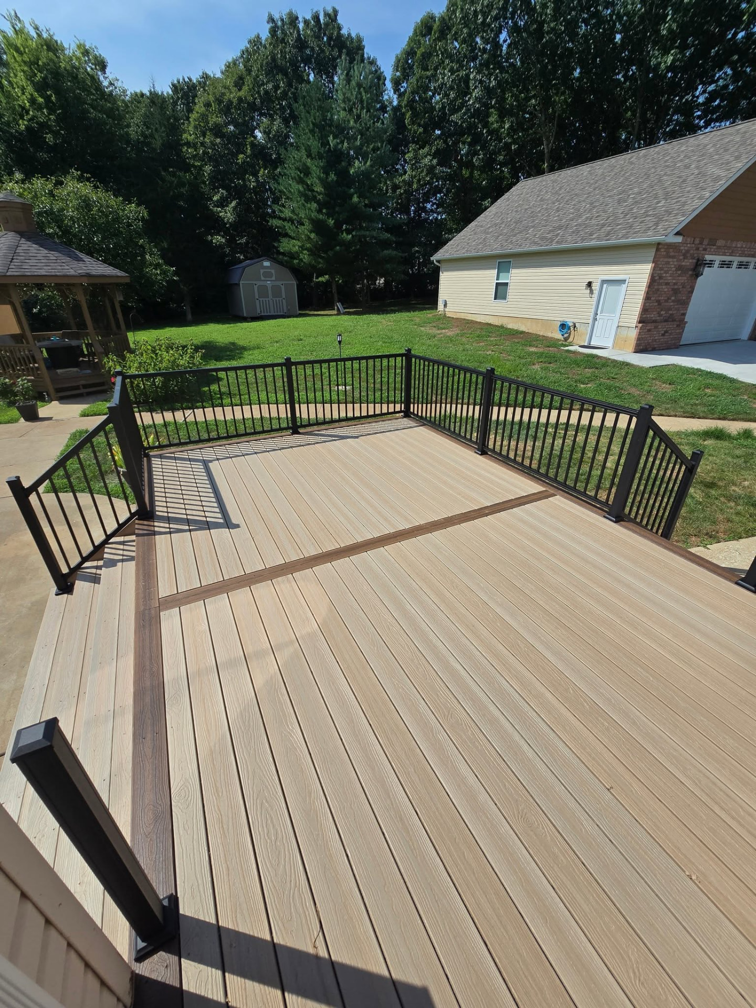
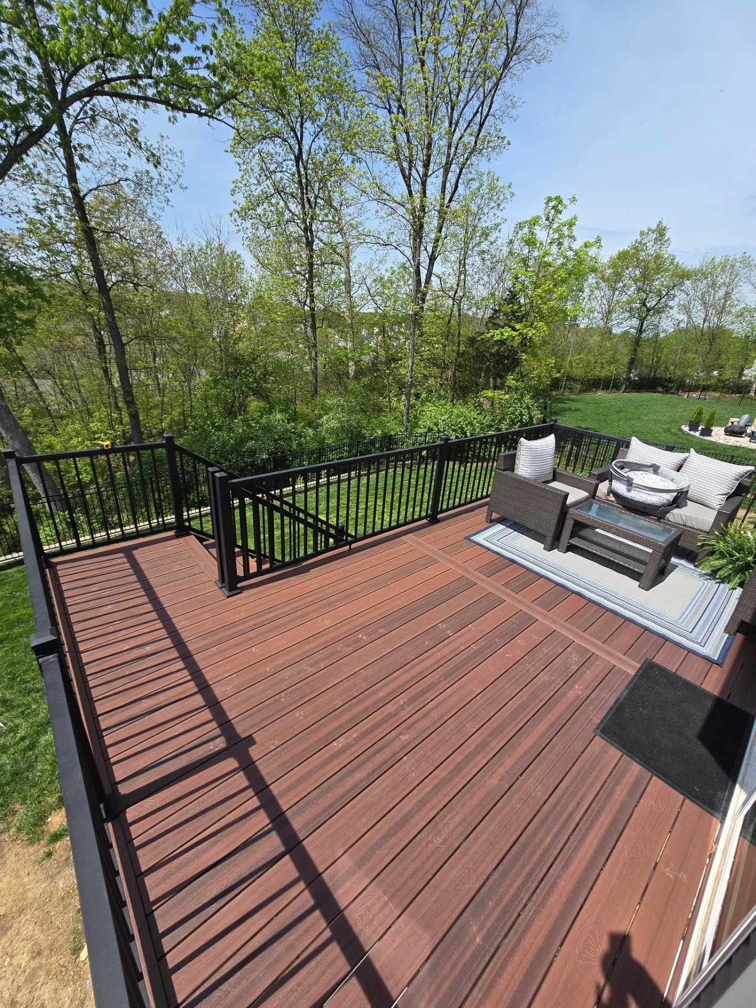
20' × 14' Decorators deck in Sedona with the slate divider boards and black aluminum handrails, looking over the neighborhood by B&R Construction
20' × 14' Decorators deck in Sedona
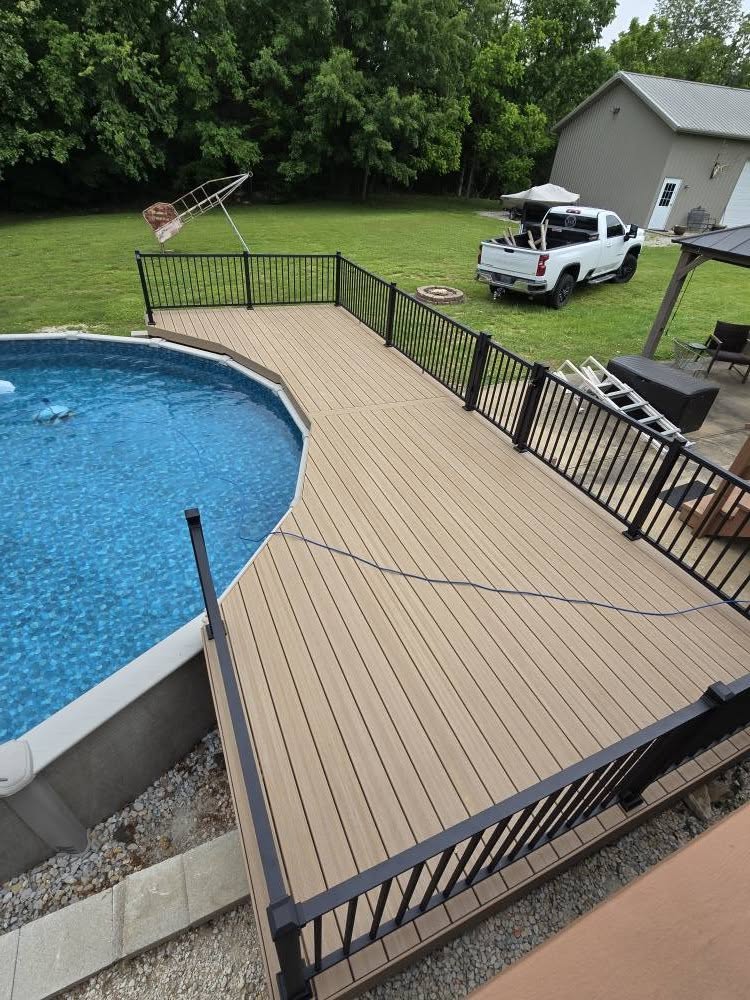
Maintenance-free composite pool deck with black aluminum handrails, built around the above-ground pool by B&R Construction
Maintenance-free composite pool deck
Composite pool deck boards wrapping the pool with black aluminum handrails, seen from above by B&R Construction
Composite pool deck boards wrapping the pool
Composite pool deck alongside the pool with black aluminum handrails and the yard beyond by B&R Construction
Composite pool deck alongside the pool
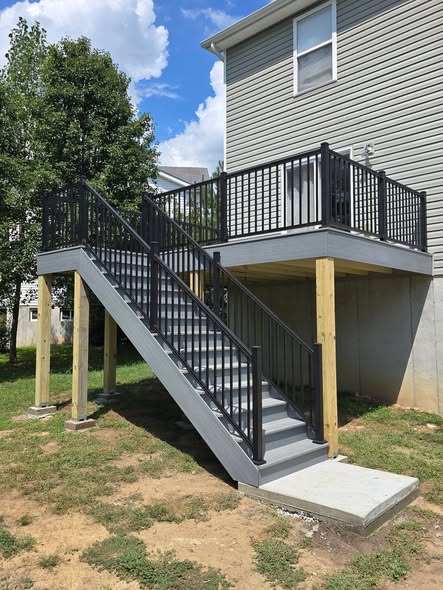
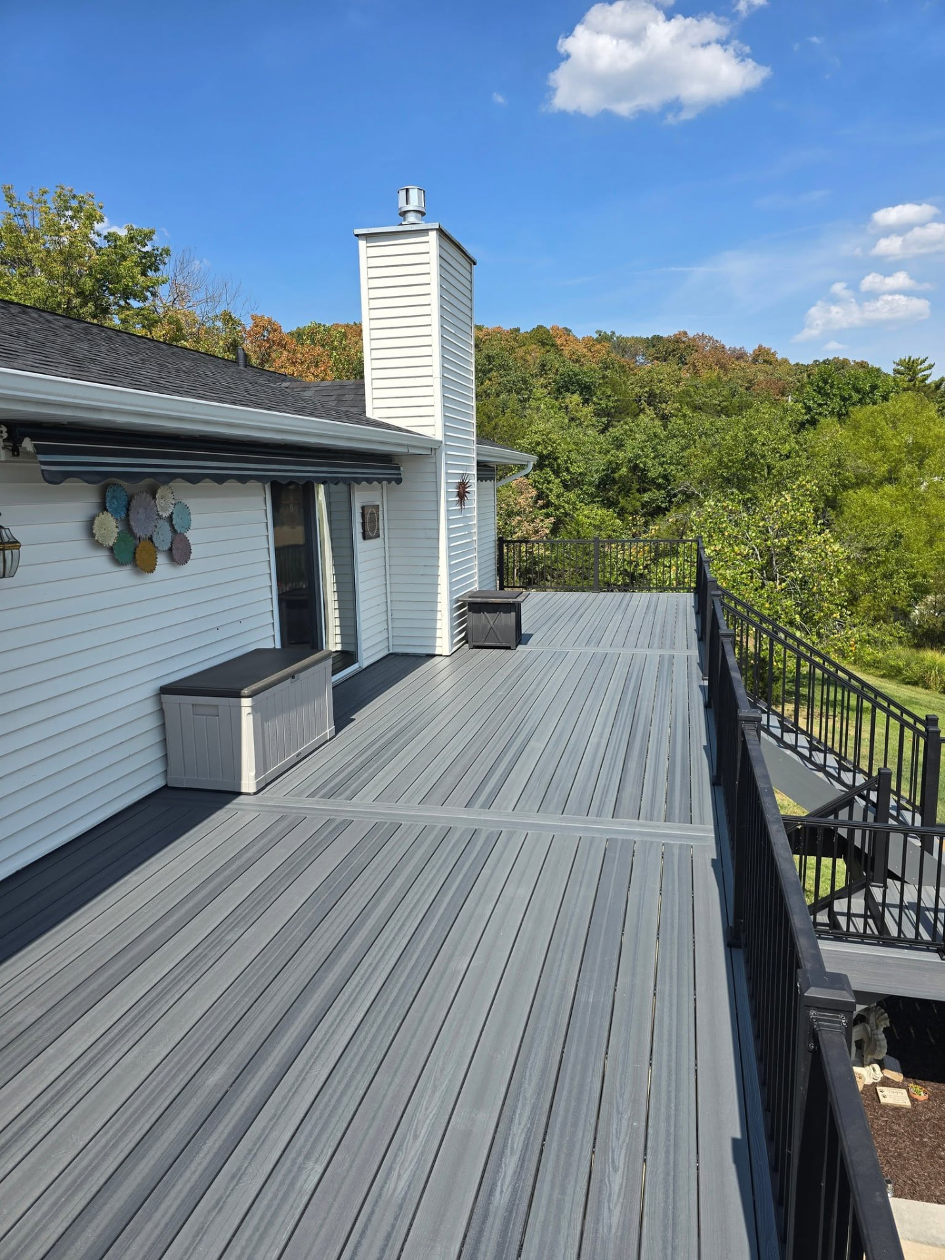
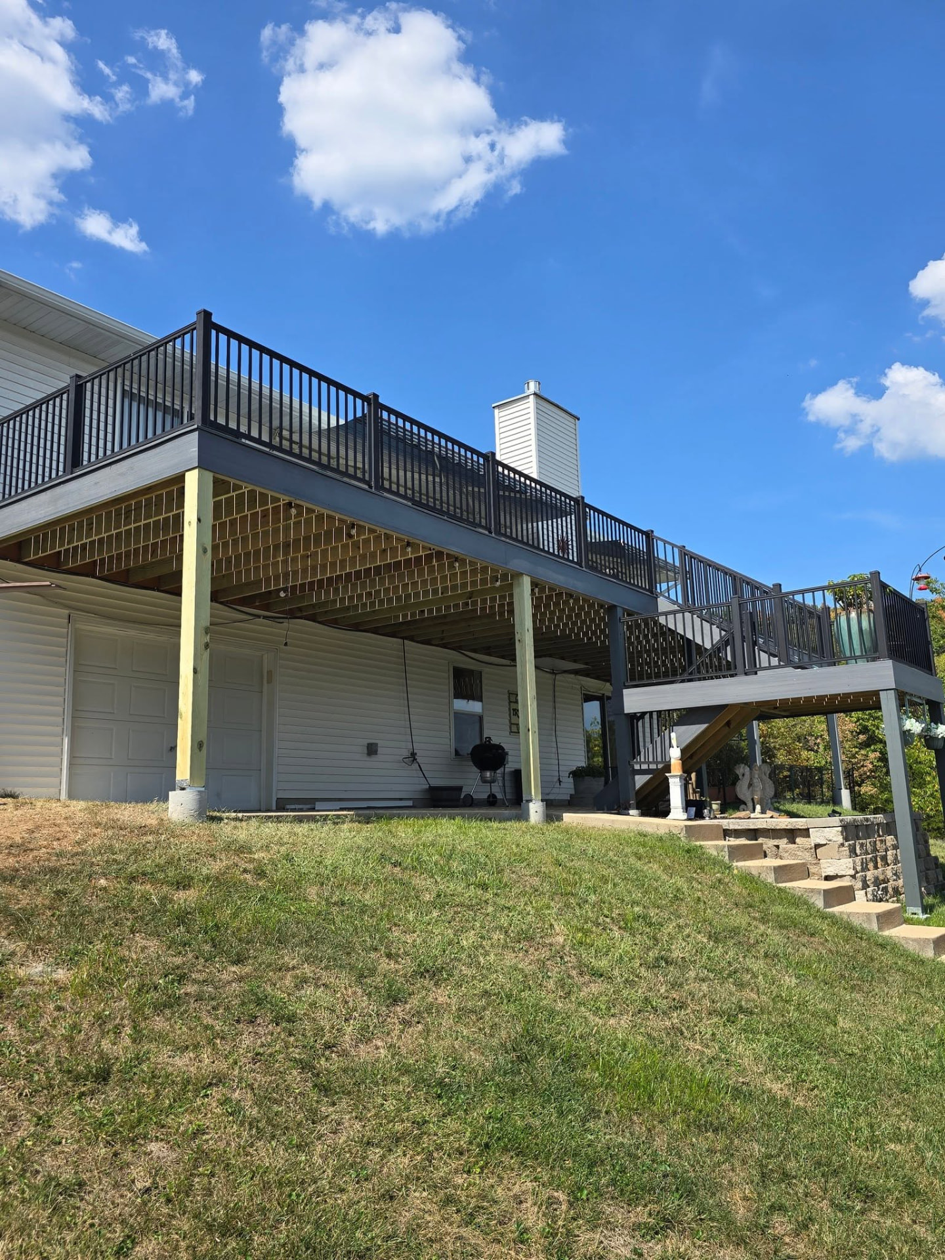
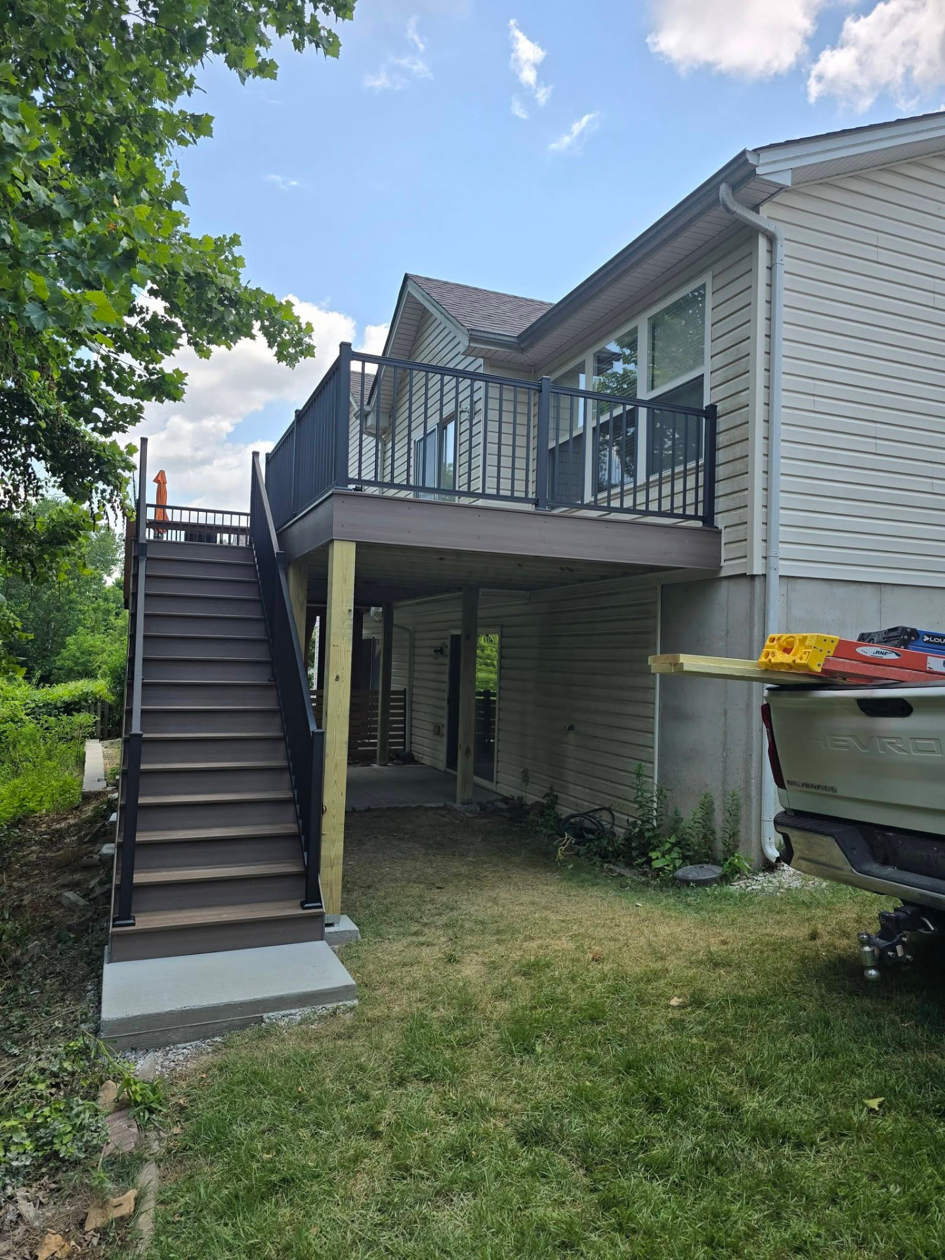
Cape Cod Grey composite deck with black aluminum handrails and a full set of composite stairs down to the concrete pad by B&R Construction
Cape Cod Grey composite deck
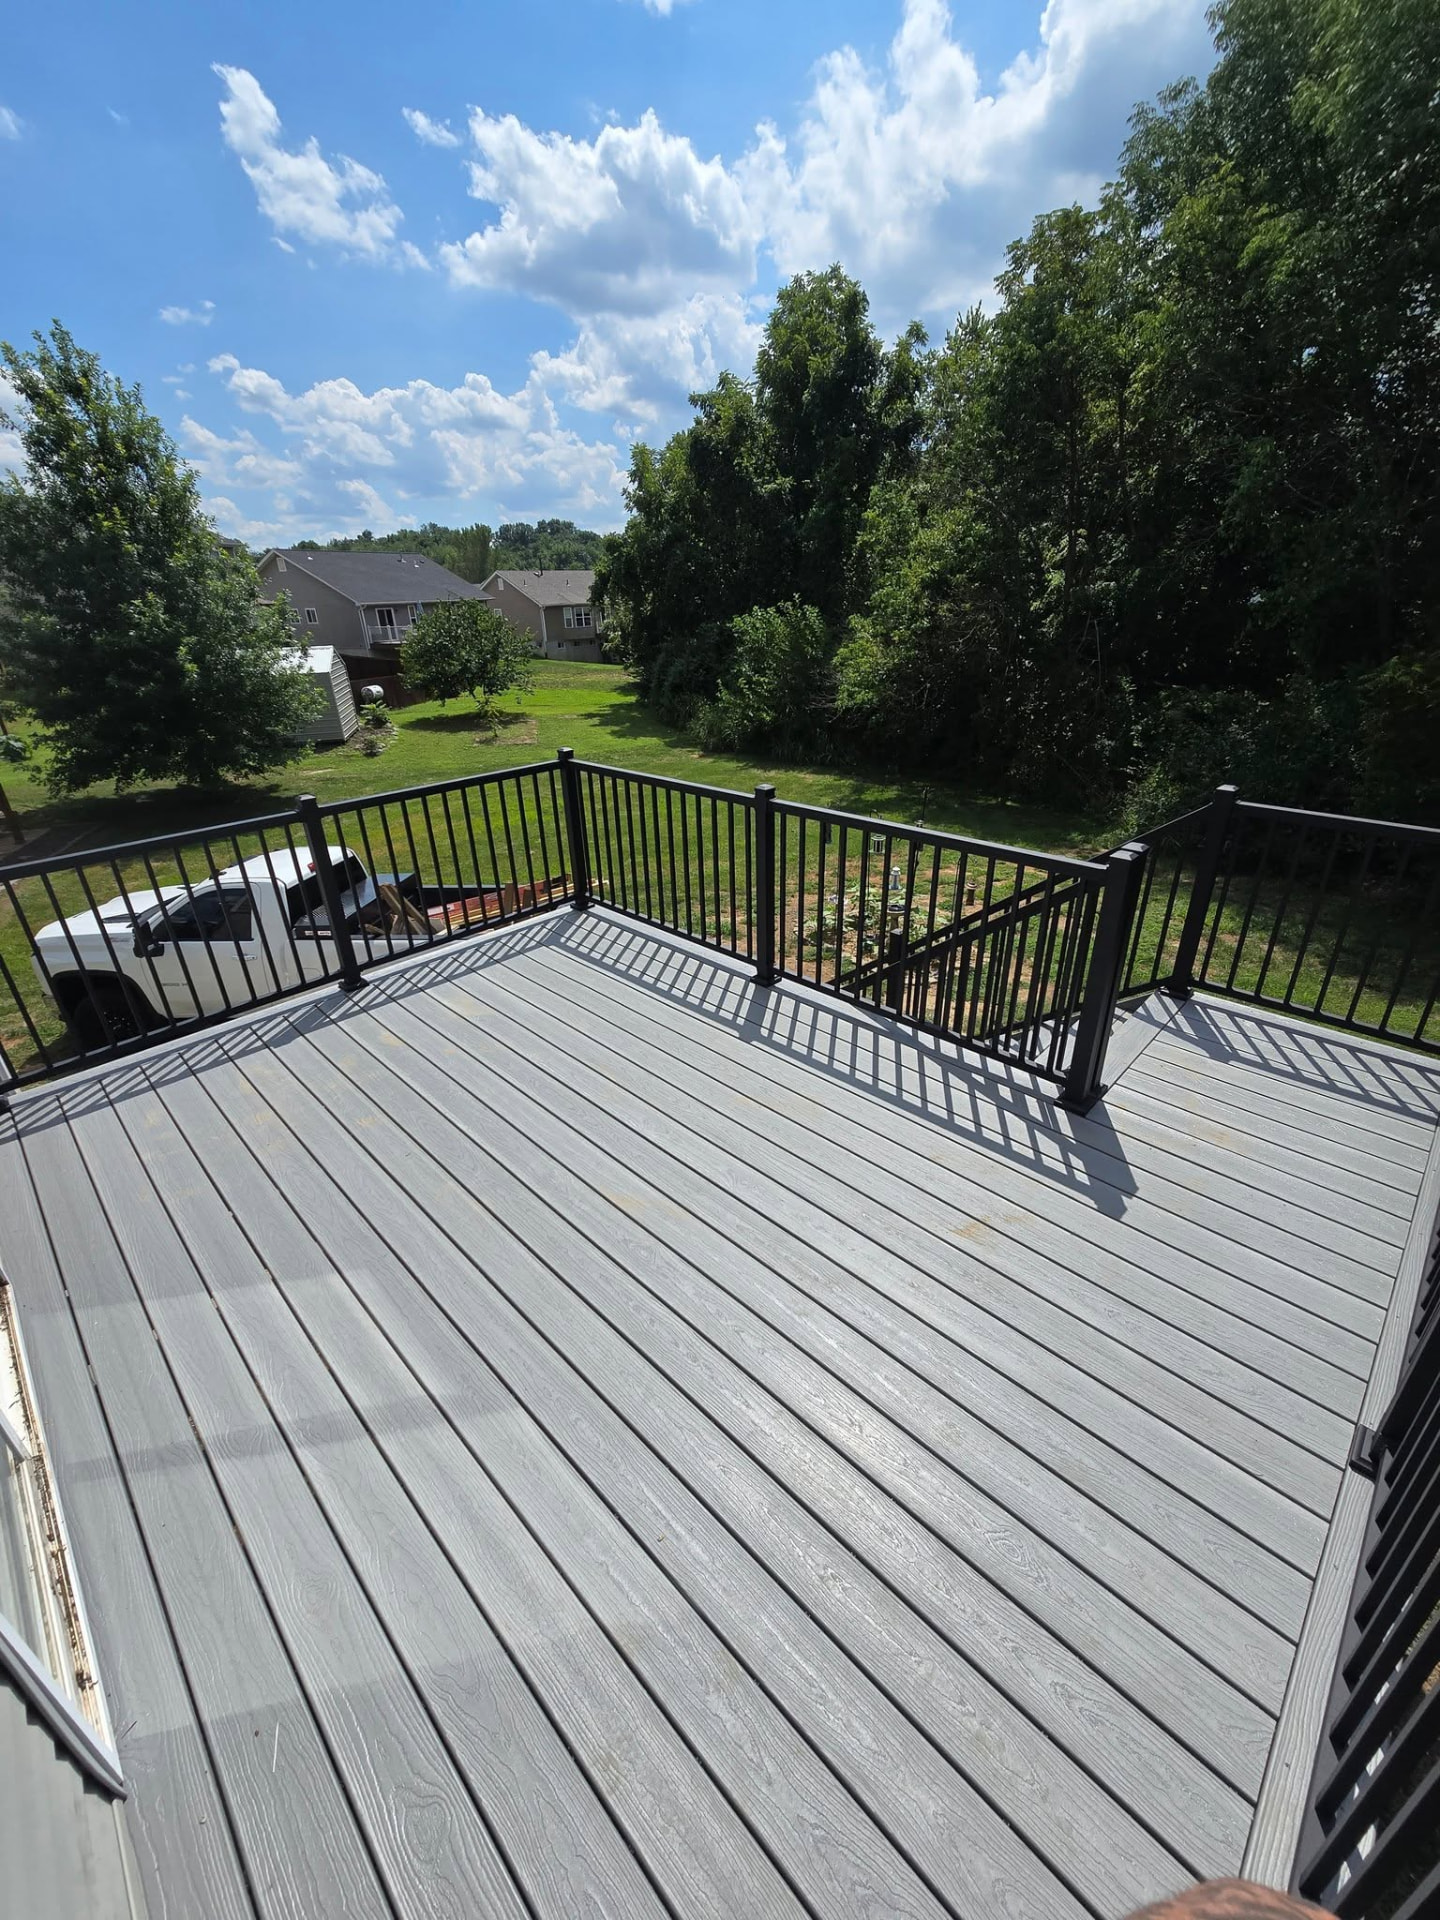
Cape Cod Grey composite boards with maintenance-free black aluminum handrails, looking over the backyard by B&R Construction
Cape Cod Grey composite boards
Complete demo and rebuild — 20' × 14' maintenance-free Decorators decking in Sedona with a slate picture-frame border and skirt boards by B&R Construction
Complete demo and rebuild — 20' × 14' maintenance-free Decorators decking in Sedona
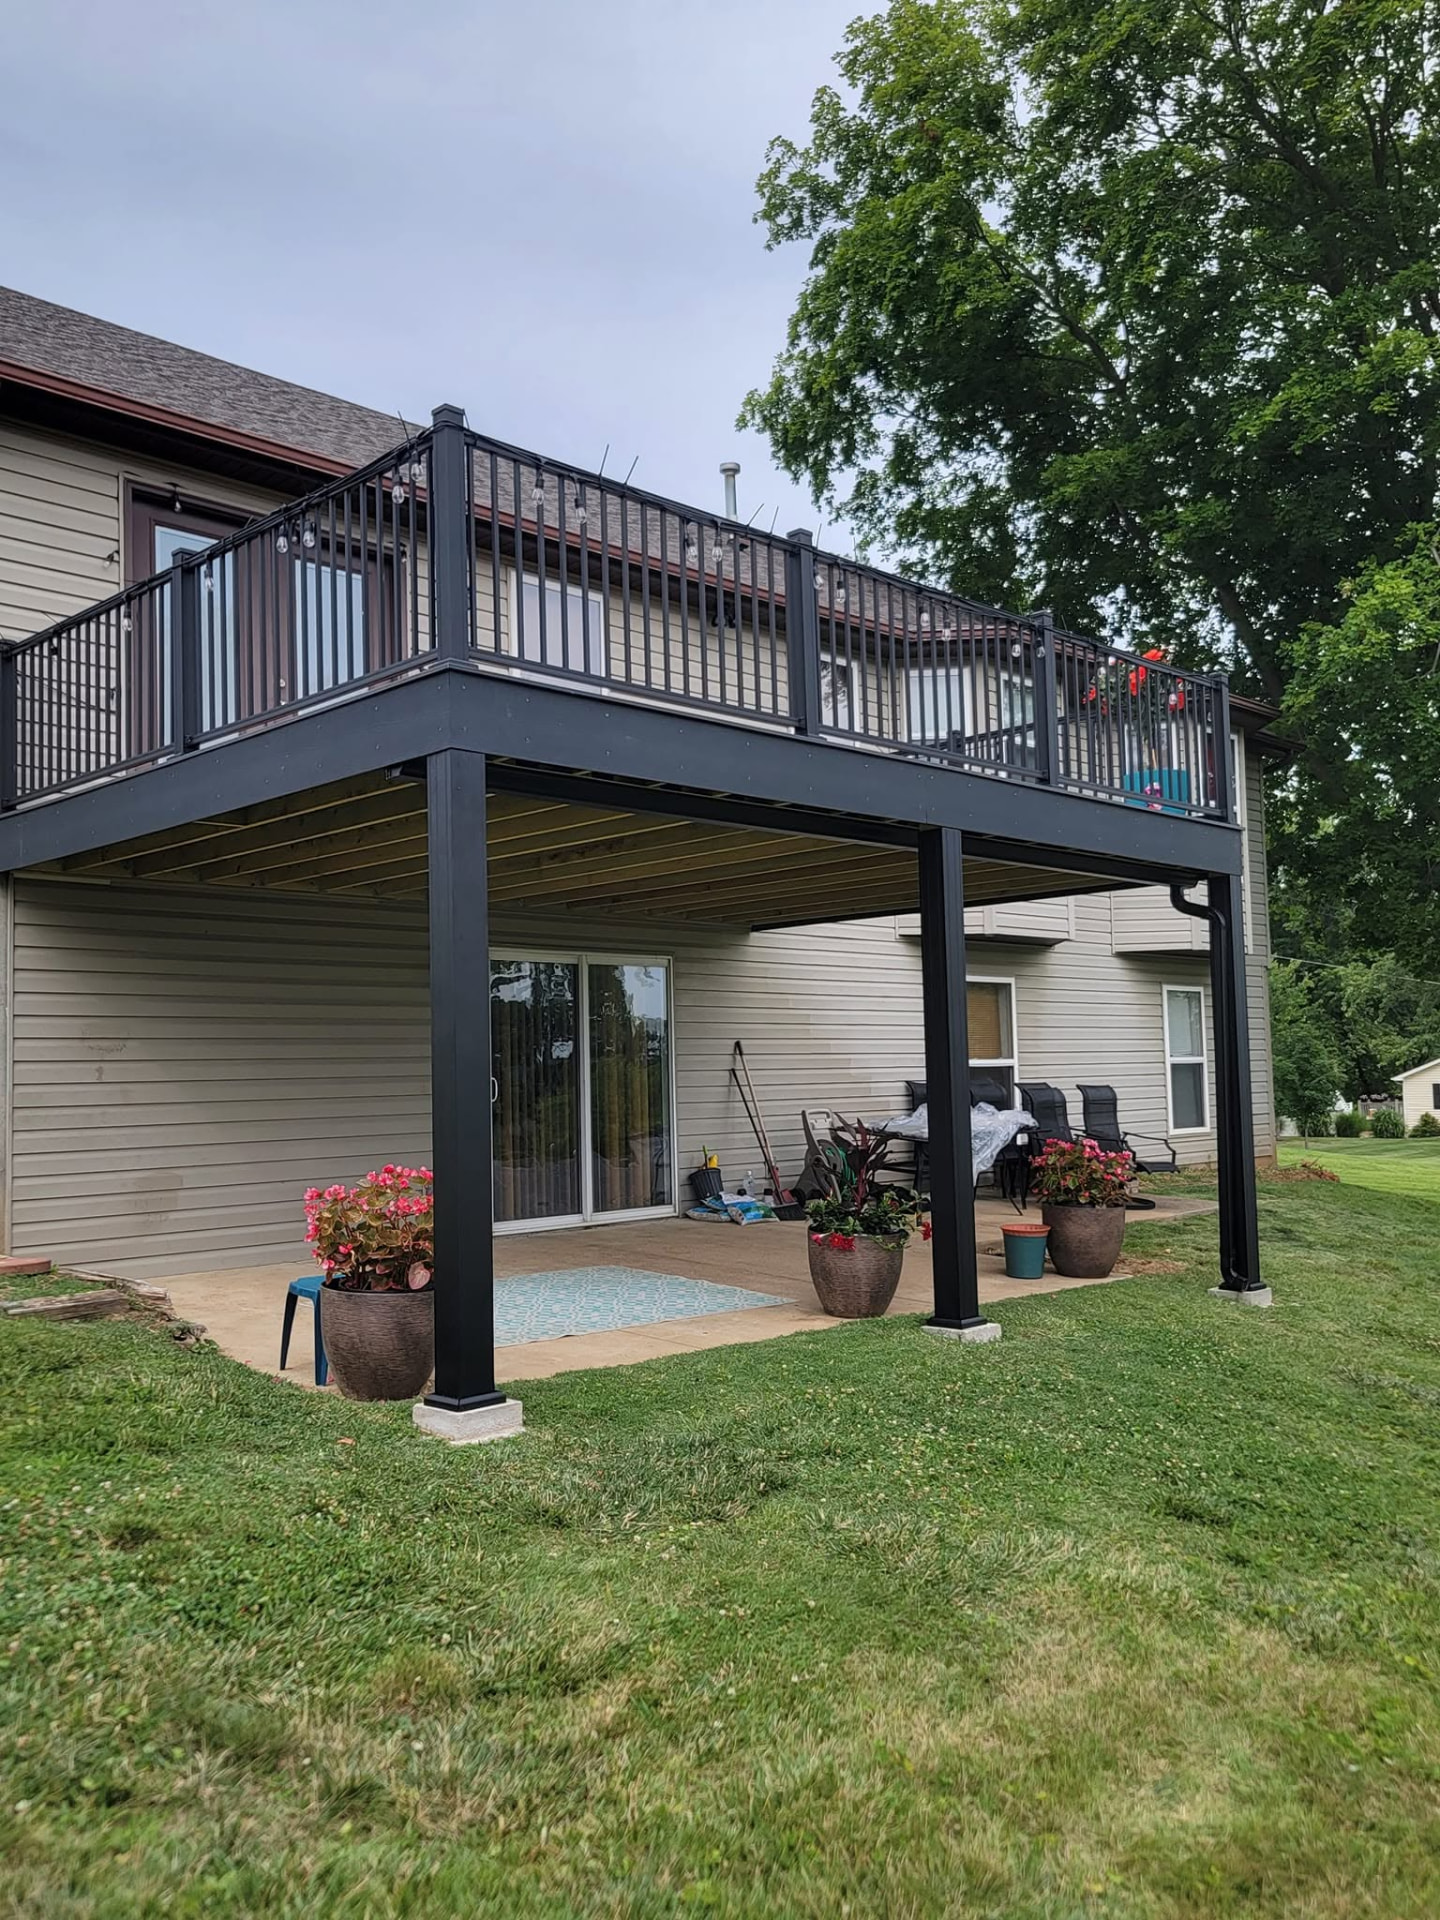
The 20' × 14' Sedona deck from the yard — skirt boards all around and the 6×6 posts wrapped in black aluminum to match the handrails by B&R Construction
The 20' × 14' Sedona deck from the yard — skirt boards all around and the 6×6 posts wrapped in black aluminum to match the handrails
Slate picture-frame border framing the Sedona field on the 20' × 14' Decorators deck by B&R Construction
Slate picture-frame border framing the Sedona field on the 20' × 14' Decorators deck
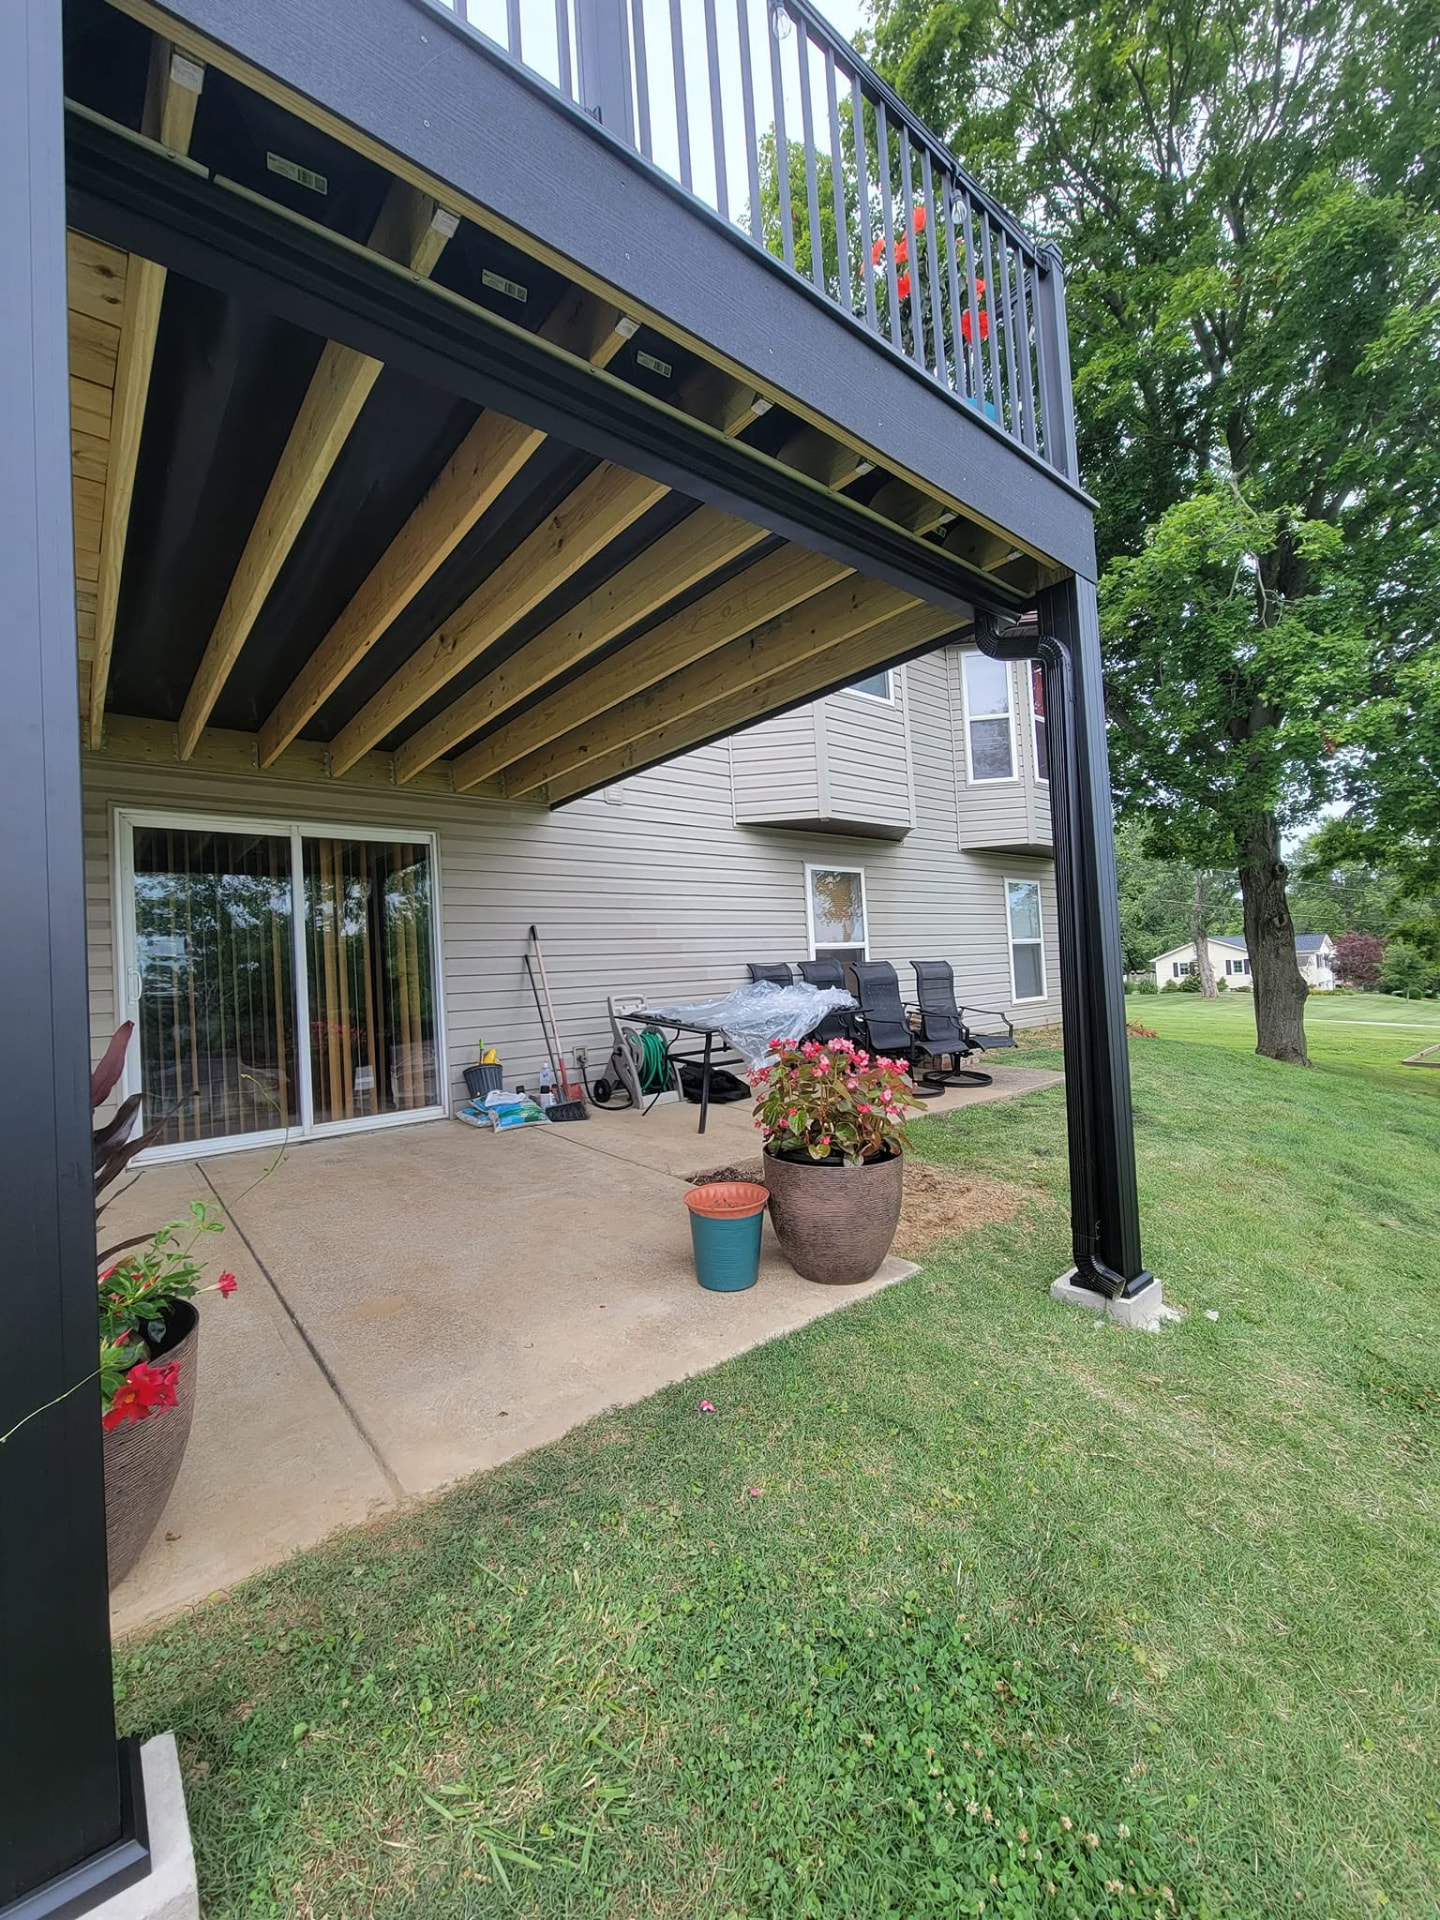
Full Trex RainEscape system under the deck — the patio below stays dry in any weather by B&R Construction
Full Trex RainEscape system under the deck — the patio below stays dry in any weather
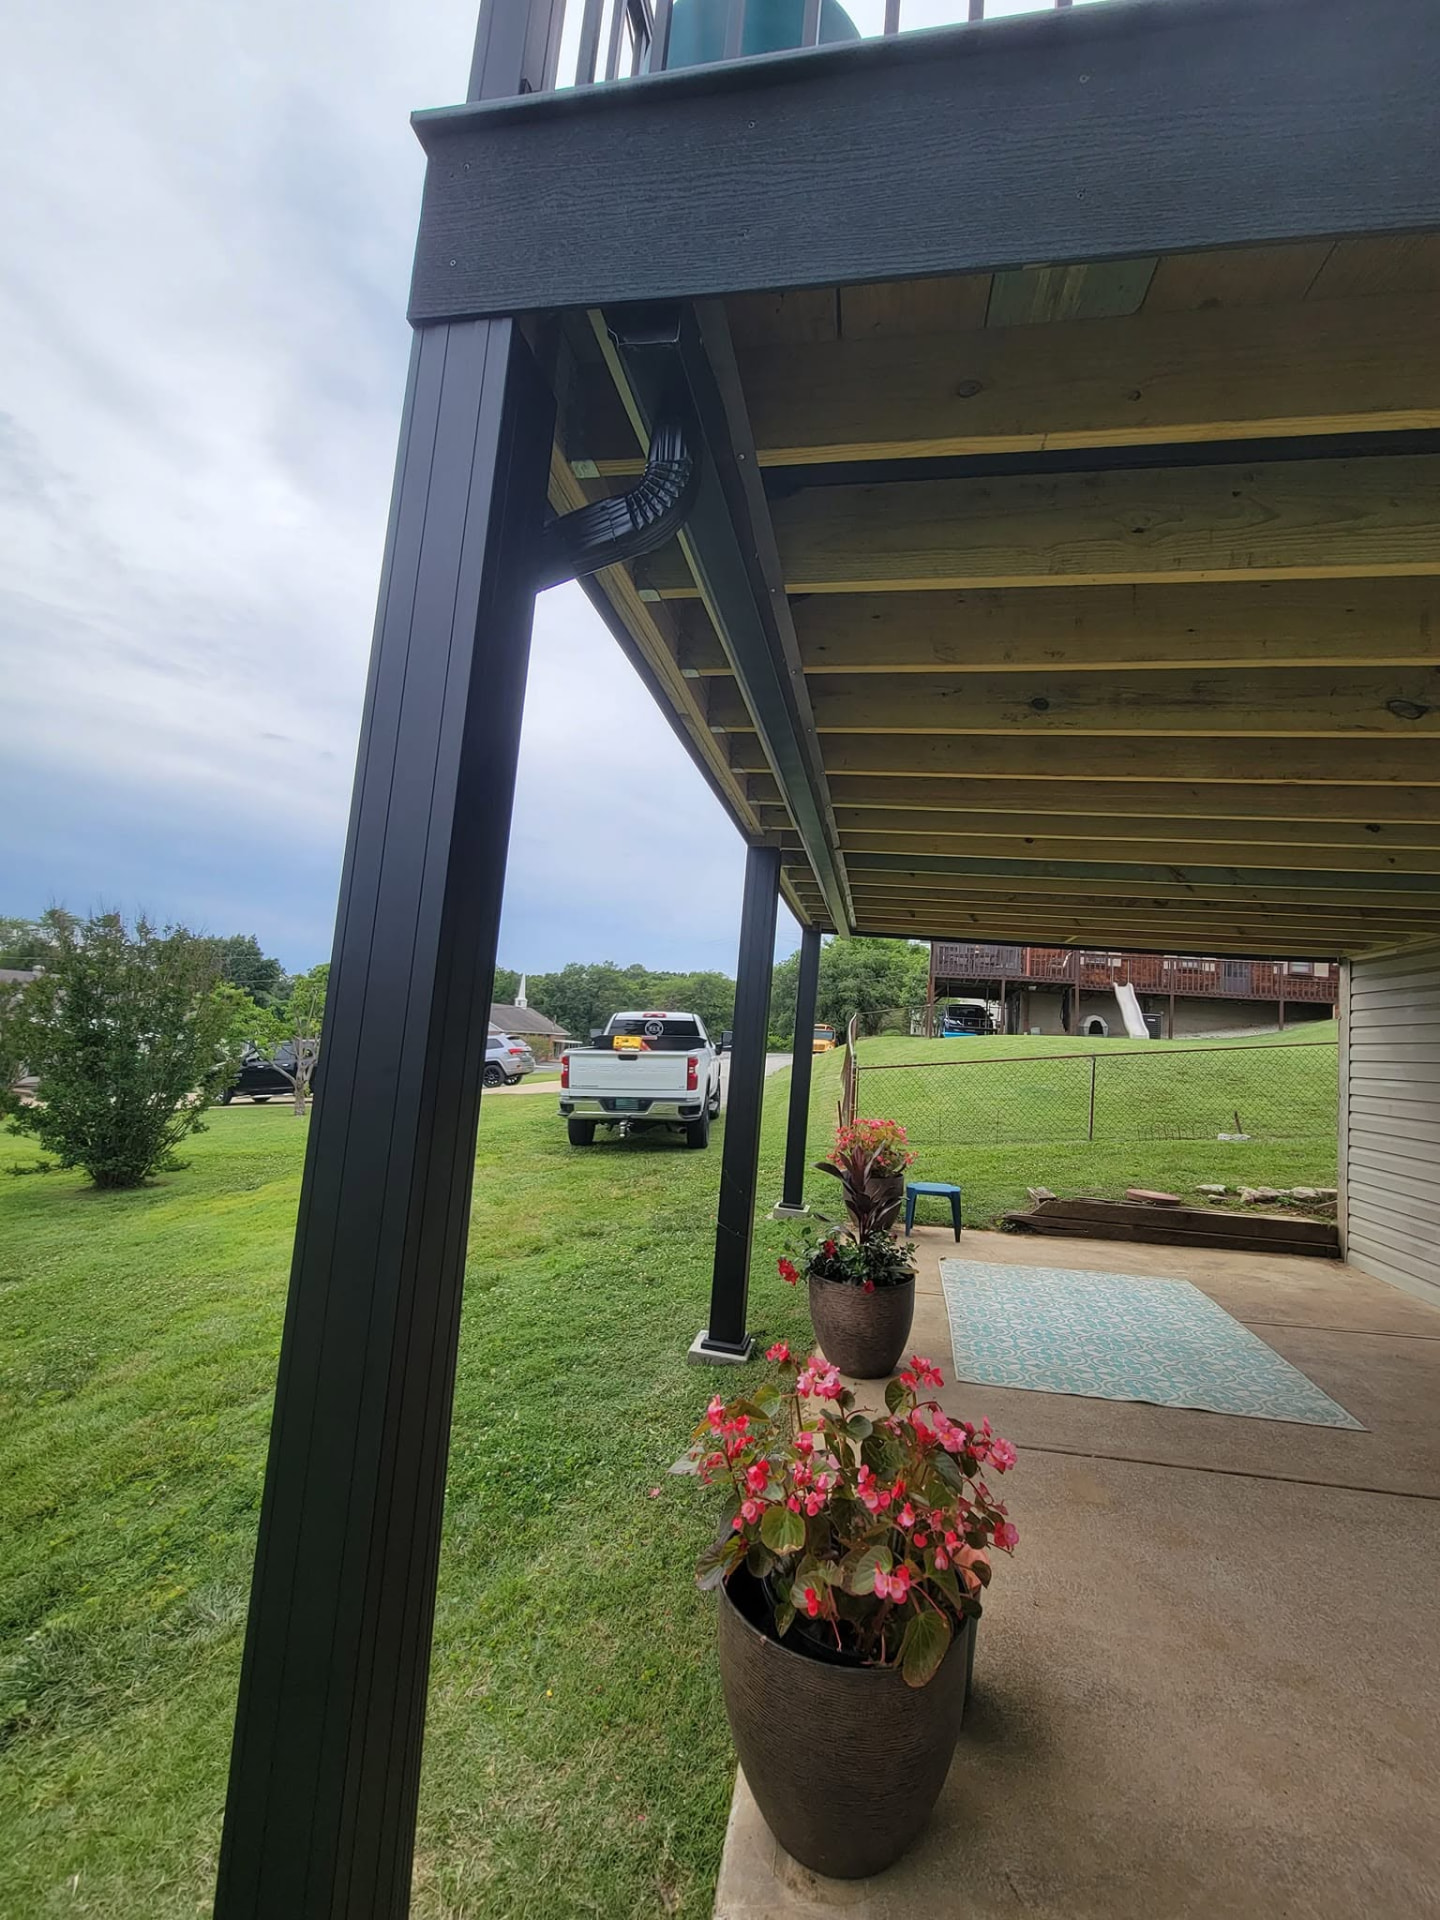
RainEscape gutter and downspout detail tucked under the deck, carrying water away from the covered patio by B&R Construction
RainEscape gutter and downspout detail tucked under the deck, carrying water away from the covered patio
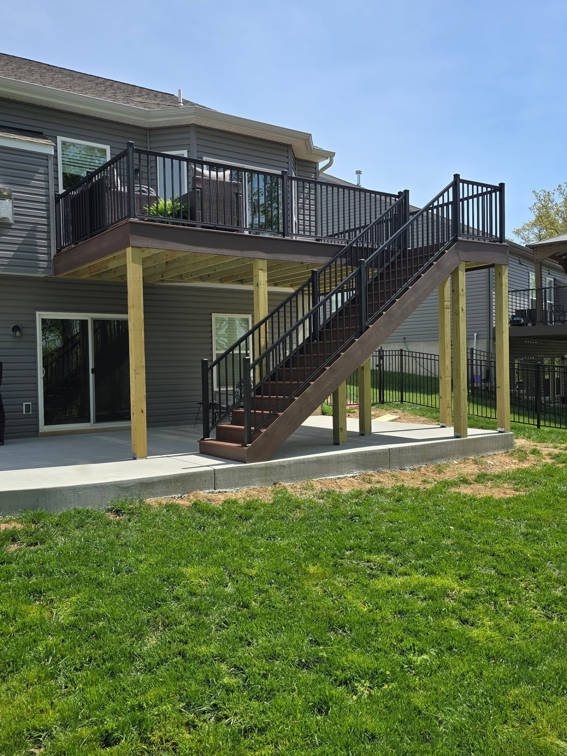
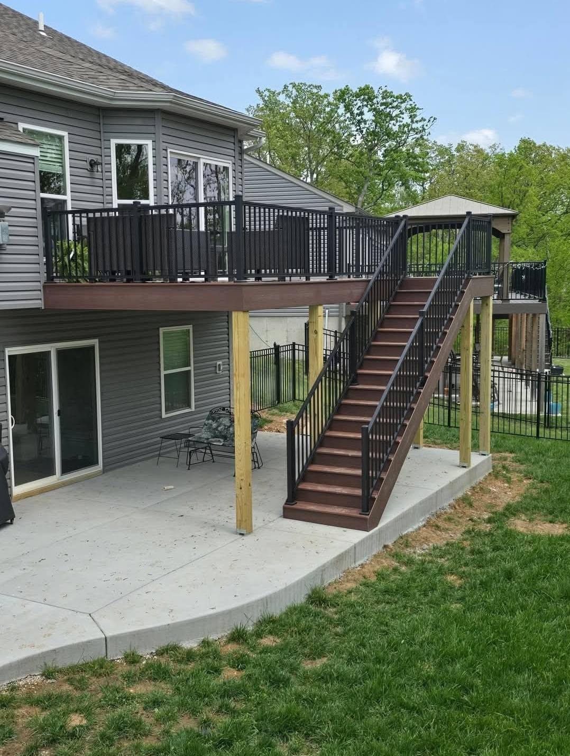
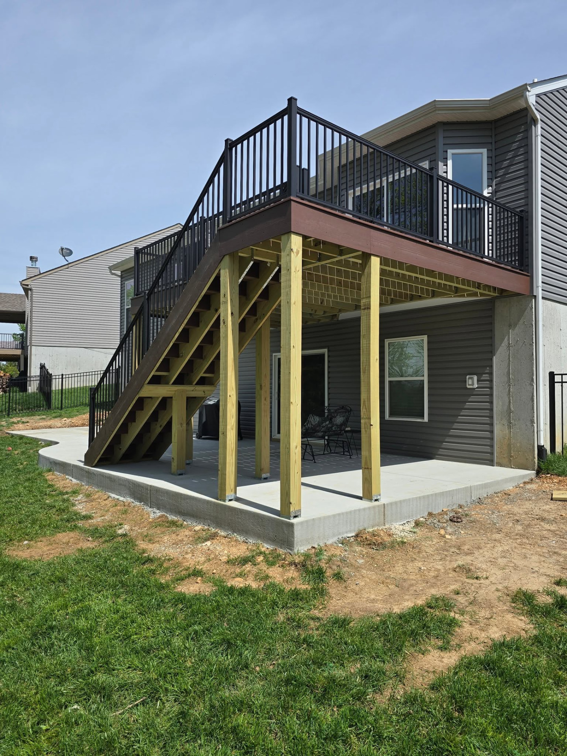
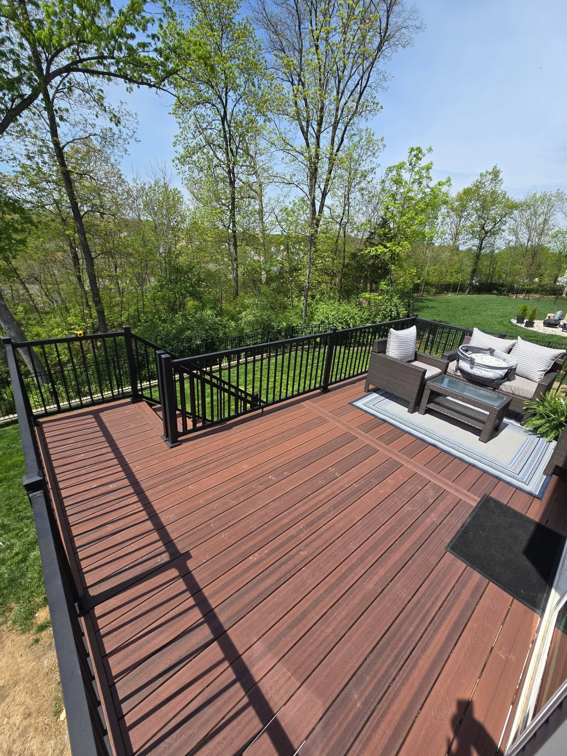
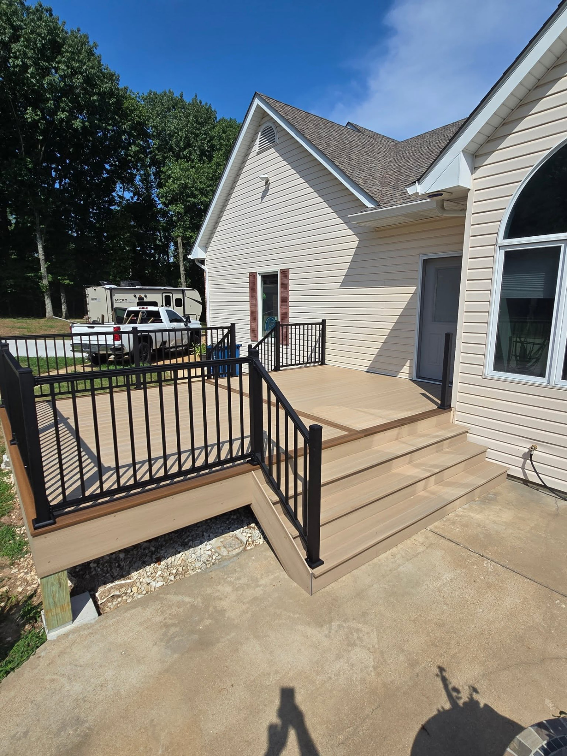
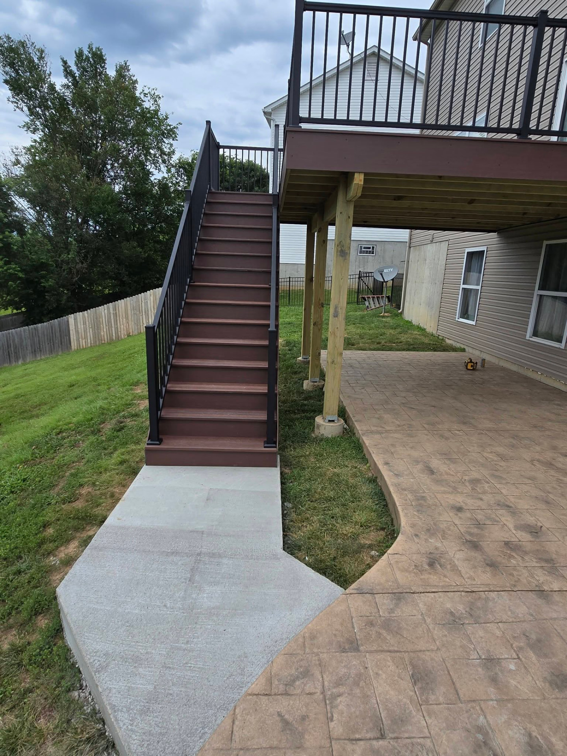
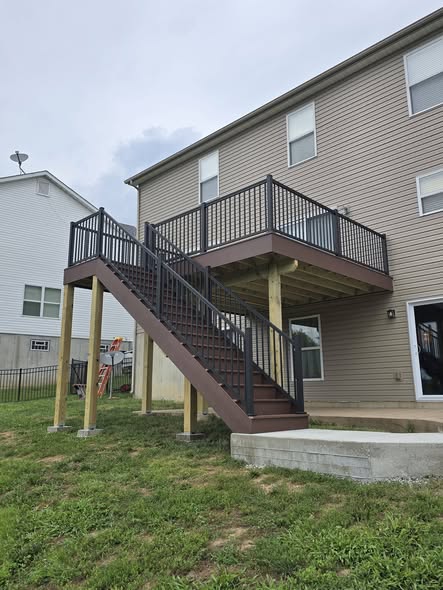
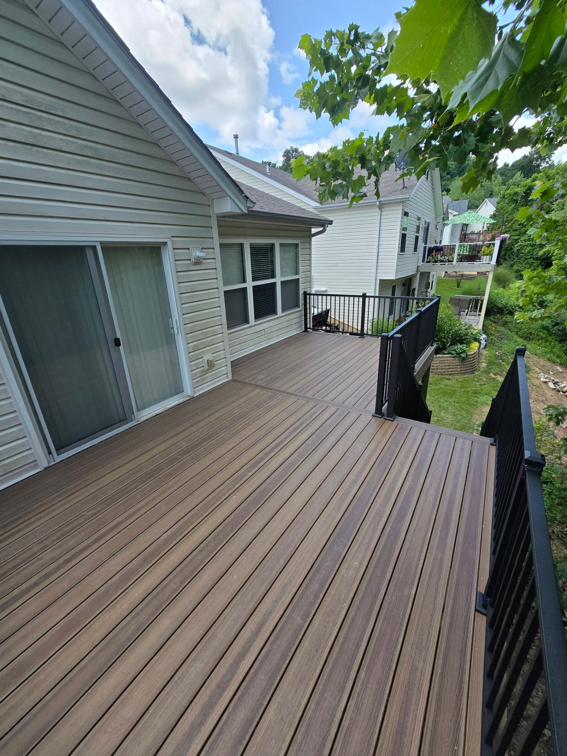
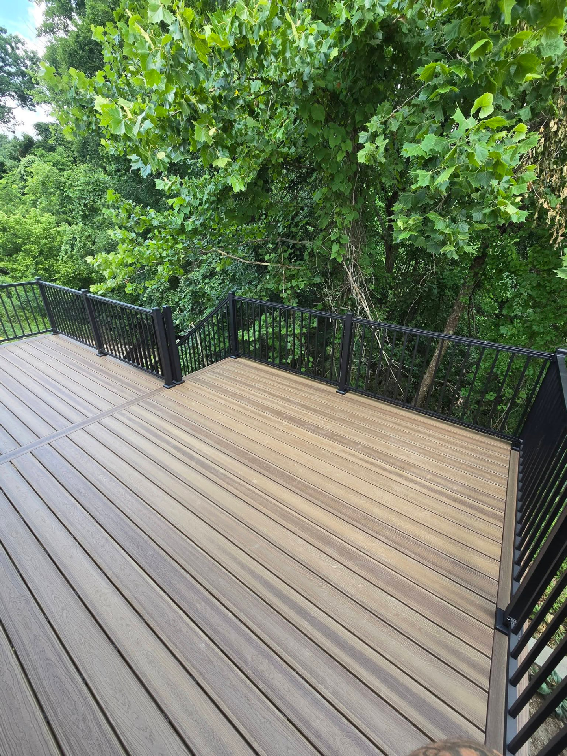
20' × 12' composite deck wrapped in Shaded Auburn with black aluminum handrails — full set of stairs, new concrete pad, and retaining walls by B&R Construction
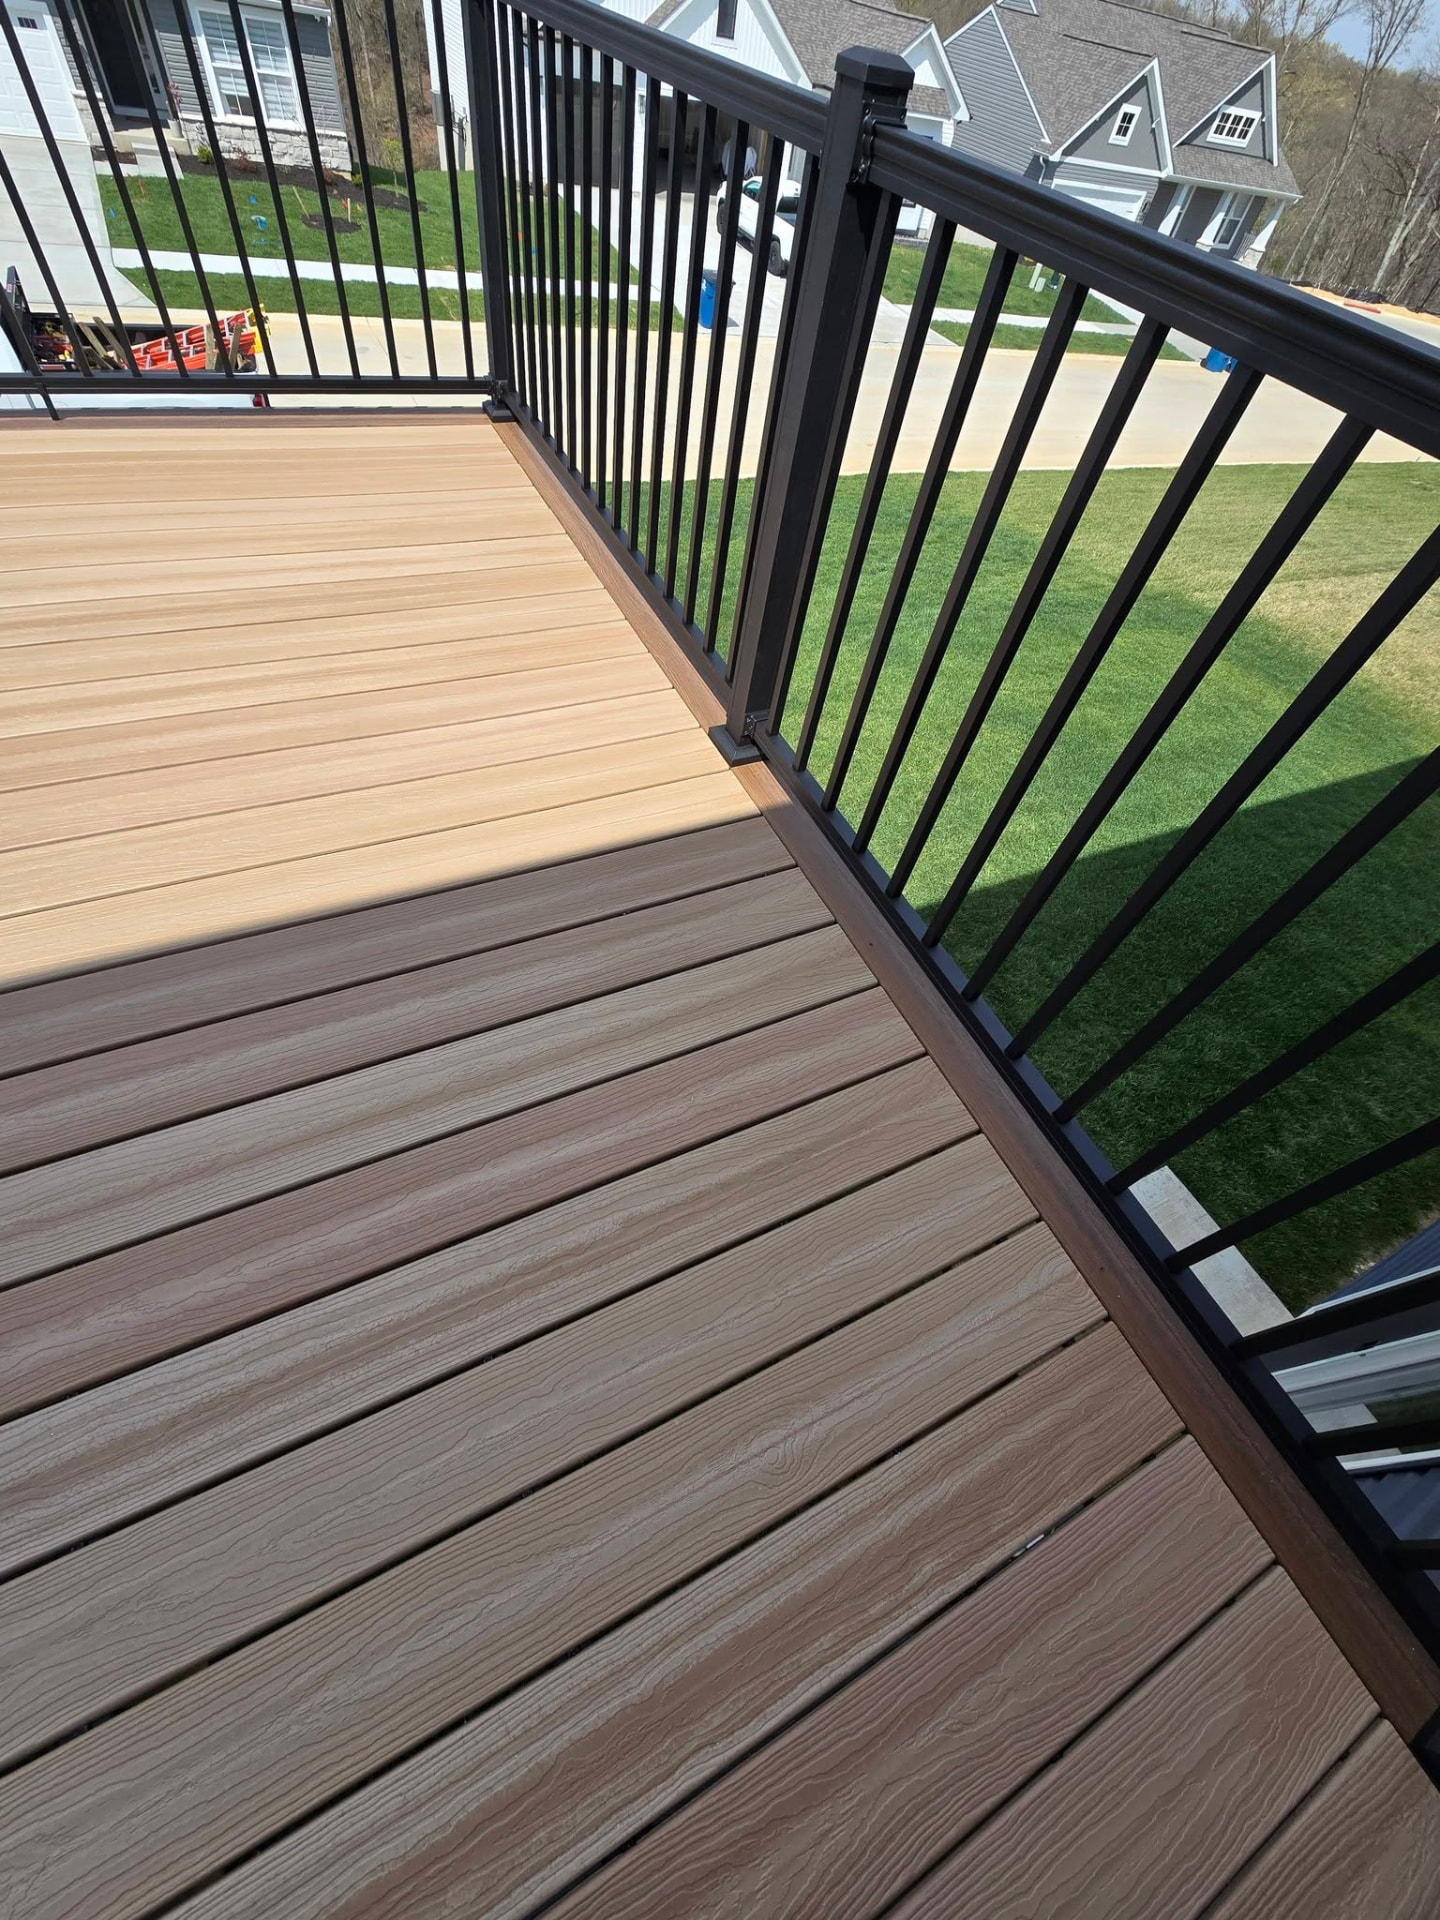
20' × 12' composite deck wrapped in Shaded Auburn
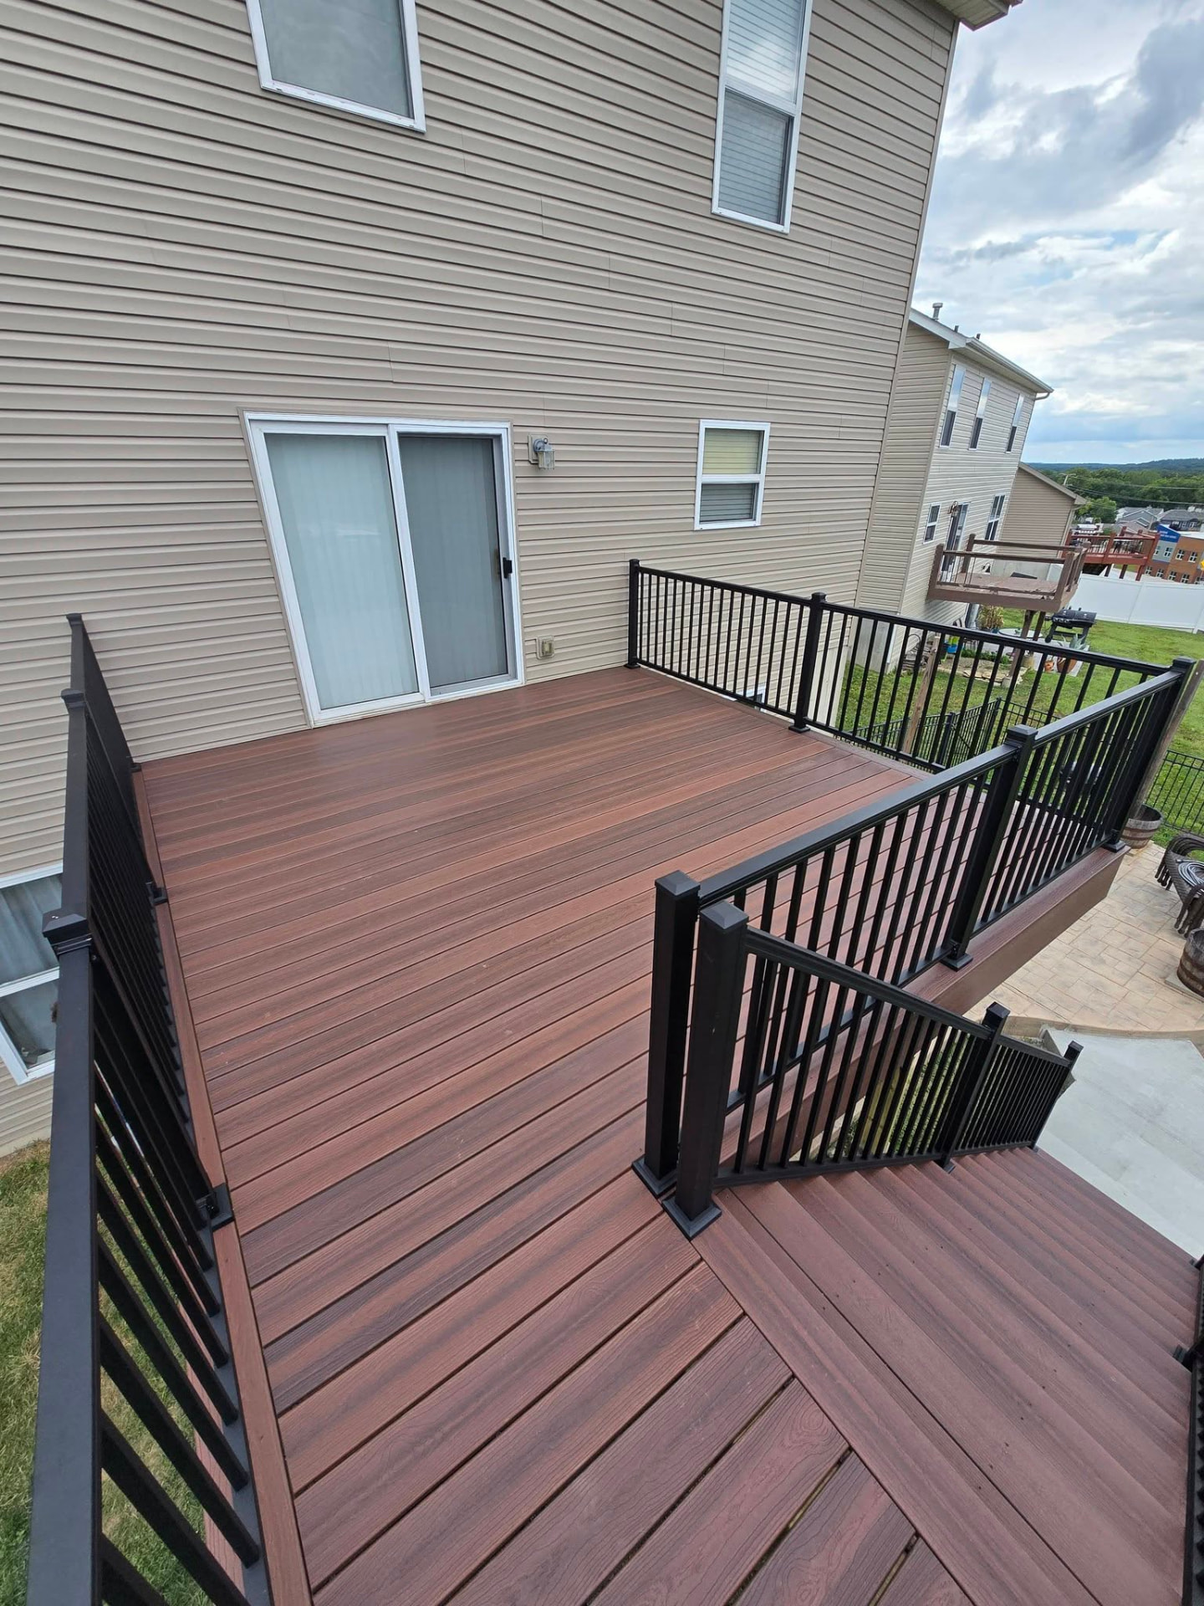
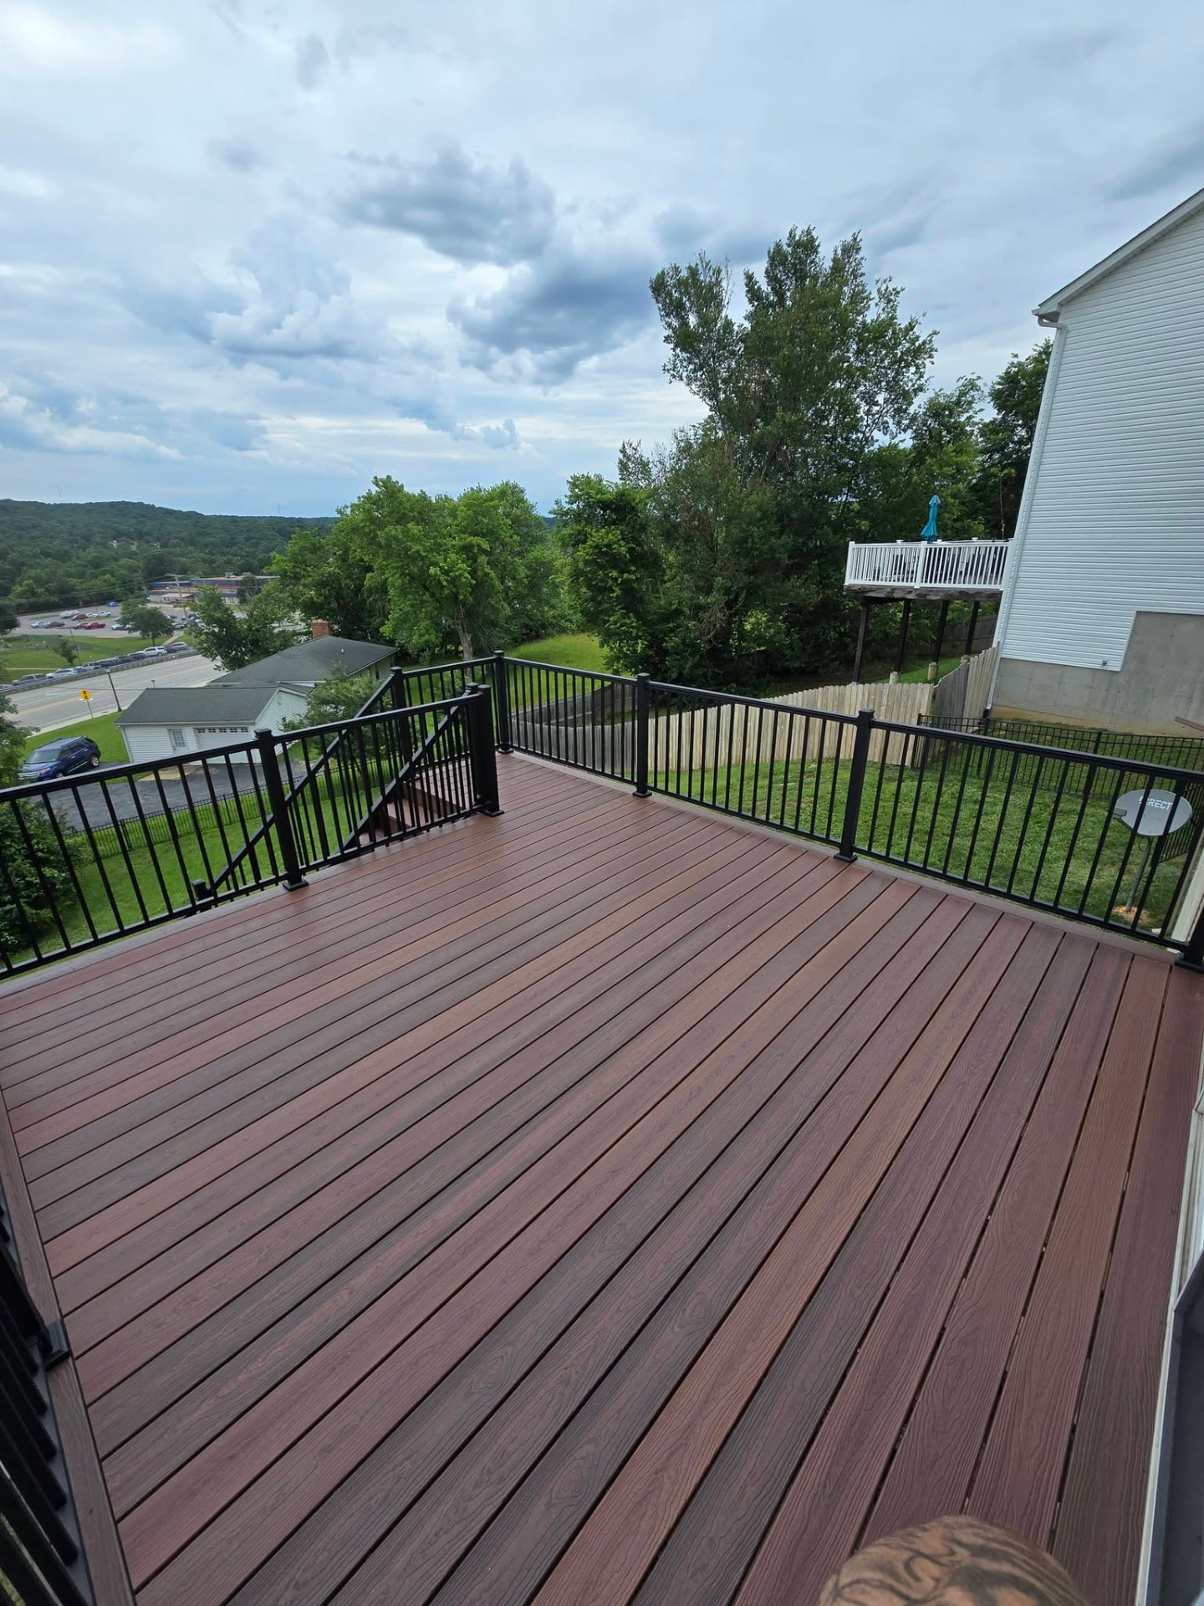
The 20' × 12' Shaded Auburn deck from the side — full stair set down to the new concrete patio on black aluminum rail by B&R Construction
The 20' × 12' Shaded Auburn deck from the side — full stair set down to the new concrete patio on black aluminum rail
Oversized stairs on the Shaded Auburn deck landing on the new concrete pad, with retaining walls holding the grade by B&R Construction
Oversized stairs on the Shaded Auburn deck landing on the new concrete pad,
Shaded Auburn composite boards on the 20' × 12' deck, viewed from above by B&R Construction
Shaded Auburn composite boards on the 20' × 12' deck, viewed from above
Composite deck in Rustic Auburn with a contrasting picture-frame border and center divider around a Seaside Pier field — oversized 10' stairs on the patio side by B&R Construction
Composite deck in Rustic Auburn
Oversized 10' stairs on the patio side of the Rustic Auburn composite deck, with black aluminum handrails down to the concrete patio by B&R Construction
Oversized 10' stairs on the patio side of the Rustic Auburn composite deck,
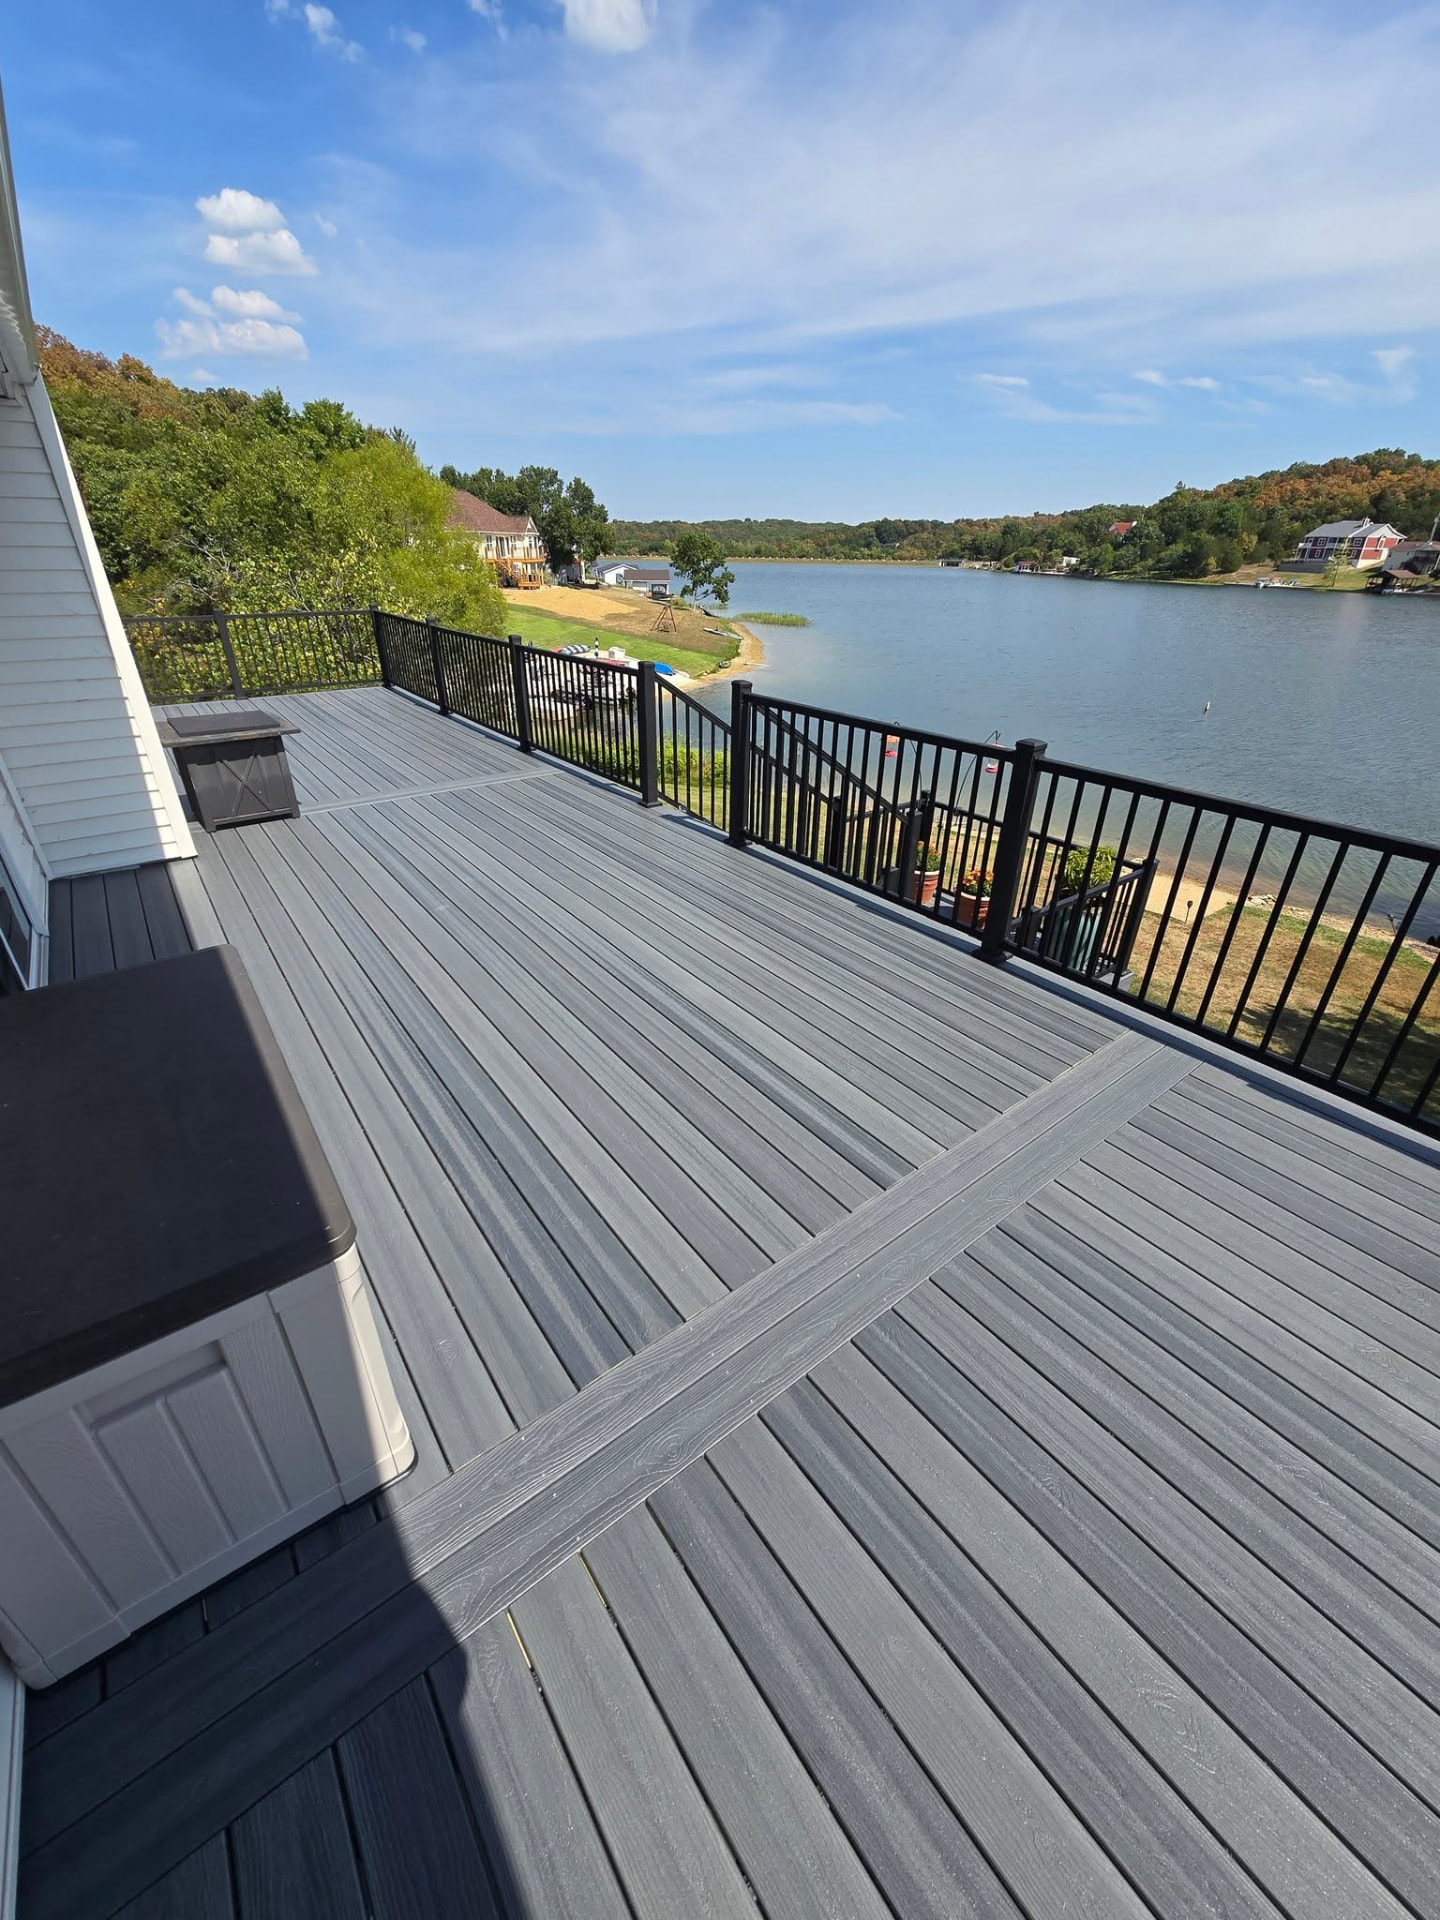
50' × 12' maintenance-free composite deck in Graywood — picture-framed with double dividers and black aluminum handrails, overlooking the lake by B&R Construction
50' × 12' maintenance-free composite deck in Graywood — picture-framed
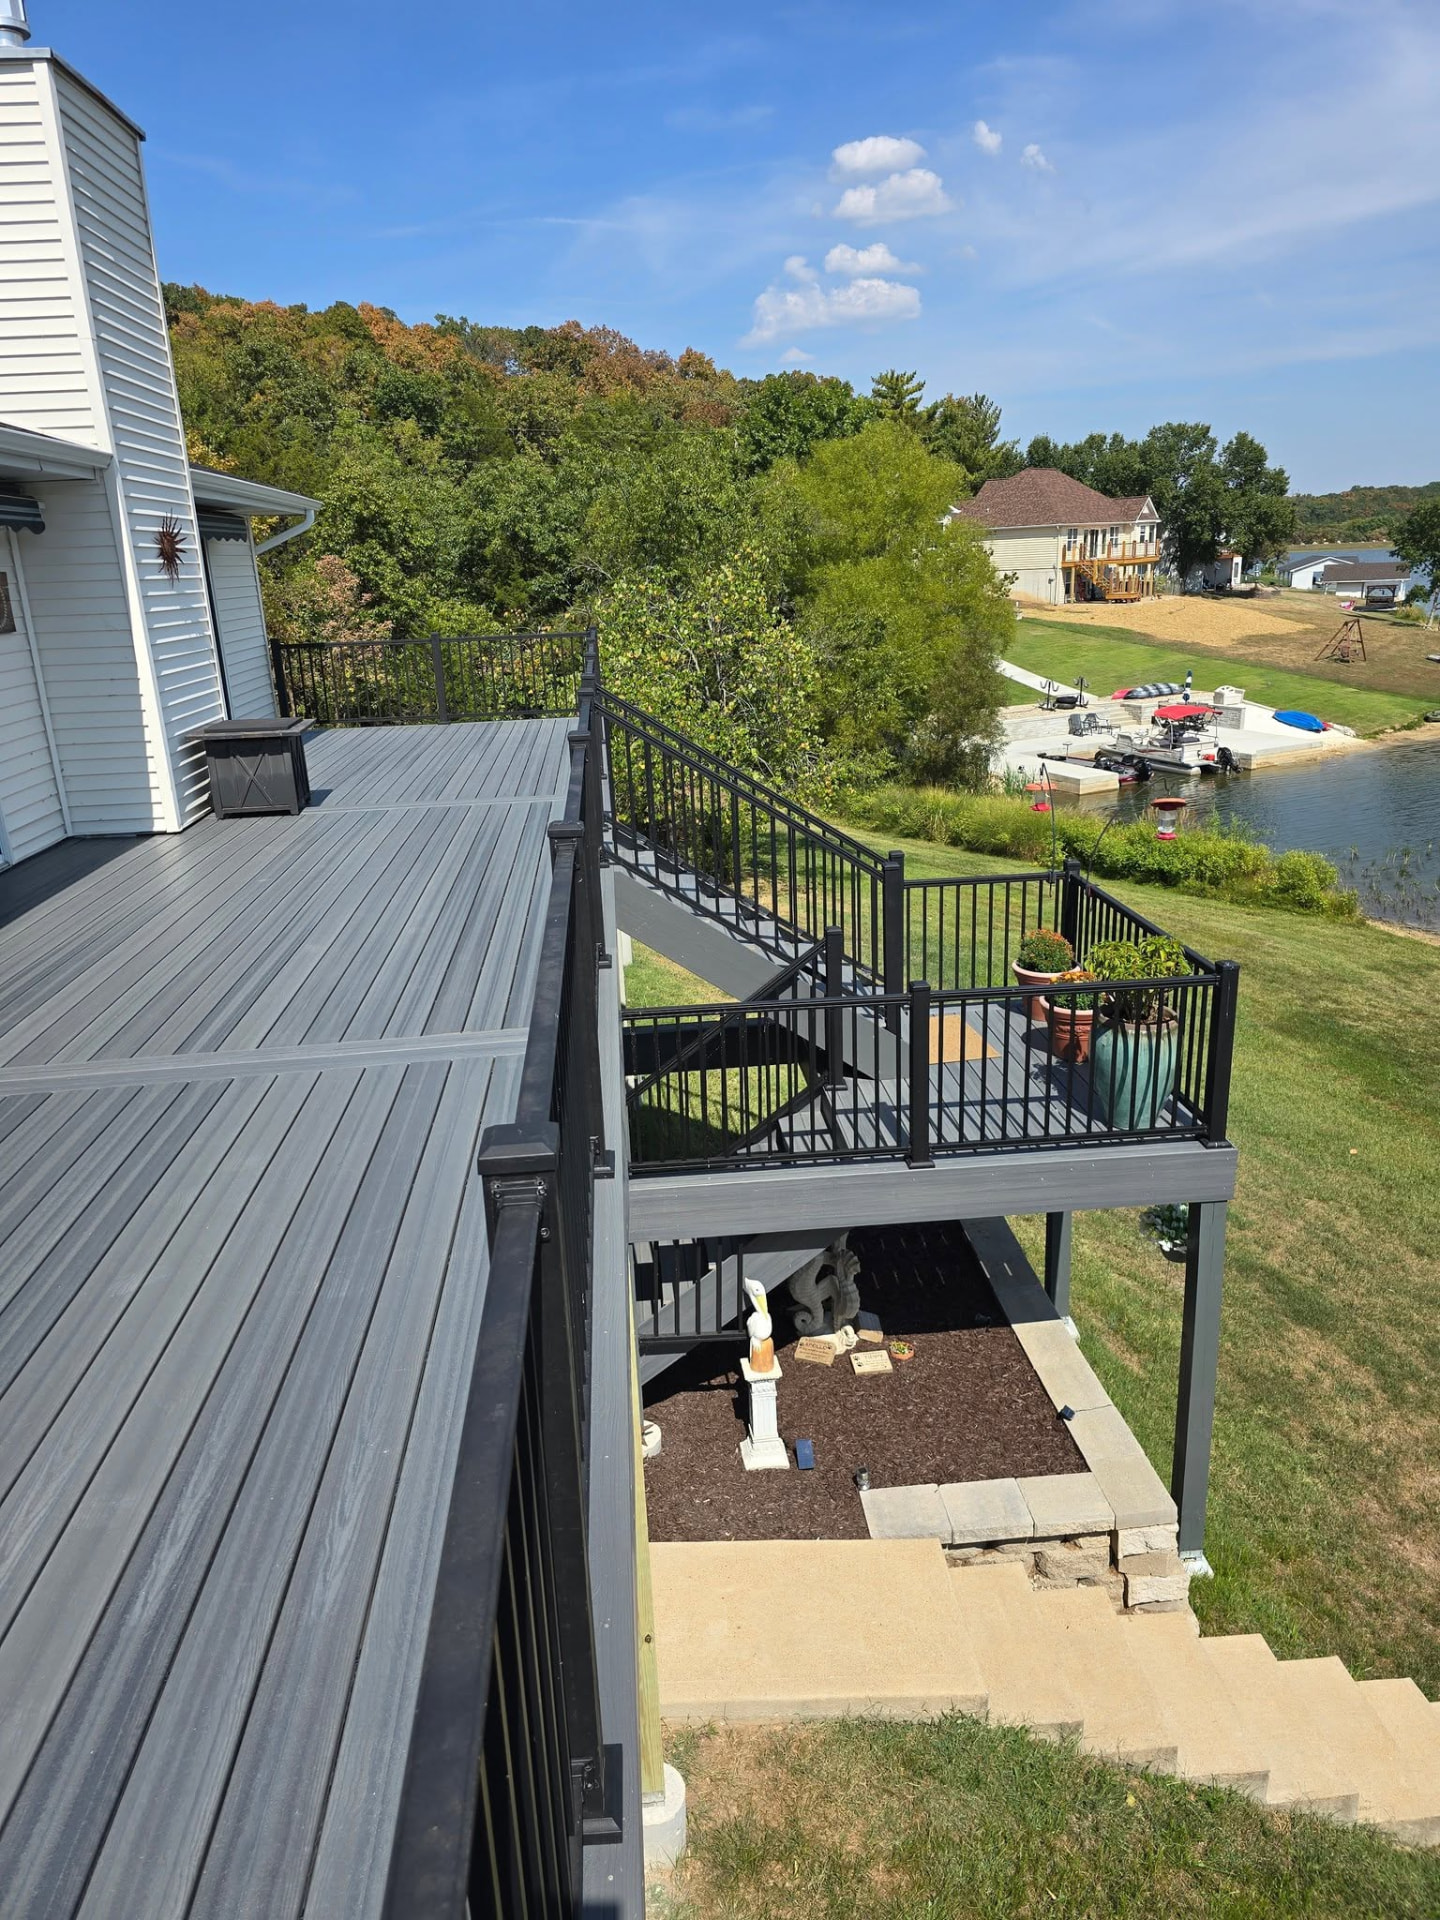
Stairs with black aluminum rail down to the lower patio on the 50' × 12' Graywood deck, with the lake in the background by B&R Construction
Stairs
Graywood composite boards with double divider boards and black aluminum handrails on the 50' × 12' deck by B&R Construction
Graywood composite boards
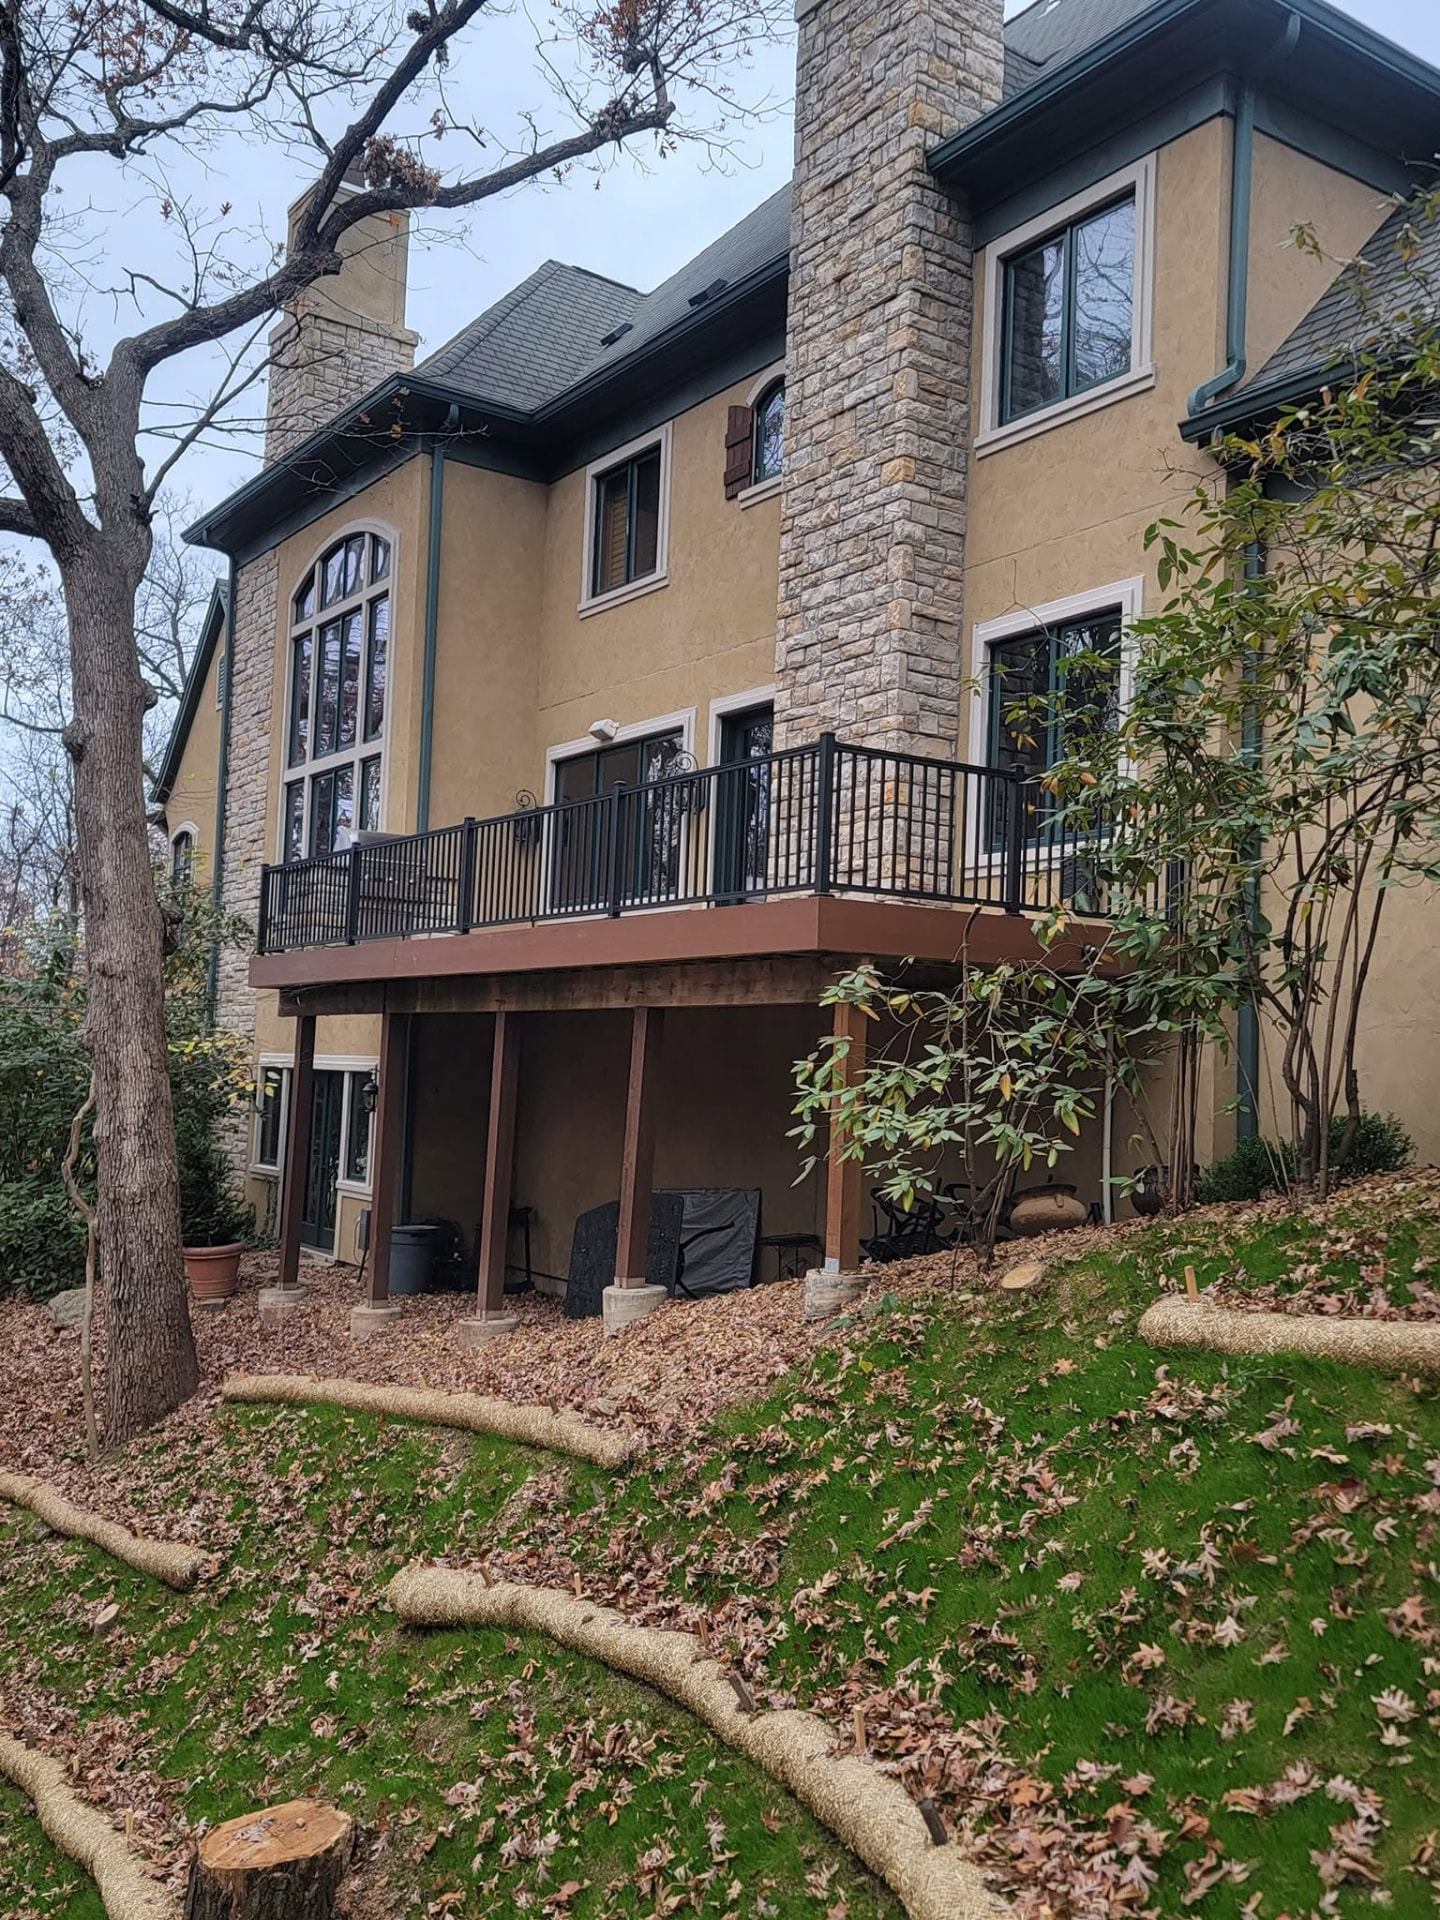
The 50' × 12' Graywood deck from the yard — second-story deck over the walkout with picture-frame borders and black aluminum handrails by B&R Construction
The 50' × 12' Graywood deck from the yard — second-story deck over the walkout
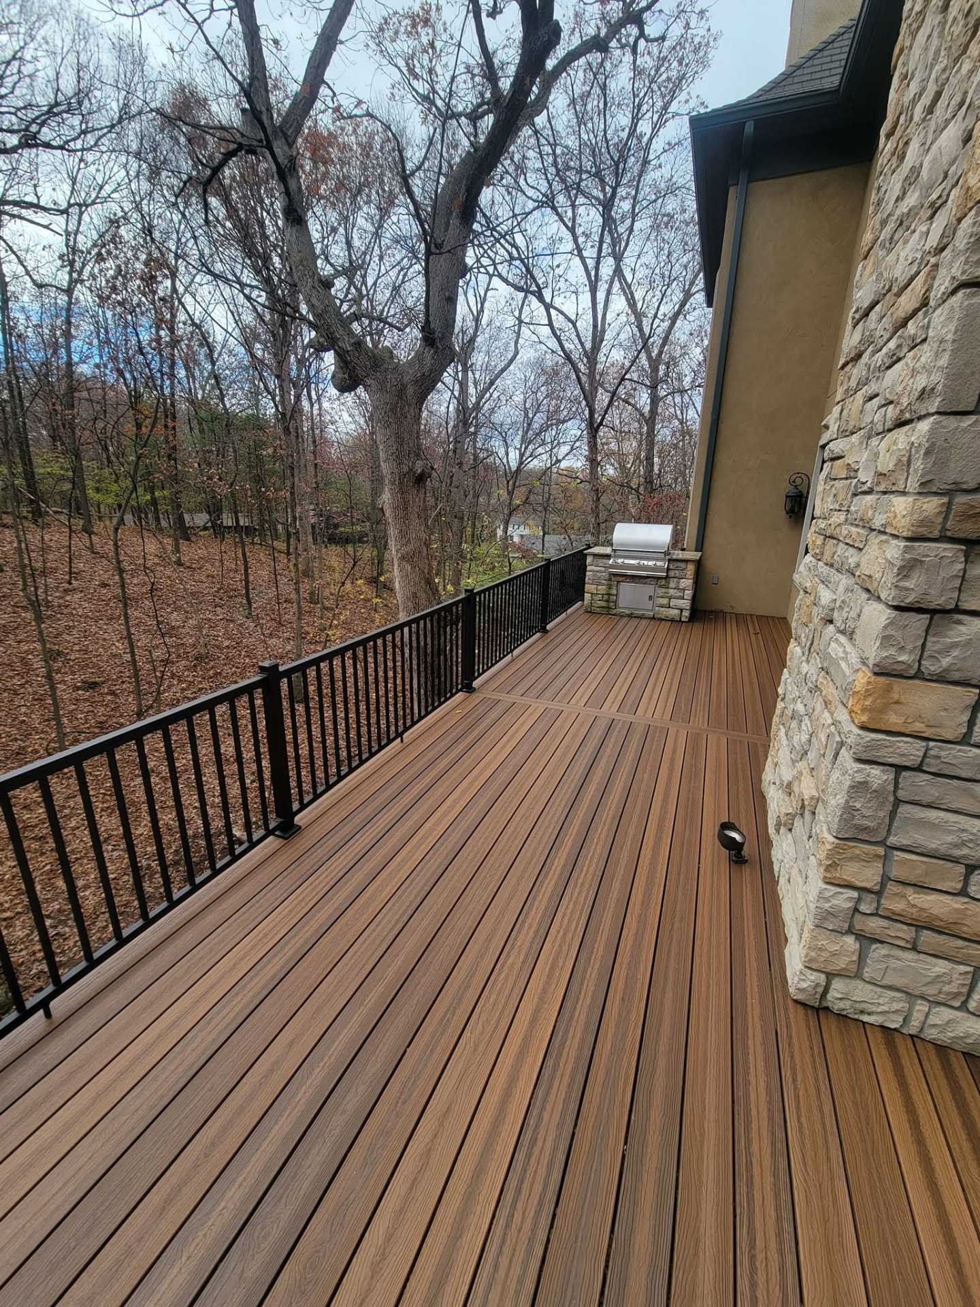
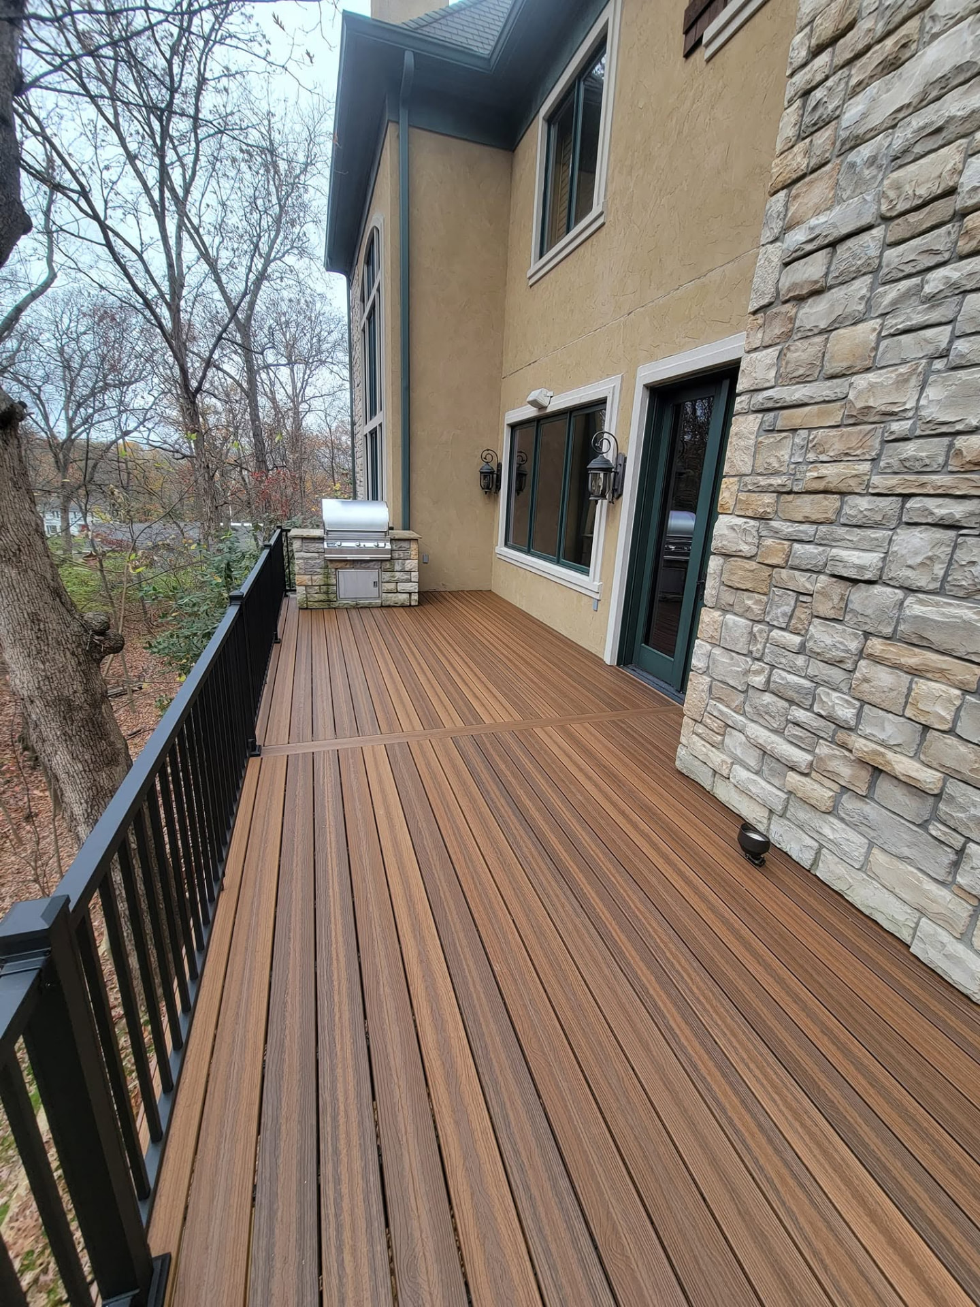
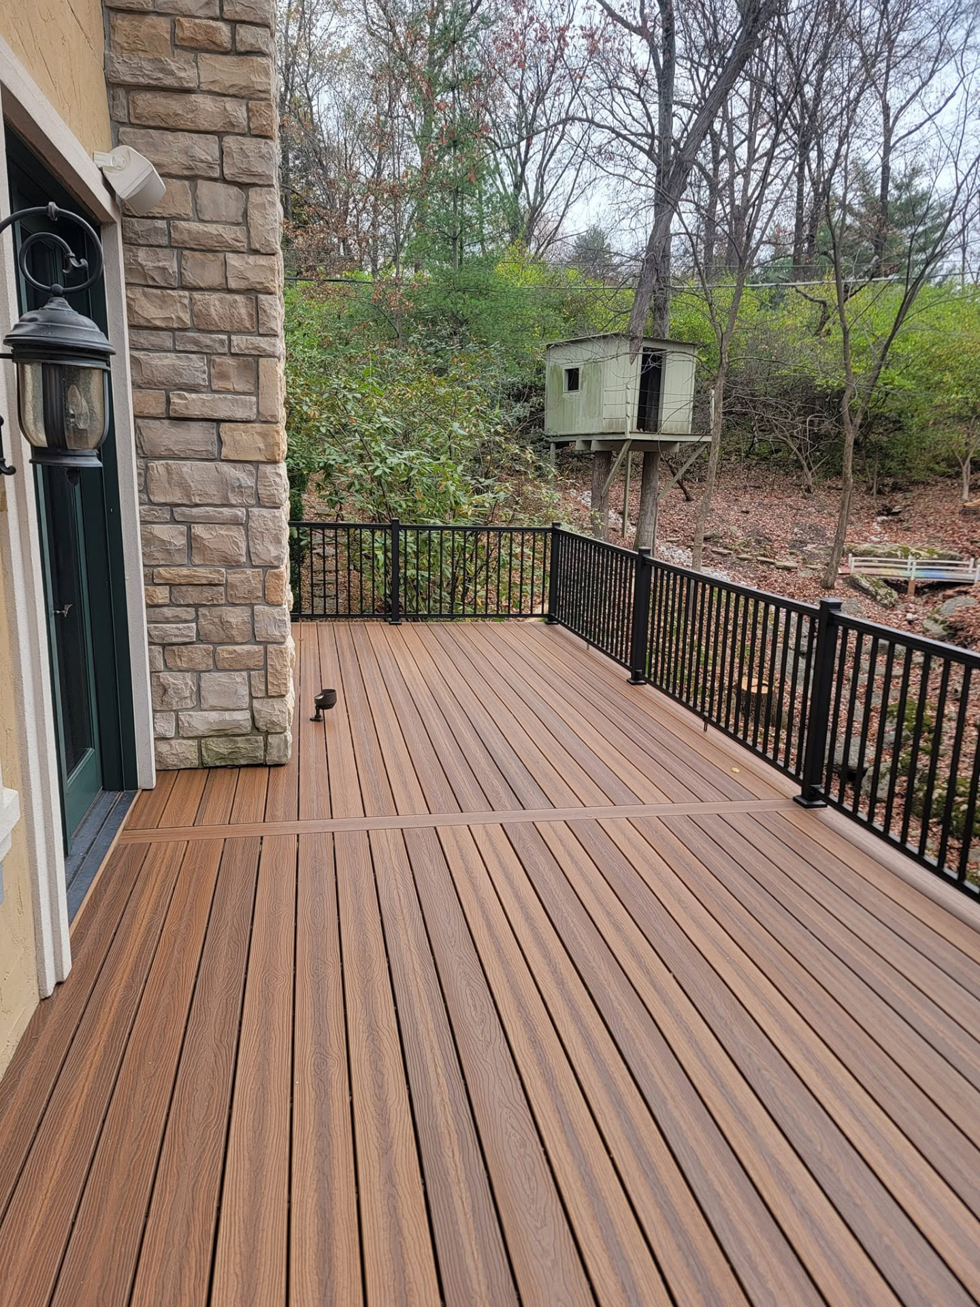
Gave this 32' × 12' deck a facelift — demoed the old handrails and decking and rebuilt it maintenance-free in Spiced Teak composite with black aluminum handrails by B&R Construction
Gave this 32' × 12' deck a facelift — demoed the old handrails and decking and rebuilt it maintenance-free in Spiced Teak composite
Spiced Teak composite boards and black aluminum rail beside the stone grill island by B&R Construction
Spiced Teak composite boards and black aluminum rail beside the stone grill island
Fresh Spiced Teak composite decking with black aluminum handrails overlooking the wooded lot by B&R Construction
Fresh Spiced Teak composite decking
The finished 32' × 12' composite deck from the yard — new boards and rail, same favorite spot by B&R Construction
The finished 32' × 12' composite deck from the yard — new boards and rail, same favorite spot
New construction — 16' × 12' composite deck with a Rustic Walnut picture-frame border and Hampton Dunes center by B&R Construction
New construction — 16' × 12' composite deck
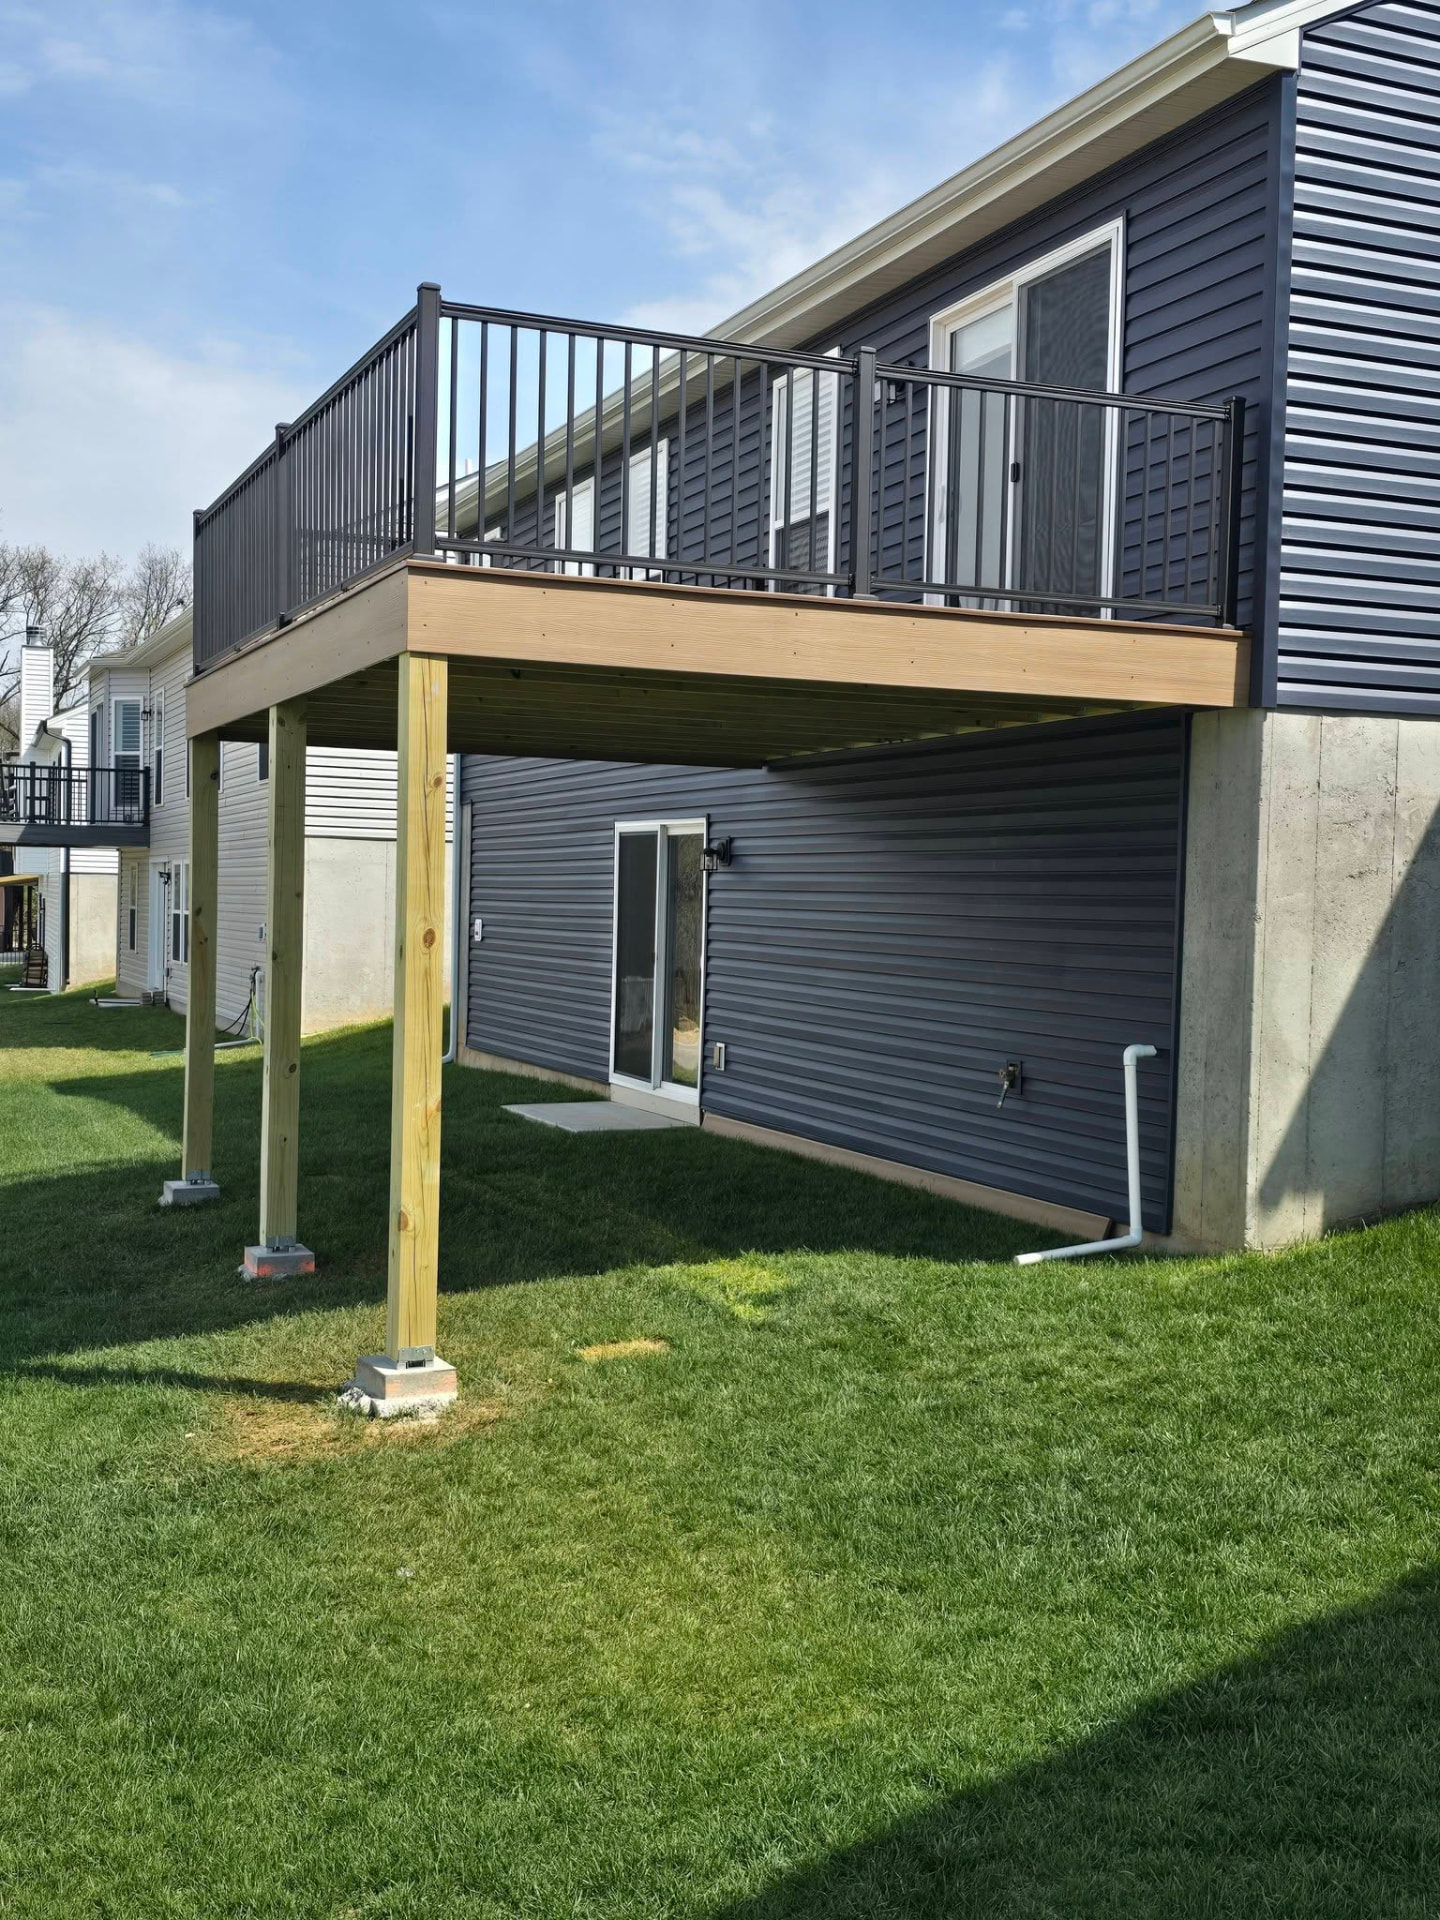
New-build second-story deck on posts set in concrete footings, with black aluminum handrails by B&R Construction
New-build second-story deck on posts set in concrete footings,
Rustic Walnut picture-frame border wrapping the Hampton Dunes field by B&R Construction
Rustic Walnut picture-frame border wrapping the Hampton Dunes field
Complete demo and rebuild — 14' × 14' maintenance-free Envision Shaded Auburn composite deck by B&R Construction
Complete demo and rebuild — 14' × 14' maintenance-free Envision Shaded Auburn composite deck
Envision Shaded Auburn deck with black aluminum handrails by B&R Construction
Envision Shaded Auburn deck
Full set of composite stairs with concrete landing connecting to the existing pad by B&R Construction
Full set of composite stairs
Envision Shaded Auburn composite deck with black aluminum rail and stairs by B&R Construction
Envision Shaded Auburn composite deck
Complete demo and rebuild — new maintenance-free Envision composite deck in Rockaway Beach by B&R Construction
Complete demo and rebuild — new maintenance-free Envision composite deck in Rockaway Beach
Rockaway Beach — a Cool Tread color we'd never built with before by B&R Construction
Rockaway Beach — a Cool Tread color we'd never built
Envision Rockaway Beach composite deck with black aluminum rail and composite stairs by B&R Construction
Envision Rockaway Beach composite deck
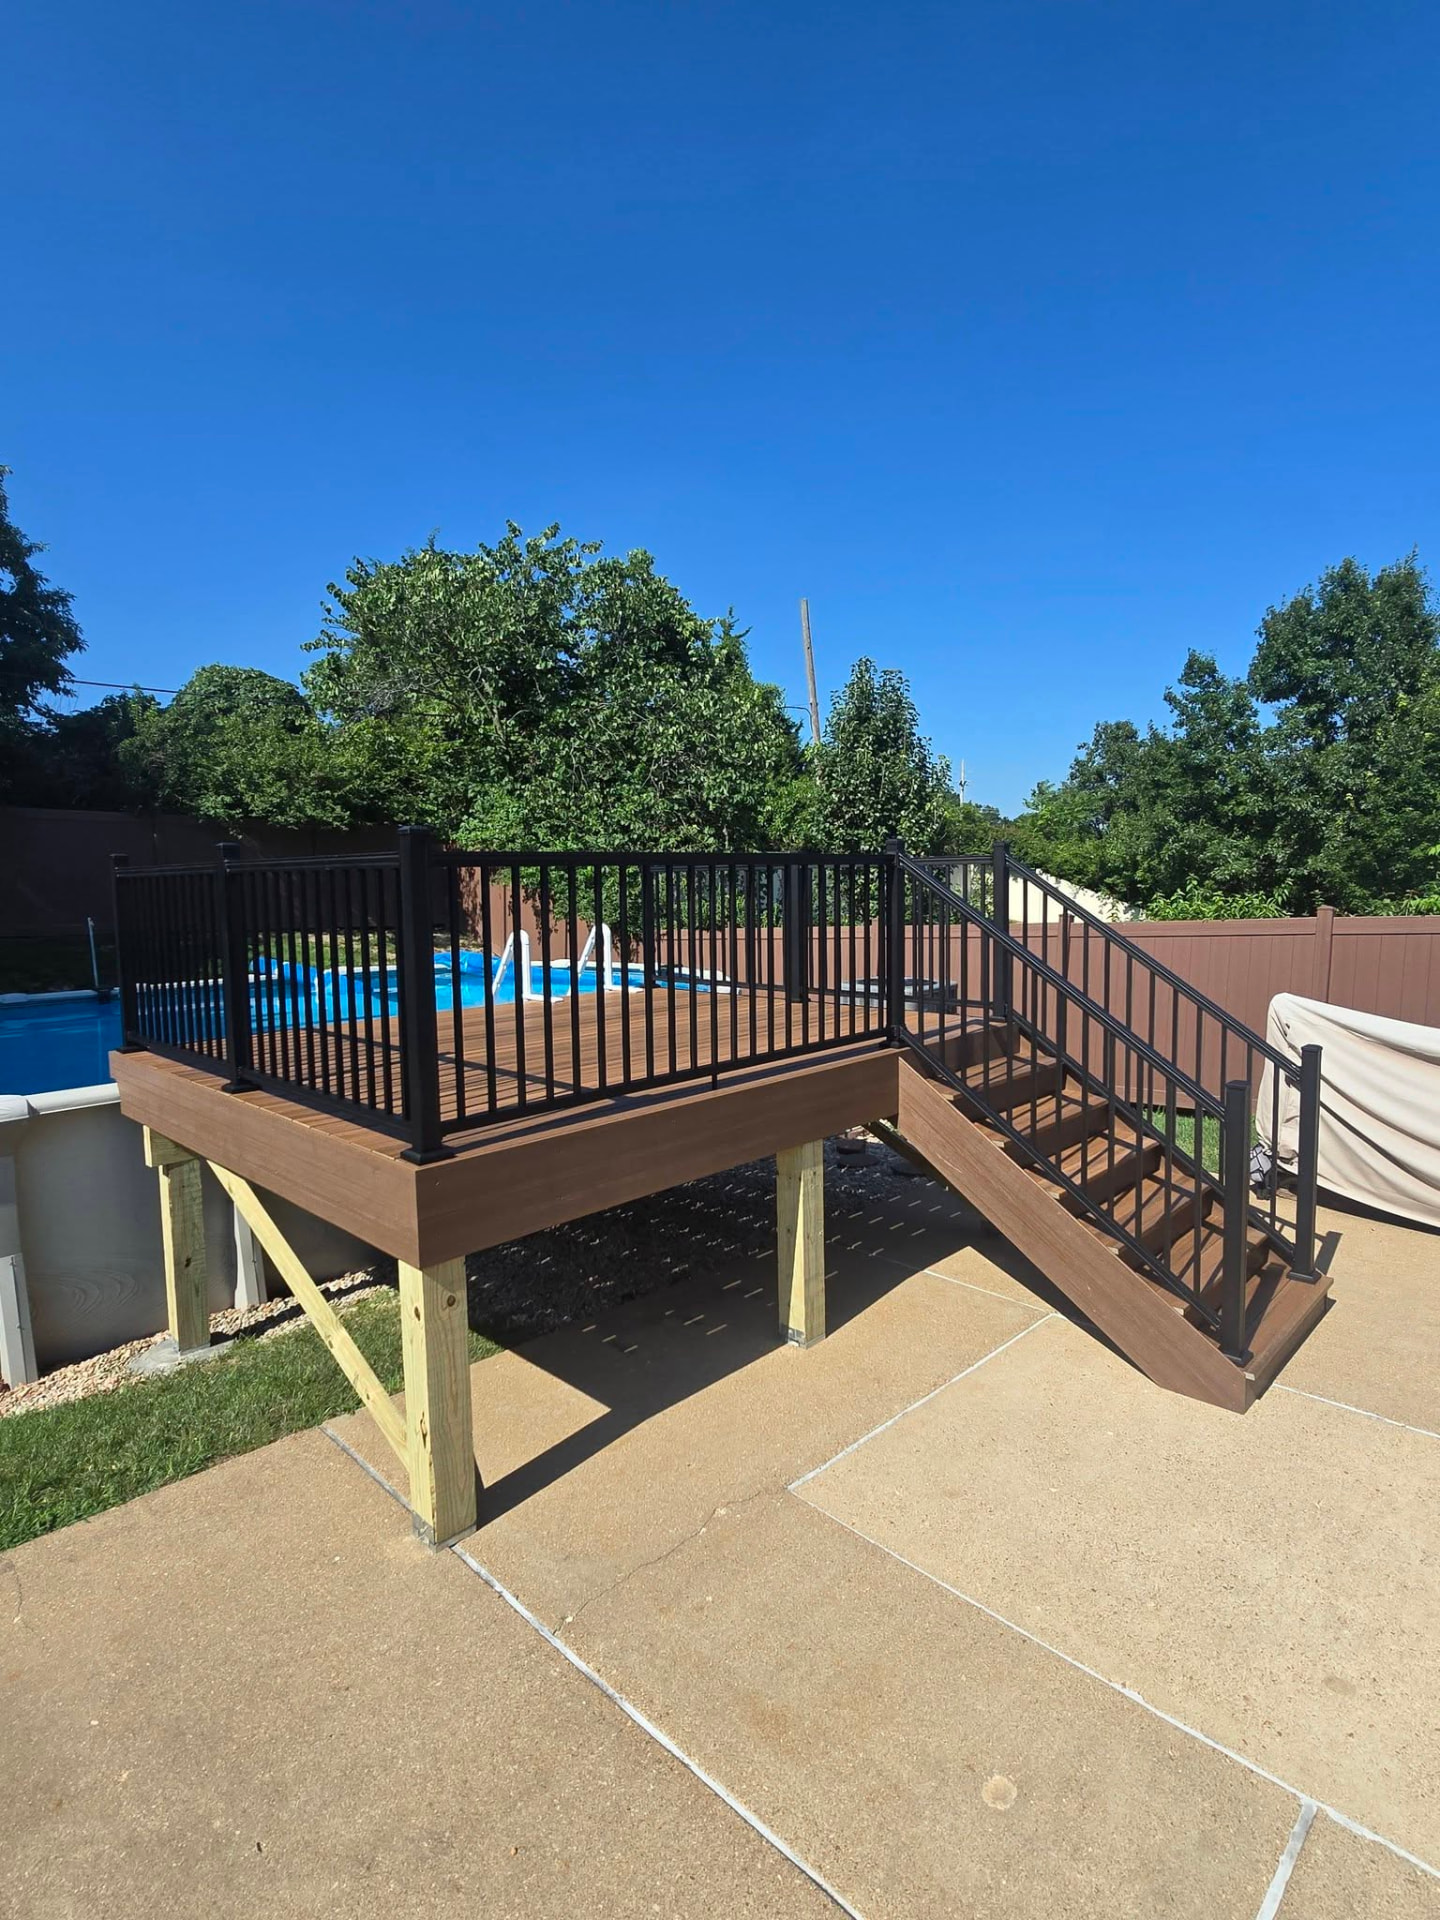
Demo and rebuild of a 12 × 10 maintenance-free Envision Spiced Teak pool deck by B&R Construction
Demo and rebuild of a 12 × 10 maintenance-free Envision Spiced Teak pool deck
Envision Spiced Teak pool deck with black aluminum railing by B&R Construction
Envision Spiced Teak pool deck
Maintenance-free Envision Spiced Teak pool deck by B&R Construction
Maintenance-free Envision Spiced Teak pool deck
Envision Spiced Teak pool deck with black aluminum handrails, looking over the above-ground pool by B&R Construction
Envision Spiced Teak pool deck

Pool Decks & Outdoor Kitchens

See Our Work
 by B&R Construction

Ready to get started? Free estimates, no pressure.

Call or text (636) 368-8069 and talk directly with the owner — not a salesperson.

Free Estimates · Call or Text (636) 368-8069